Commercial Construction Estimating for Office and Commercial Buildings
Takeoffs and bid estimates for US general contractors, subcontractors, developers, suppliers, and estimators working on office buildings, core and shell, tenant improvements, and mixed-use commercial projects.
Feedback from clients who work with us on construction estimates, takeoffs and shop drawings.
Trustpilot
Review summary: Bart needed shop drawings on a tight schedule. The team discussed the project the same day, delivered drawings within a week, and completed minor revisions the following day. He praised their understanding of the scope, quick responses and progress updates.
Review summary: Ludin appreciated the professional team, their patience and guidance, and recommended BidAccurate for takeoff and shop drawing projects.
Commercial Estimates Organized by Building, Floor, and Tenant
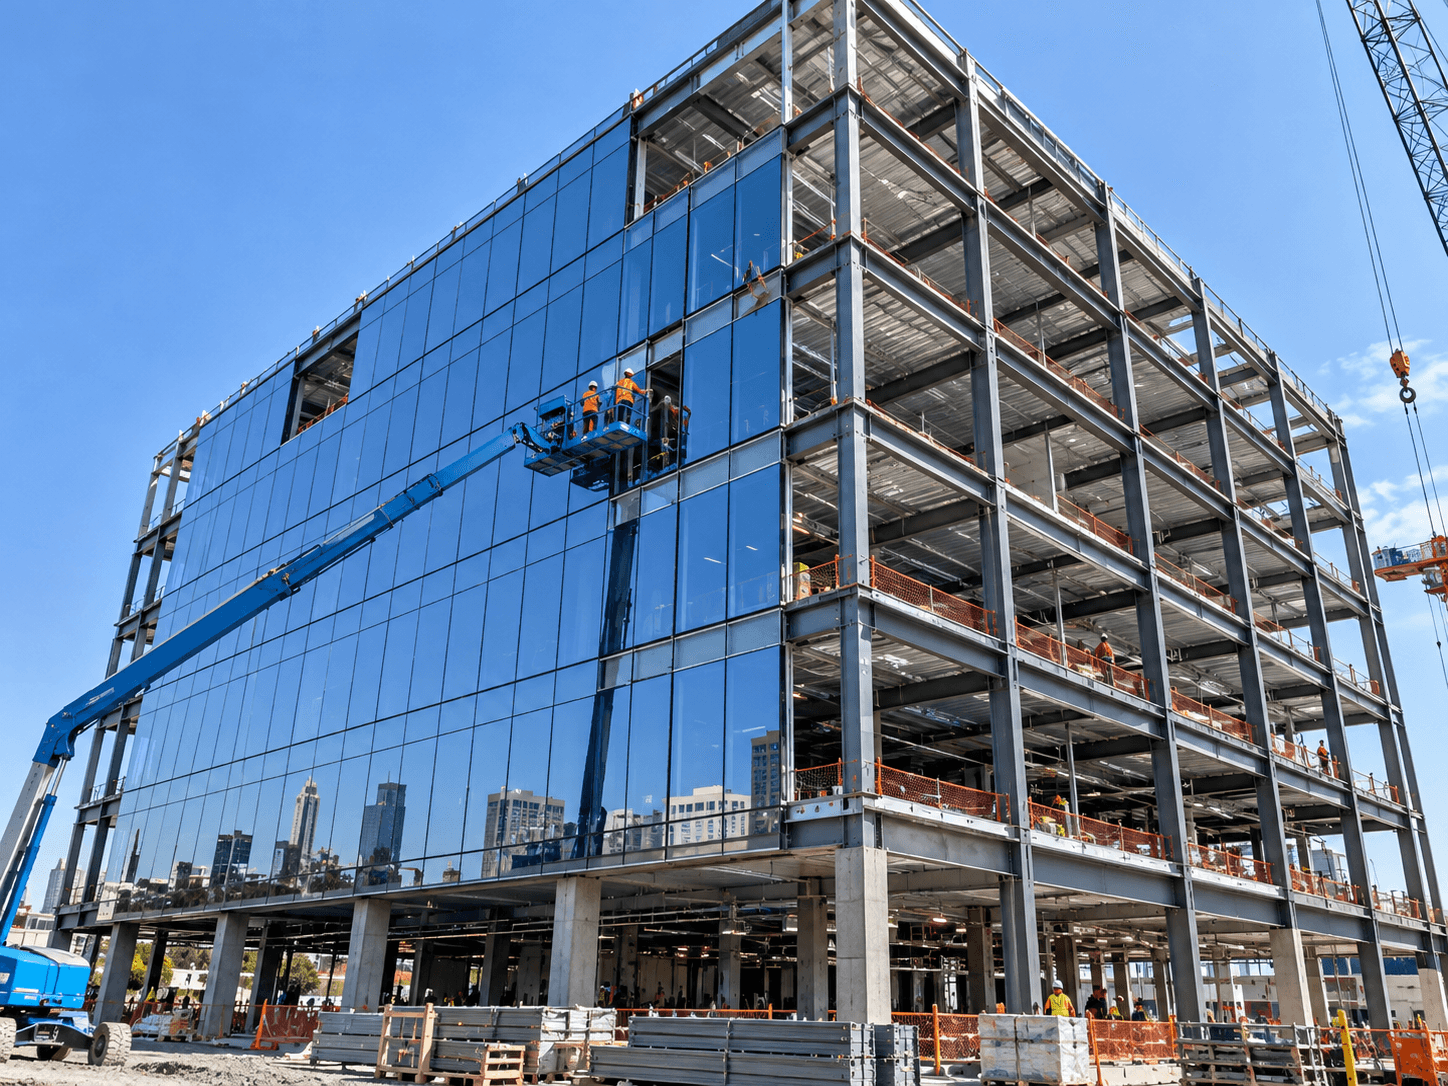
BidAccurate provides commercial construction estimating services for office and commercial projects across the United States. We work from your architectural, structural, civil, MEP, and fire protection drawings and specifications to produce quantity takeoffs and priced estimates for the full building or for the trades you bid.
Commercial projects mix base building and tenant work, complex envelopes, dense building systems, and delivery methods that need pricing at several design stages. We organize each estimate by division, floor, and tenant space, so your team can check the numbers, level bids, and update the estimate as the design changes.
Commercial Estimating Challenges and How We Handle Them
Commercial buildings carry cost risk in the split between owner and tenant work, the envelope, the building systems, and the way the project is delivered.
01
Core and shell versus tenant work
Commercial buildings are often built as a base building first, with tenant spaces finished later under a work letter. Mixing the two hides who pays for what.
How we handle it
We estimate core and shell, landlord work, and each tenant improvement as separate cost centers, so allowances and responsibilities stay clear.
02
Building envelope systems
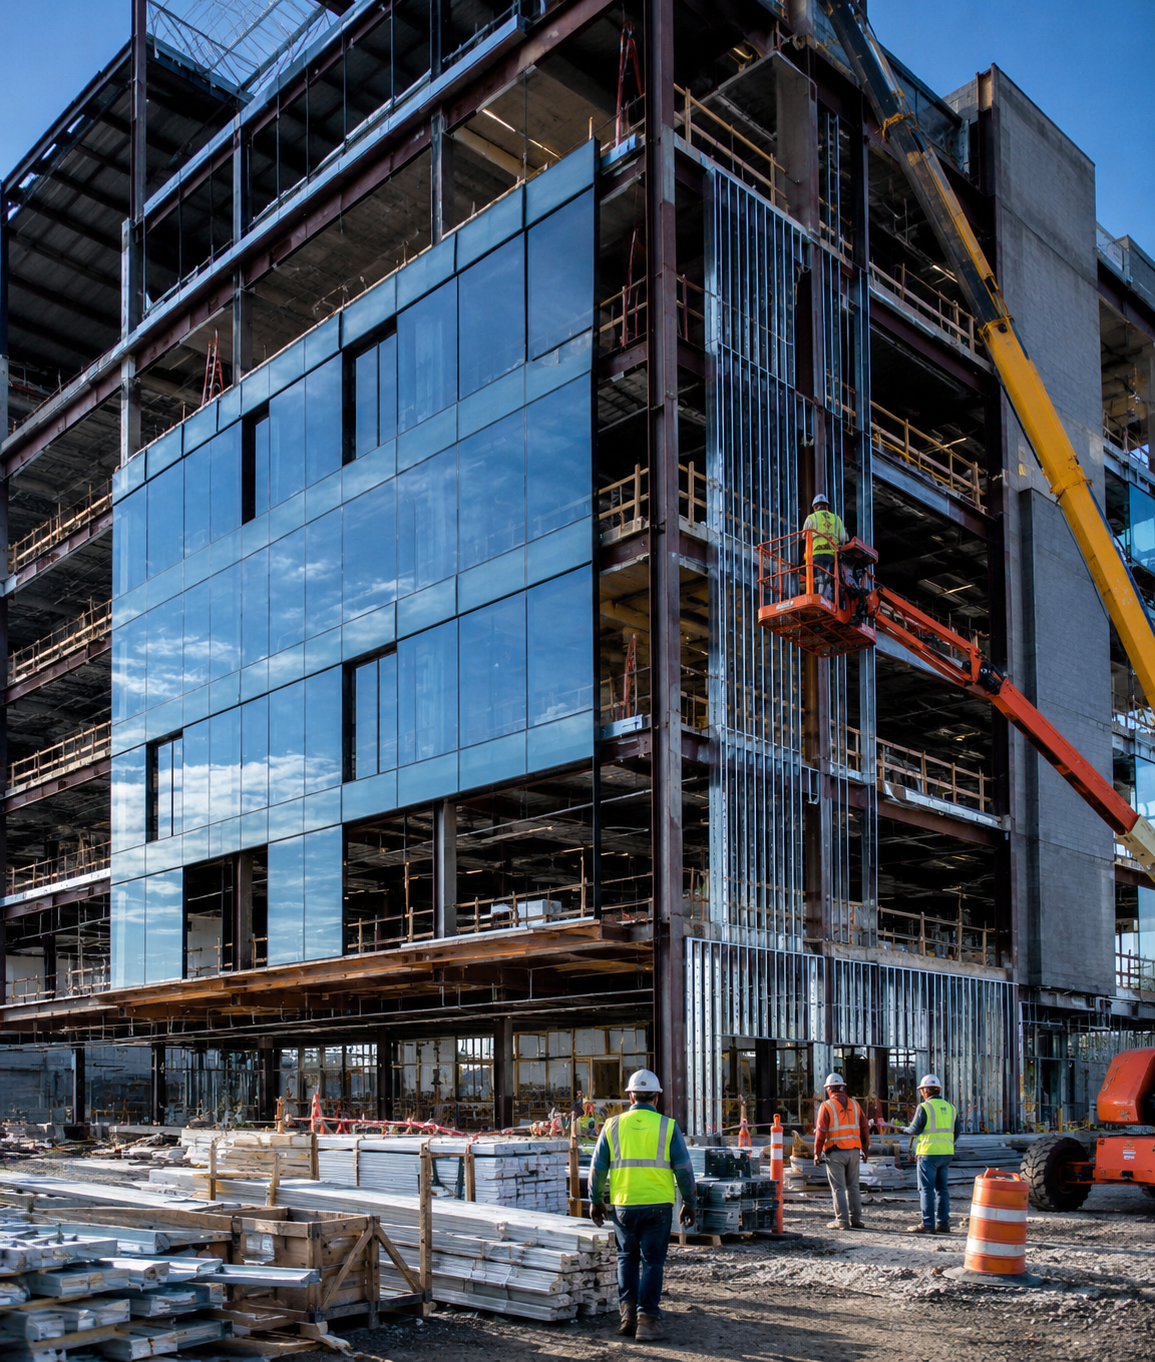
Curtain wall, storefront, metal panels, EIFS, and masonry veneer each have their own details, supports, and flashing, and they are a large part of the cost.
How we handle it
We measure each envelope system by elevation and type as drawn, including openings, returns, and transitions, so systems can be priced and compared.
03
MEP and fire protection density
Commercial buildings carry rooftop or central HVAC, plumbing, electrical distribution, fire sprinklers, fire alarm, and low-voltage systems that are easy to undercount.
How we handle it
Equipment, fixtures, devices, and distribution are taken off by system and floor, so each MEP and fire protection scope can be checked against sub quotes.
04
Long-lead equipment
Switchgear, generators, elevators, rooftop units, and curtain wall can have long lead times, and their pricing can change between the estimate and buyout.
How we handle it
Major equipment and long-lead items are listed as their own lines, so your team can apply current supplier quotes and track them through buyout.
05
Delivery method and GMP development
Projects delivered as CM at risk or design-build are often priced at several design stages before a guaranteed maximum price is set.
How we handle it
We organize the estimate by CSI division, bid package, or your cost codes, and update it at each stage, so changes between budgets are easy to trace.
06
Renovations in occupied buildings
Office and commercial renovations often happen while tenants stay in the building, with phasing, after-hours work, and protection of occupied areas.
How we handle it
We break the estimate down by phase, floor, or tenant space as shown in the documents, and keep demolition and temporary work separate.
Commercial Projects We Estimate
From office towers to tenant fit-outs and self-storage, each commercial building type has its own structure, systems, and cost drivers.
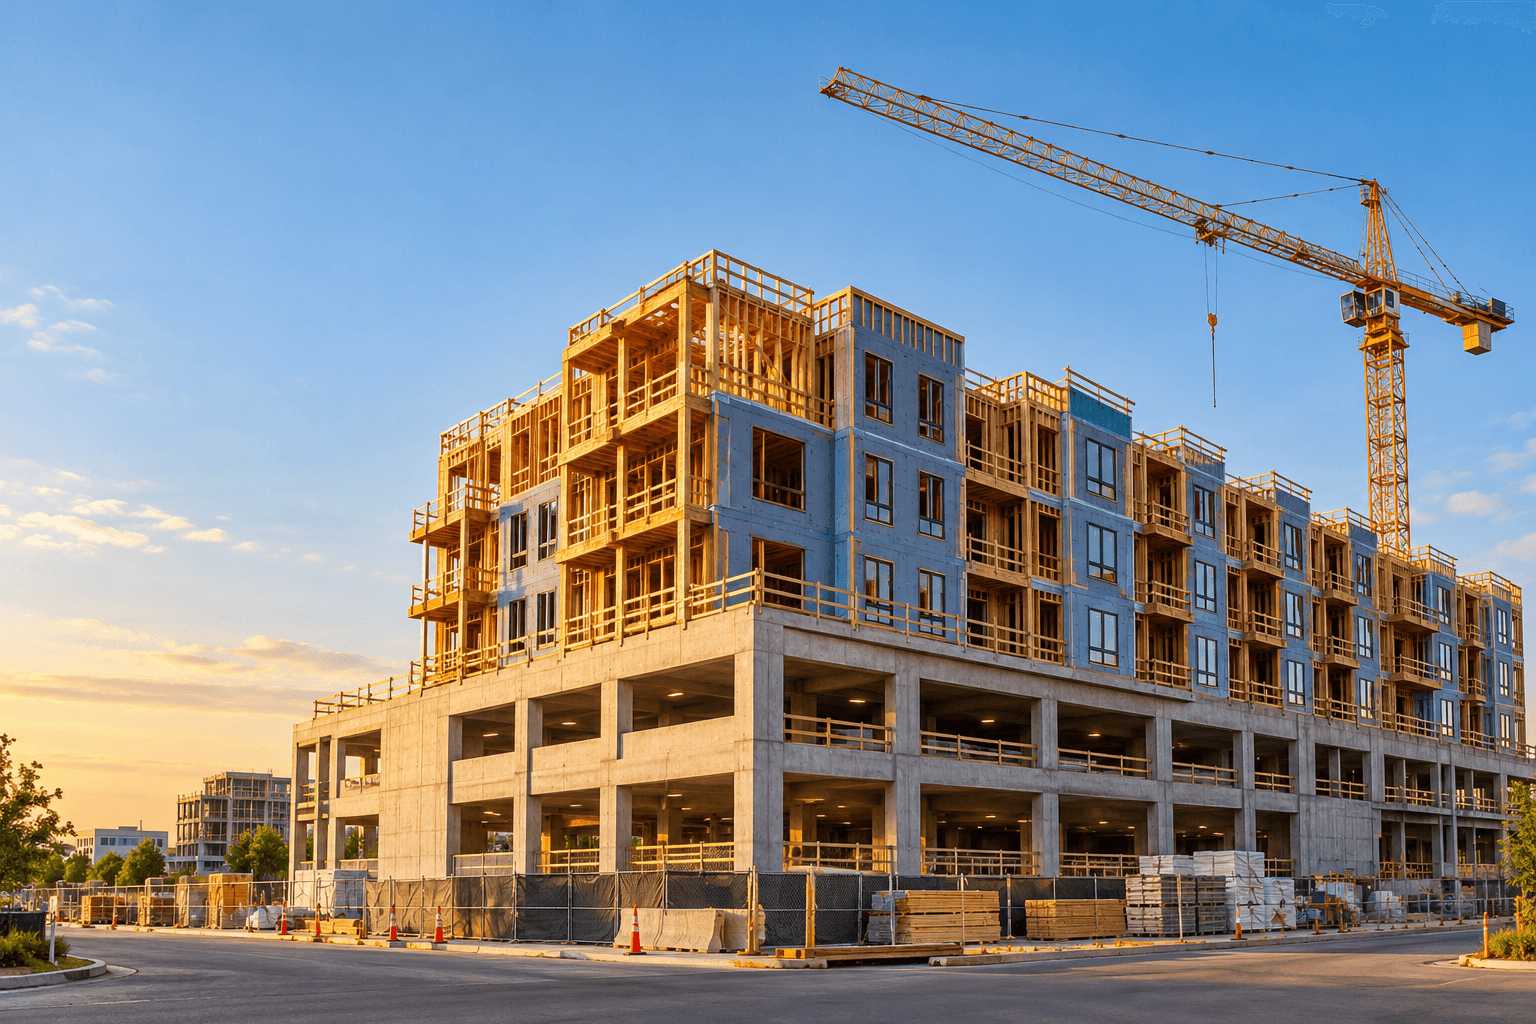
Office Buildings
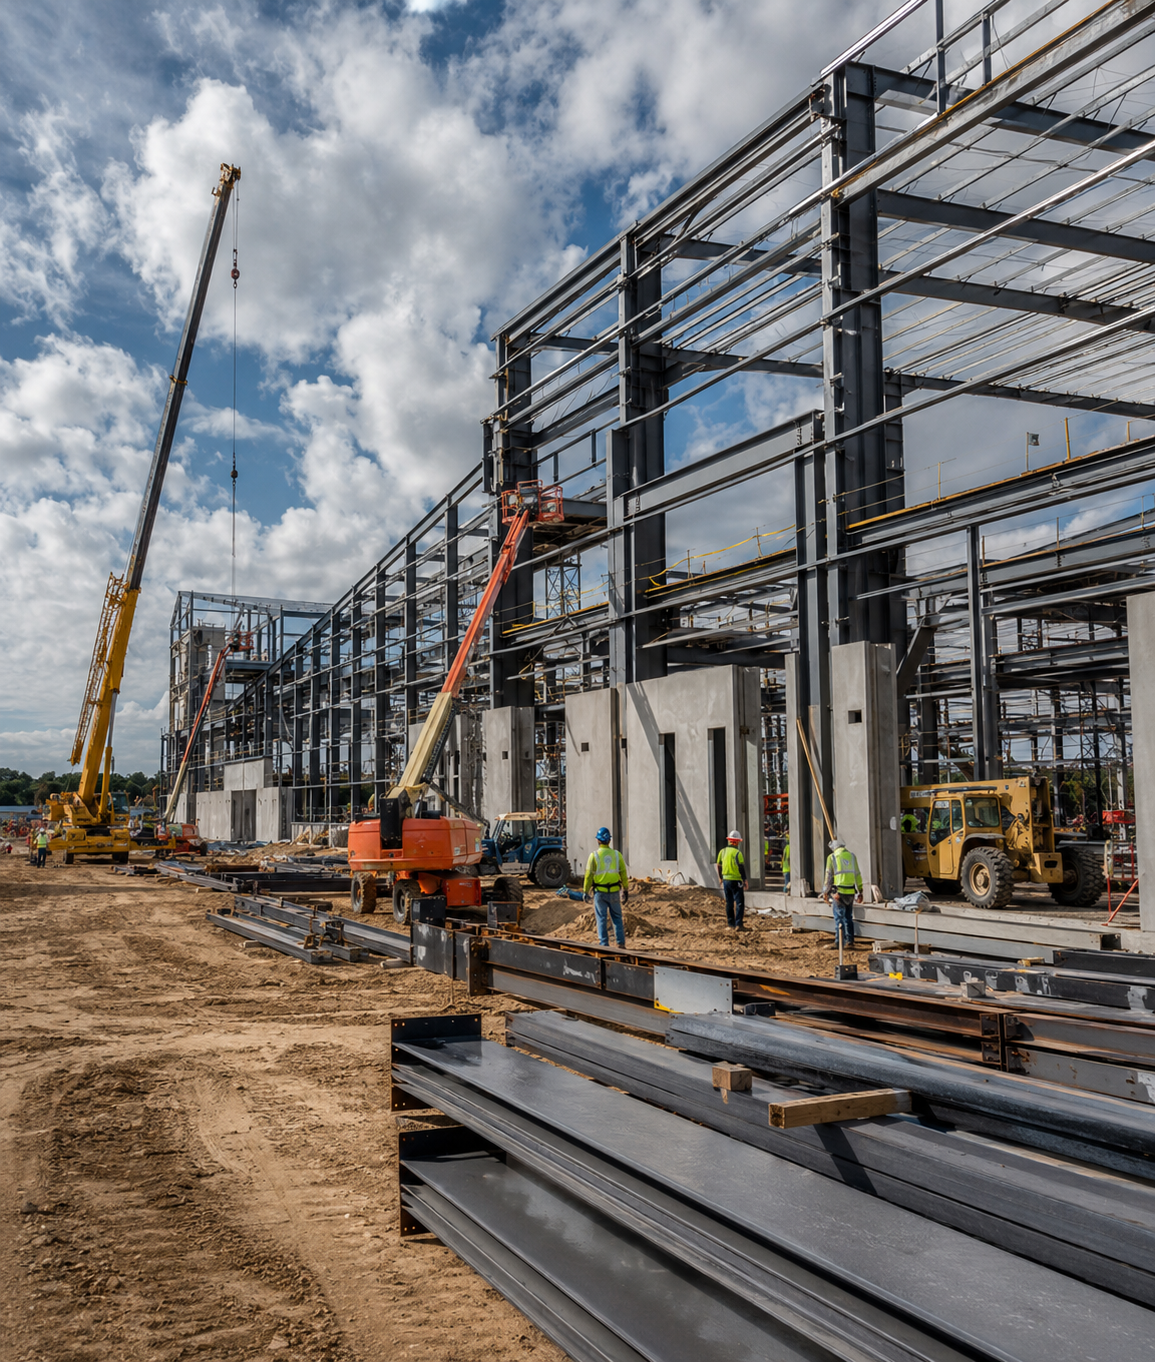
Low-rise to high-rise office buildings with steel or concrete frames, curtain wall, and central building systems.
Structural frame
Curtain wall
Elevators
Central MEP
Core and Shell Buildings
Base buildings delivered with structure, envelope, cores, and main systems, ready for future tenant fit-outs.
Building cores
Envelope systems
Main MEP risers
Restroom cores
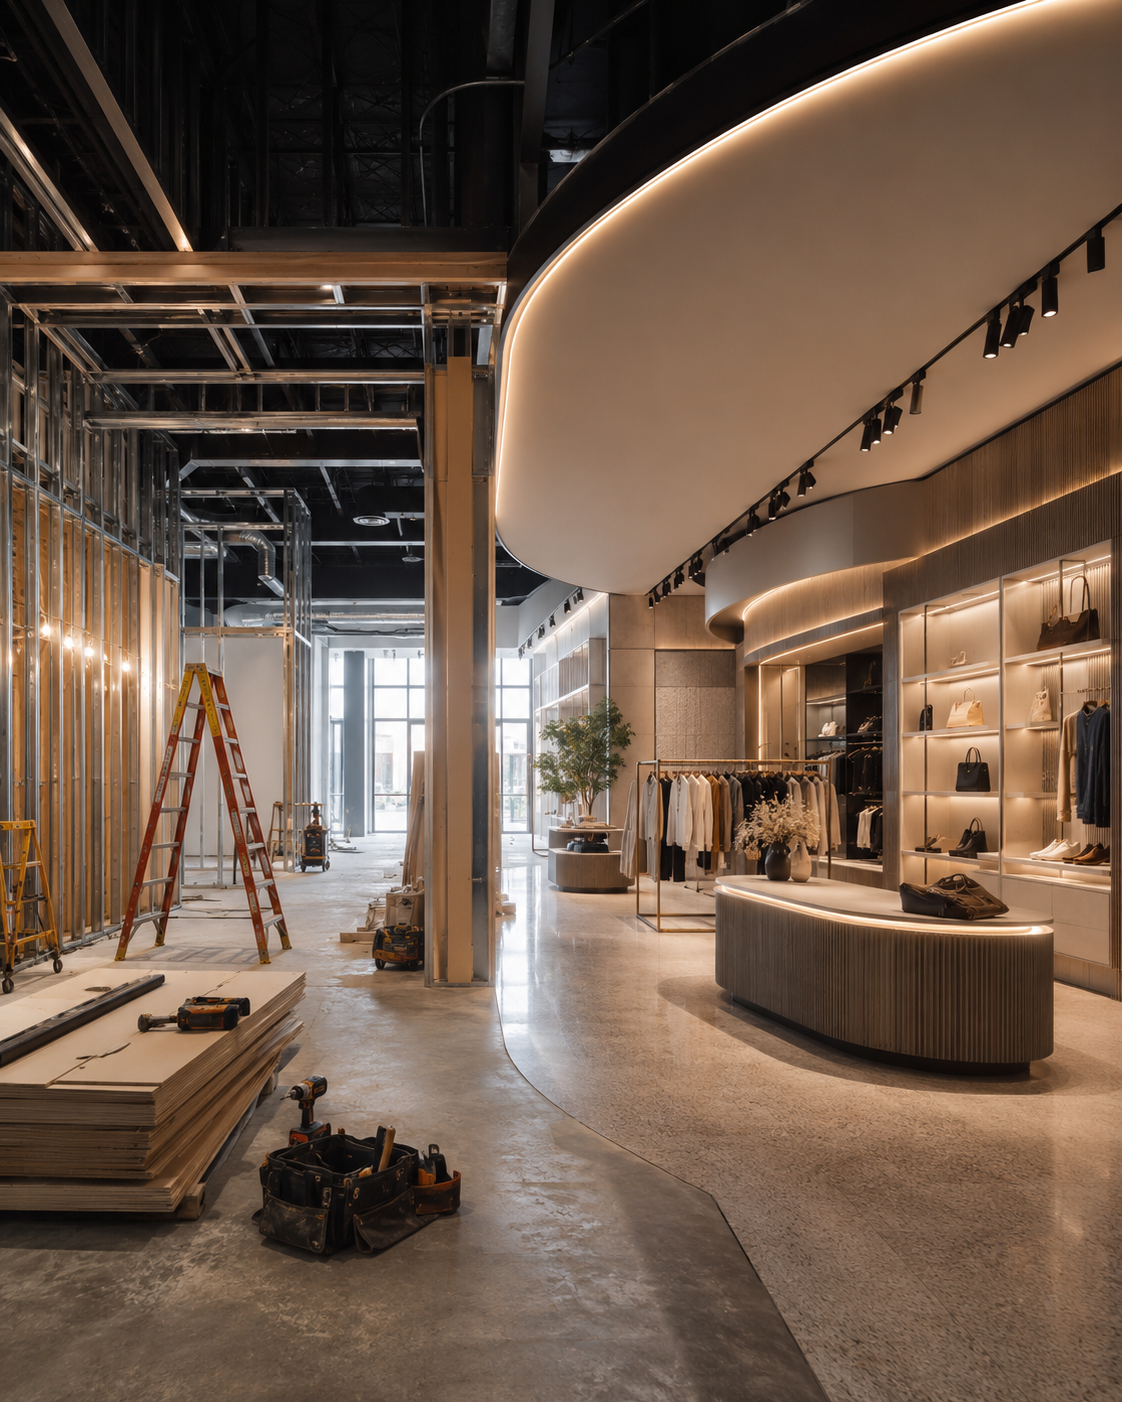
Tenant Improvements and Fit-Outs
Interior build-outs for office, professional, and commercial tenants inside new or existing buildings.
Partitions
Ceilings
Lighting and power
HVAC distribution
Mixed-Use Commercial
Buildings that combine office, commercial, and ground-floor storefront space with separate systems and fit-out responsibilities.
Storefronts
Separate MEP
Shell spaces
Shared amenities
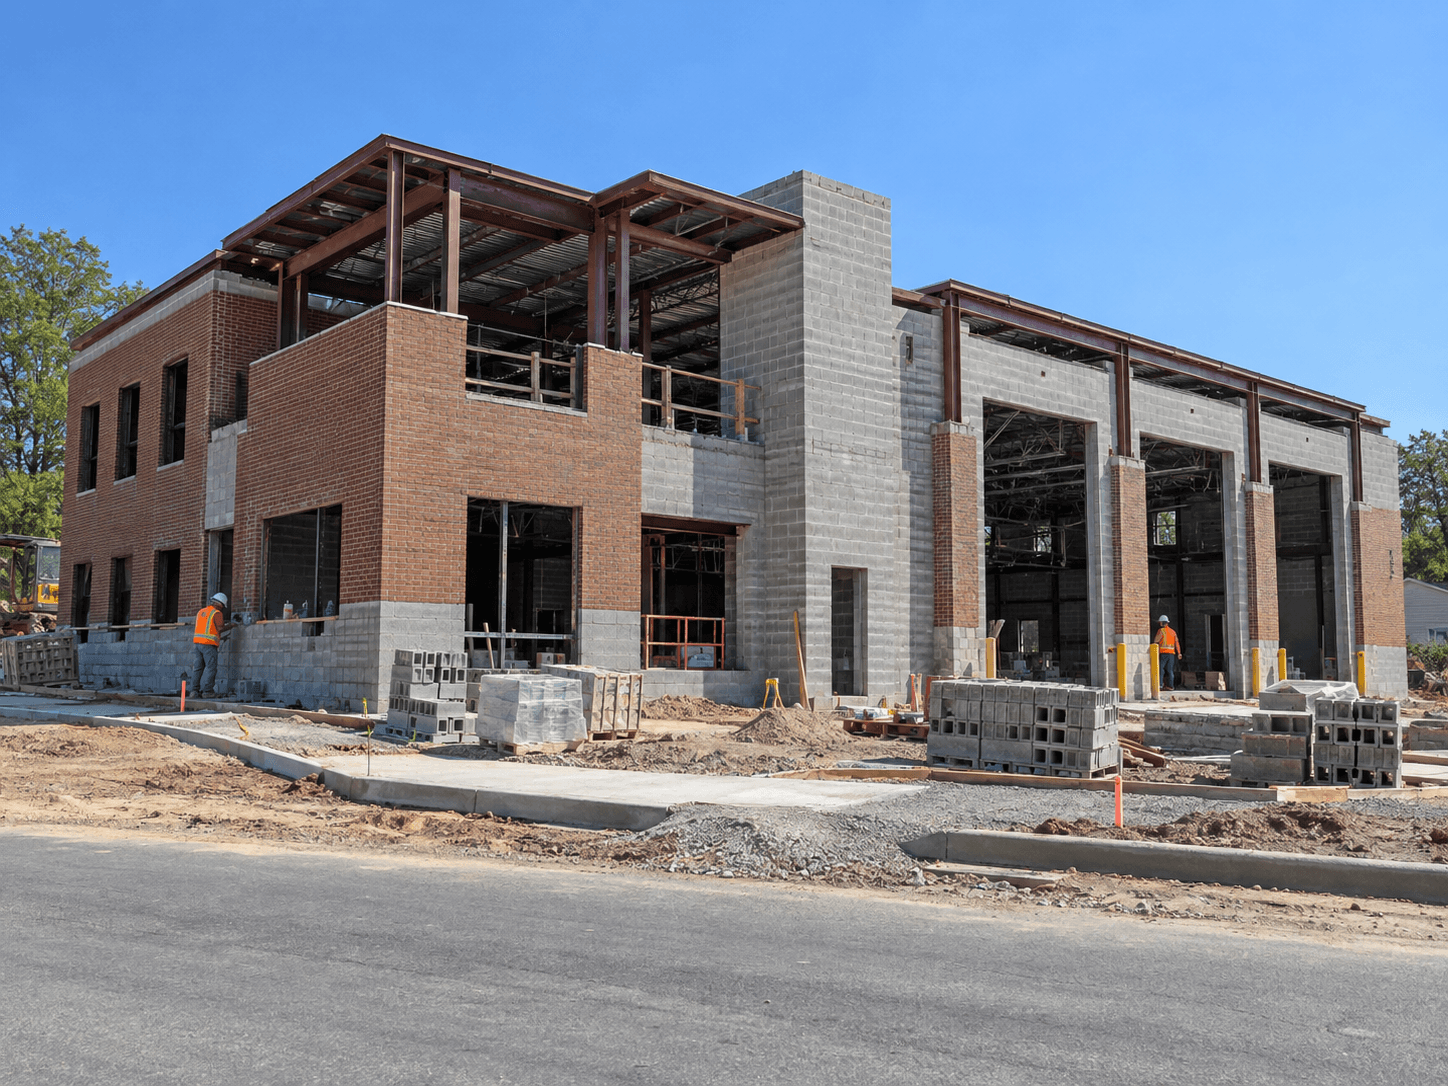
Auto Dealerships and Service Centers
Showrooms with large glazing, service bays with lifts and heavy slabs, and customer and parts areas.
Showroom glazing
Service bays
Heavy-duty slabs
Site paving
Self-Storage Facilities
Single-story and multi-story storage buildings with repeated unit layouts, roll-up doors, and site access.
Metal buildings
Unit partitions
Roll-up doors
Site and gates
Bidding a Commercial Project?
Send your drawings, specifications, addenda, and bid date. We will review the documents and confirm the scope, trades, and delivery date.
We provide accurate construction estimating and quantity takeoff solutions for commercial, residential, industrial, healthcare, education, hospitality, and public-sector projects.
Commercial Construction
Residential Construction
Industrial Construction
Hospitality
Government and Public Sector
Healthcare
Education
Retail Construction
Other Industries We Serve
Explore estimating support for other construction sectors.
What documents do you need for a commercial construction estimate?
Send the current architectural, structural, civil, MEP, and fire protection drawings with the specifications, finish and door schedules, addenda, project location, and bid date. Tell us which trades or bid packages you need, whether you need quantities only or a priced estimate, and include any owner standards, tenant work letter, alternates, or allowances.
Can you estimate core and shell and tenant improvement work separately?
Yes. When the documents split base building and tenant work, we estimate the core and shell, the tenant improvements, and any landlord work items as separate cost centers. This makes it easier to compare a tenant improvement allowance with the actual fit-out cost and to price each tenant space on its own.
What types of commercial projects do you estimate?
We estimate office buildings, core and shell buildings, tenant improvements and interior fit-outs, mixed-use commercial buildings, bank branches, auto dealerships and service centers, and self-storage facilities. Work can be new construction, additions, or renovations of occupied buildings.
Which trades can a commercial estimate include?
We can cover demolition, sitework, concrete, rebar, structural steel, masonry, roofing, exterior cladding, doors, windows and storefront, drywall and acoustical ceilings, flooring, painting, finishes, millwork, plumbing, HVAC, mechanical, and electrical. Fire protection and low-voltage scopes can be included when they are shown in the documents. You can request the full project or only the trades you bid.
Do you support GMP and CM at risk estimates?
Yes. We can organize the estimate by CSI MasterFormat division, bid package, or your cost codes, and update it at each design stage. This supports guaranteed maximum price development and buyout on construction manager at risk and design-build projects. The final GMP terms, contingencies, and fees are set by you and the owner.
Can you provide an estimate at the schematic or design development stage?
Yes. With early documents we measure what is drawn and list the assumptions behind anything that is not, such as structural sizes, envelope systems, or MEP layouts. As the design develops, we update the estimate and show what changed, so the budget can be compared at each design stage.
How do you handle alternates, addenda, and value engineering?
Alternates are priced as separate lines, and each addendum is tracked to the quantities it changes. For value engineering, we price the alternate systems, materials, or finishes you or the design team propose side by side with the base design.
How long does a commercial estimate take, and can you stamp drawings?
Turnaround depends on the building size, number of trades, document completeness, alternates, addenda, and current workload. We review the documents and confirm a delivery date before work starts. BidAccurate also offers stamping services in all US states; tell us the drawings and jurisdiction and we will confirm the scope.
Let's Discuss Your Next Project
Partner with experienced construction professionals to deliver your project on time along with in budget.