Sitework Estimating Servicesfor Earthwork, Utilities, and Paving
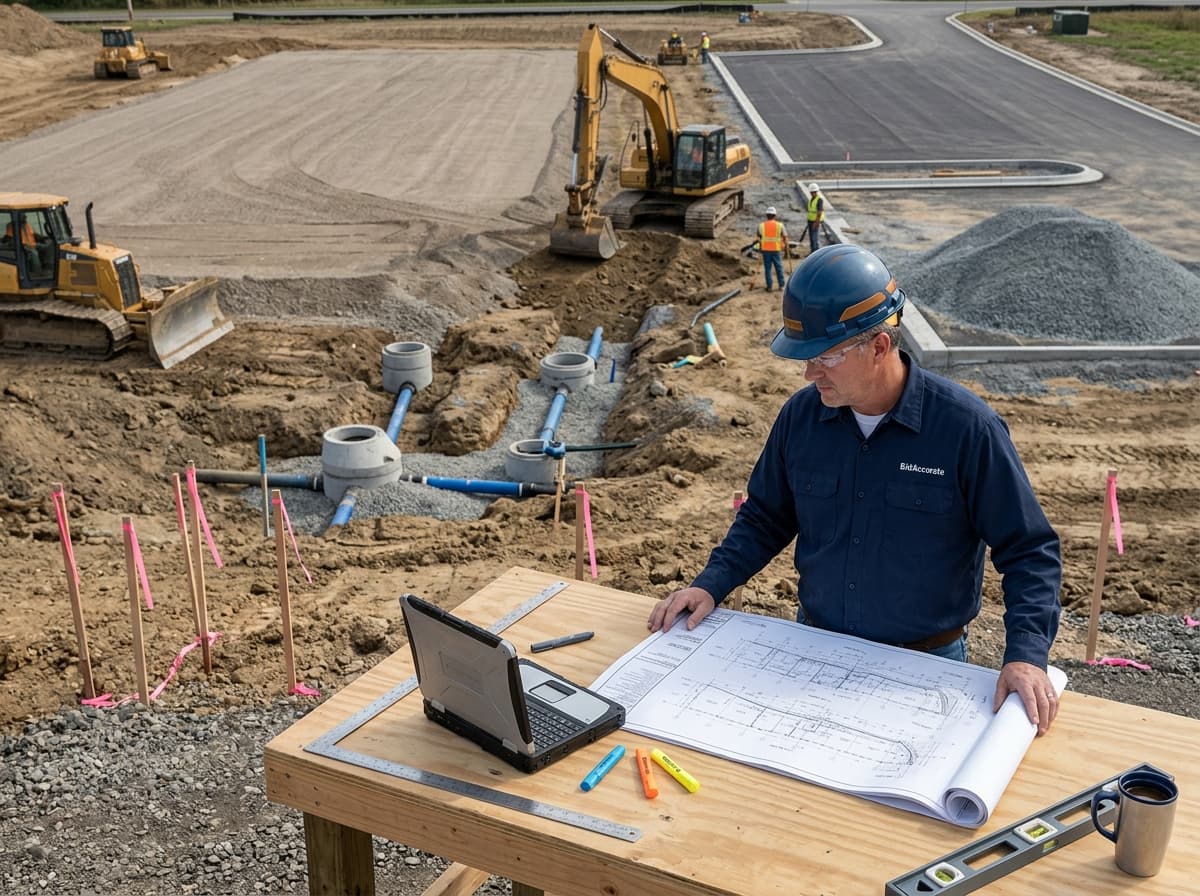
Our sitework estimating services turn civil drawings into cut and fill volumes, utility and drainage quantities, paving sections, and erosion control counts, with crew and equipment pricing when you need it.
Reviews from contractors and subcontractors who send us their bid estimates, takeoffs, and shop drawings.
Trustpilot
Review summary: Bart needed shop drawings on a tight schedule. The team discussed the project the same day, delivered drawings within a week, and completed minor revisions the following day. He praised their understanding of the scope, quick responses and progress updates.
Review summary: Ludin appreciated the professional team, their patience and guidance, and recommended BidAccurate for takeoff and shop drawing projects.
BidAccurate provides sitework estimating services to site contractors, excavation and utility subs, general contractors, and developers around the US. You send the civil set, and we sort it into the quantities you bid from: earth, pipe, paving, and erosion control.
Sitework numbers move with the ground. A few tenths of a foot on finished grade, or a sewer invert that drops deeper than expected, changes cut volume, trench depth, and truck count. So before we measure anything, we read the survey, geotech report, profiles, and pavement details alongside the plan sheets.
What's Included in Our Sitework Estimating Services
Scope comes from the civil plans, topo, utility profiles, details, specs, geotech report, addenda, and bid instructions you send. If another sub is carrying one of the categories below, we drop it.
Site Prep and Existing Conditions
Clearing and removals stay off the new-work lines. You can price demo crews and haul-off without digging through the grading numbers.
Clearing, grubbing, tree removal, and topsoil stripping to stockpile
Existing asphalt, curb, slabs, structures, and abandoned utility removal
Sawcutting, salvage, haul-off, and patch-back limits
Construction entrance, temporary fence, and haul roads when requested
Earthwork and Grading
We build cut and fill from the existing and proposed contours or spot grades, then read it against the geotech report. Shrink, swell, and rock factors go in only when the report or your team gives us a number.
Mass cut and fill, undercut, structural excavation, and backfill
Building pads, rough and fine grading, slopes, swales, and berms
Import, export, stockpile, compaction, and soil-treatment allowances
Rock, unsuitable soils, and dewatering when the documents define them
Underground Utilities
Pipe is measured off the plan and checked against the profiles for depth. Structures come from the structure table, with rim and invert data where it's given.
Storm drain, sanitary sewer, domestic water, and fire line
Manholes, inlets, catch basins, cleanouts, hydrants, and valves
Trench excavation, bedding, backfill, shoring, and surface patching
Dry utility, gas, and irrigation trenching when it's in your scope
Paving and Site Concrete
Each pavement section is its own line. Light-duty asphalt, heavy-duty asphalt, concrete paving, and walks each carry their own base thickness.
Aggregate base and subbase, asphalt binder and surface courses, mill and overlay
Concrete paving, sidewalks, curb and gutter, aprons, and curb ramps
Pavers, detectable warnings, wheel stops, bollards, signage, and striping
Fencing, gates, site furnishings, and retaining walls when included
Erosion Control and Landscape Tie-Ins
SWPPP measures shown on the plans get separate lines. Want an allowance for maintenance or end-of-job removal? We carry it apart from the install.
Silt fence, inlet protection, wattles, check dams, and stabilized entrances
Sediment basins, temporary diversions, dust control, and dewatering
Topsoil respread, seed, sod, mulch, erosion-control blanket, and riprap
Planting soil, irrigation sleeves, and final stabilization when in scope
Units, Crews, and Equipment
Quantities go out in the units you'd price them in.
Cubic yards (CY) for cut, fill, aggregate, topsoil, and haul-off
Square feet or yards (SF/SY) for paving, stabilization, and restoration
Linear feet (LF) for pipe, curb, and fence; each (EA) for structures
Crew hours, equipment hours, truck loads, testing, and permit allowances as agreed
Have a Site Bid Coming Up?
Send the civil drawings, specs, geotech report, and addenda with the location and bid date. Include crew rates or trucking prices if you have them. We'll review the set and confirm what the takeoff will cover.
Grading, utility, paving, and erosion control sheets are read together with the geotech, details, specs, and addenda. When a storm line runs under new paving, both the trench patch and the pavement section make it into the numbers.
Time Back for Pricing
Your estimator spends bid week on trucking quotes and crew pricing, not scaling pipe runs.
A Site Balance You Can Use
Cut, fill, stripping, undercut, import, and export come out as separate volumes. Put your own shrink and haul assumptions on top.
Small Items Accounted For
Bedding stone, compaction testing, inlet protection, and pavement patch-back are easy to drop when the bid is due tomorrow. We count them along with the structures and fittings.
Markups That Match the Numbers
Color-coded civil sheets come with quantity summaries and drawing references, so anyone on your team can check what we measured.
Your Rates, If You Have Them
Send crew rates, equipment costs, trucking rates, dump fees, or supplier quotes and we'll price with them.
Site work ties grades, soils, utilities, drainage, access, and trucking together, and it pulls from Divisions 31, 32, and 33 at once. We keep those links, and the assumptions behind them, in plain view.
01
Plans, Profiles, and Details Together
A utility plan without its profile gives you length but not depth. We work from both, plus the details and specs, so trench quantities follow the depths shown.
02
Earthwork Assumptions in Writing
Stripping depth, undercut, shrink and swell, rock, moisture conditioning, and haul distance all move the number. Whichever ones apply are written down where you can see and change them.
03
Utilities by System and Depth
Group pipe, structures, bedding, backfill, and restoration by system, pipe size, depth range, phase, or bid item.
04
A Trail Back to the Sheets
Each line ties to a drawing reference. Alternates, allowances, exclusions, and open questions live in a separate log.
05
Built Around Your Pay Items
Public jobs with a unit-price bid form get quantities by pay item. Private work can follow your cost codes, phases, or crew breakdown.
06
Addenda Handled
Revised grading or a rerouted storm line? Send the addendum and we'll update the affected earthwork, utility, and paving quantities.
Our Sitework Takeoff and Estimating Process
How a civil set moves from upload to the marked plans and workbook you bid from.
1
Upload the Civil Set
Civil and landscape plans, the topo survey, geotech report, specs, addenda, and bid form. Add the location and bid date, and any architectural or utility-company drawings that affect the site.
2
Set the Scope
We confirm what's yours (demo, earthwork, utilities, paving, erosion control, landscape) and settle soil assumptions, alternates, bid units, and report breakdowns.
3
Measure Areas, Lengths, and Volumes
Earthwork volumes come off the grading. Pipe and curb are measured in LF, paving in SF or SY, and structures are counted, each tagged by material, thickness, and location.
4
Price Crews, Equipment, and Trucking
If you want a cost estimate, we apply material prices, crew production, equipment, trucking, supplier quotes, and the indirects we agreed on.
5
Check Against the Profiles
Quantities are checked across plans, profiles, details, and specs. Conflicts, exclusions, and allowances get logged as we go.
6
Get the Package
Excel or PDF estimate, quantity summaries, scope notes, and marked civil plans, laid out for bid review, budgeting, or supplier pricing.
Civil set ready?
Tell us whether you want site quantities only or a full estimate with material, labor, equipment, and trucking.
We provide accurate construction estimating and quantity takeoff solutions for commercial, residential, industrial, healthcare, education, hospitality, and public-sector projects.
Commercial Construction
Residential Construction
Industrial Construction
Hospitality
Government and Public Sector
Healthcare
Education
Retail Construction
Sitework estimate deliverables
Ready for Bid Review and Handoff
Use it to check site balance, price crews and equipment, get material or trucking quotes, compare alternates, or load quantities into your own software. We agree on the output and level of detail before we start.
Earthwork Summary
Cut, fill, stripping, undercut, aggregate, topsoil, import, and export volumes, with notes on how each was calculated.
Utility and Paving Takeoff
Pipe by system and size, structures, trench materials, pavement sections, curb, flatwork, and erosion control items.
Labor and Cost Estimate
Materials, crews, equipment, hauling, and supplier quotes extended from the pricing basis we confirmed.
Marked Civil Plans and Scope Log
Color-coded sheets plus drawing references, alternates, allowances, exclusions, and assumptions in one set.
More Services for Site Contractors
Need quantities without pricing, a full project estimate, or concrete numbers to go with the site package? Start here.
The civil set (existing conditions, demo, grading, utility plans and profiles, details), specs, the geotech report, addenda, and the bid form, plus the project location and bid date. Landscape plans, supplier quotes, crew and equipment rates, dump fees, cost codes, and your estimate template help too if you want them used.
What does a sitework takeoff cover?
That depends on the agreed scope. A full site package can include clearing and demo, stripping, cut and fill, grading, import and export, storm, sanitary, and water utilities, structures, trench materials, aggregate, asphalt, site concrete, erosion control, restoration, and marked-up drawings. Anything your contract puts with another trade stays out.
Is a sitework takeoff the same as a sitework estimate?
No. A takeoff gives you quantities: CY of cut, LF of pipe, SY of paving, structure counts. An estimate prices them with materials, crew production, equipment, trucking, disposal, supplier or sub quotes, and any overhead, profit, tax, or allowances you want carried.
How do you measure earthwork and other site quantities?
Excavation, fill, aggregate, topsoil, and haul-off are in cubic yards. Paving and stabilization are in SF or SY, and pipe, curb, and fence go in linear feet. Structures, fittings, and signs are counted each. Asphalt and stone can also be shown in tons, and we can add labor hours, equipment hours, or truck loads. Grouping can follow area, phase, system, bid item, or cost code.
What file formats will the sitework estimate come in?
Excel workbooks for quantities or costs, a PDF report, and color-coded PDF markups of the civil sheets. We'll agree up front whether to organize it by area, phase, utility system, material, pay item, cost code, or your own spreadsheet.
Can you revise a sitework estimate after an addendum?
Yes. Send the revised drawings, profiles, details, specs, and addendum with a note on what you need. We'll compare them against the prior set and update the affected earthwork, utility, and paving quantities. Time and effort depend on how much changed and how clearly it's shown.
Can you use our production rates, supplier quotes, and equipment costs?
Yes. Send crew production, labor rates, equipment rates, haul assumptions, supplier quotes, dump or tipping fees, waste factors, tax, and markup, and we'll price with them if they're part of the agreed scope. The workbook shows which inputs came from you.
How long does a sitework estimate take?
Site size matters, and so does grading complexity. We also look at whether there's good existing-surface data, how many utility systems there are and how deep they run, what soil and groundwater information exists, how much paving is involved, the pricing detail you want, alternates and addenda, and our workload. We review the documents and then confirm a delivery date.
Let's Discuss Your Next Project
Partner with experienced construction professionals to deliver your project on time along with in budget.