BidAccurate Logo

Bring Your Design to Life
Professional 2D and 3D Rendering Services

Transform drawings, sketches, and design concepts into clear, realistic visuals that help clients and project teams understand the finished space before construction begins.

Autodesk logo
PlanSwift logo
Bluebeam logo
RebarCAD logo
Service illustration

3D Architectural Visualization Services, See Your Project Before Construction

BidAccurate provides architectural 2D and 3D rendering services for architects, developers, builders, interior designers, real estate professionals, and property owners. We create presentation-ready visuals from architectural drawings, floor plans, sketches, reference images, material selections, and design concepts. These visuals help communicate layout, scale, finishes, lighting, furniture, exterior materials, and the overall design direction.

Whether you need a clean 2D floor plan, realistic interior rendering, exterior visualization, or multiple design options, our rendering services help turn technical information into imagery that clients and stakeholders can understand.

Get Your Quote

Our rendering capabilities include:

2D Floor Plan Renderings

2D Floor Plan Renderings

3D floor plans

3D floor plans

Interior renderings

Interior renderings

Exterior architectural renderings

Exterior architectural renderings

Residential and commercial visualization

Residential and commercial visualization

Furniture and finish visualization

Furniture and finish visualization

Day and evening scenes

Day and evening scenes

Multiple design or material options

Multiple design or material options

Marketing and presentation images

Marketing and presentation images

Bring Your Construction Vision to Life

Get high-quality 2D and 3D renderings that clearly communicate your design, improve project presentations, and help stakeholders visualize every detail before construction begins.

Get Your 3D Render

Make Designs Easier to Understand, Present, and Approve

[object Object]

Improve Client Communication

Realistic visuals help clients understand a proposed design without needing to interpret complex architectural drawings.

[object Object]

Accelerate Design Decisions

Compare materials, layouts, colors, furniture, lighting, and finishes before committing to construction.

[object Object]

Strengthen Project Presentations

Use professional visualizations in proposals, stakeholder presentations, planning meetings, and project discussions.

[object Object]

Support Real Estate Marketing

Present proposed or unbuilt properties using attractive visuals suitable for listings, investor presentations, and marketing campaigns.

[object Object]

Reduce Design Misunderstandings

Clear visuals help identify differences in expectations before materials are purchased or work begins on site.

[object Object]

Increase Buyer and Investor Confidence

Allow decision-makers to see the design intent and potential of a project before construction is complete.

Start Your Rendering Project

Architectural Visualization Built from Your Design Intent

tick

Detail-Oriented Modeling

We carefully interpret the supplied plans, elevations, sections, materials, and references when developing the visual model.

tick

Realistic Materials and Lighting

Textures, finishes, shadows, reflections, landscaping, and lighting are used to create a convincing representation of the proposed space.

tick

Interior and Exterior Capabilities

Receive visuals for individual rooms, complete buildings, outdoor areas, developments, and commercial environments.

tick

Design Revision Support

Feedback can be incorporated through an agreed revision process to refine materials, camera angles, furniture, or other visual details.

tick

Consistent Project Communication

Our team documents required inputs and confirms design details before producing the final high-resolution images.

tick

Flexible Output Options

Renderings can be prepared for presentations, websites, property listings, client meetings, or internal design review.

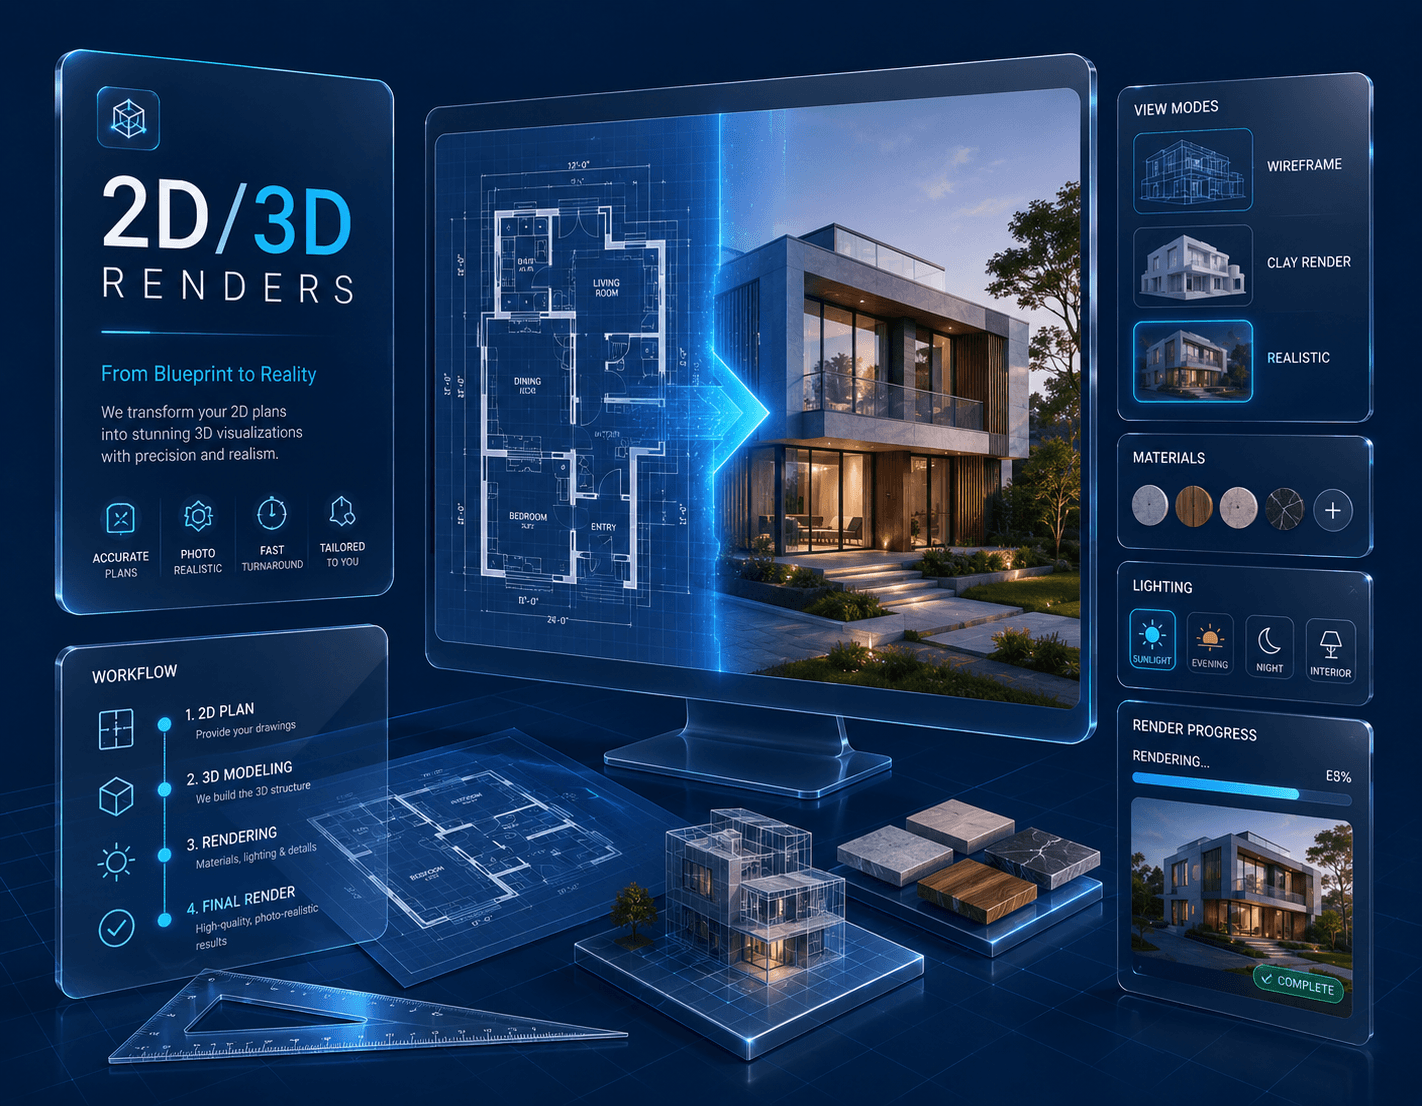
From Architectural Plans to Photorealistic 3D Visuals

Transform architectural drawings into stunning photorealistic 3D visualizations for better planning and client presentations.

Construction estimating process from project plans to bid-ready estimate
1

Share Your Design Files

Provide floor plans, elevations, sections, sketches, reference images, finish selections, and any existing 3D model files.

2

Confirm the Visual Direction

We confirm camera angles, image style, materials, lighting, surroundings, furniture, and required output size.

3

Create the Model

The building, room, or relevant project area is modeled using the supplied architectural information.

4

Apply Materials and Lighting

Textures, finishes, colors, furniture, landscaping, lighting, and environmental details are applied.

5

Review the Draft

Draft views are shared for feedback on composition and major design details.

6

Deliver Final Renderings

Approved views are produced and delivered as high-resolution images in the agreed format.

Ready to Visualize Your Construction Project in 2D and 3D?

Transform your architectural plans into detailed 2D drawings and realistic 3D renderings for design presentations, client approvals, property marketing, and construction planning.

Submit Your Render Plans

Industries We Serve

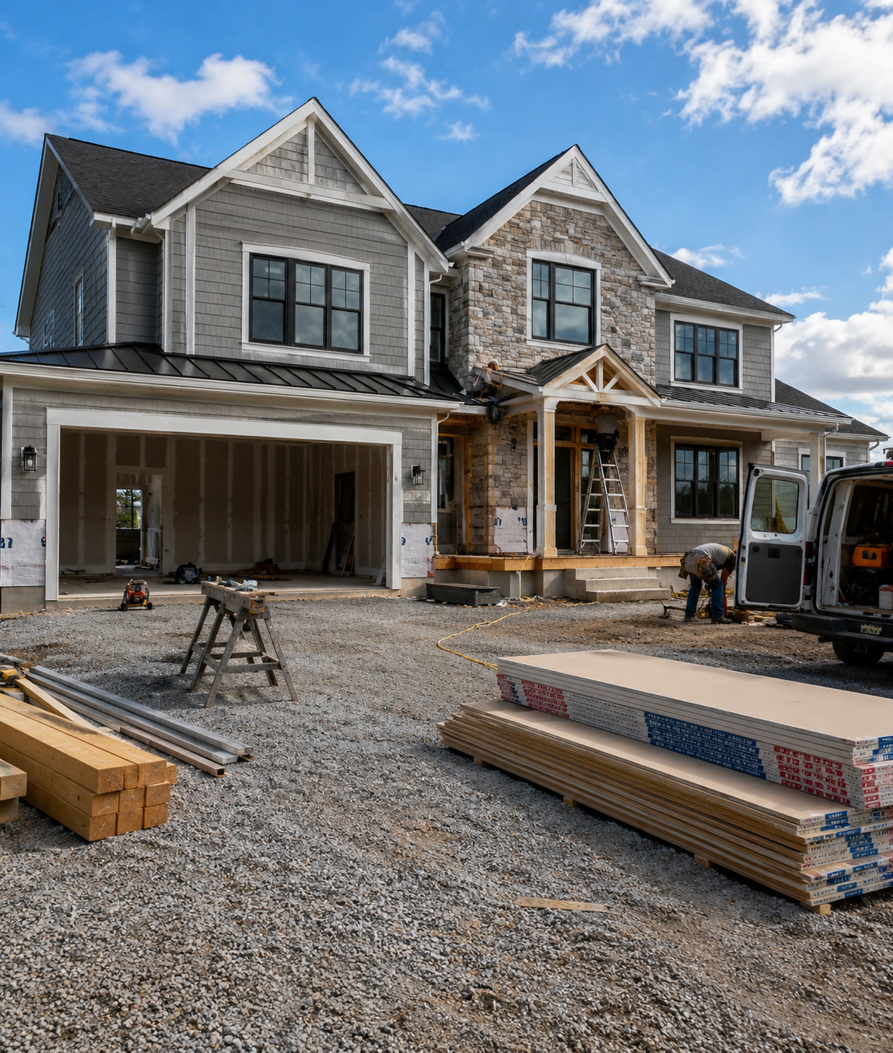
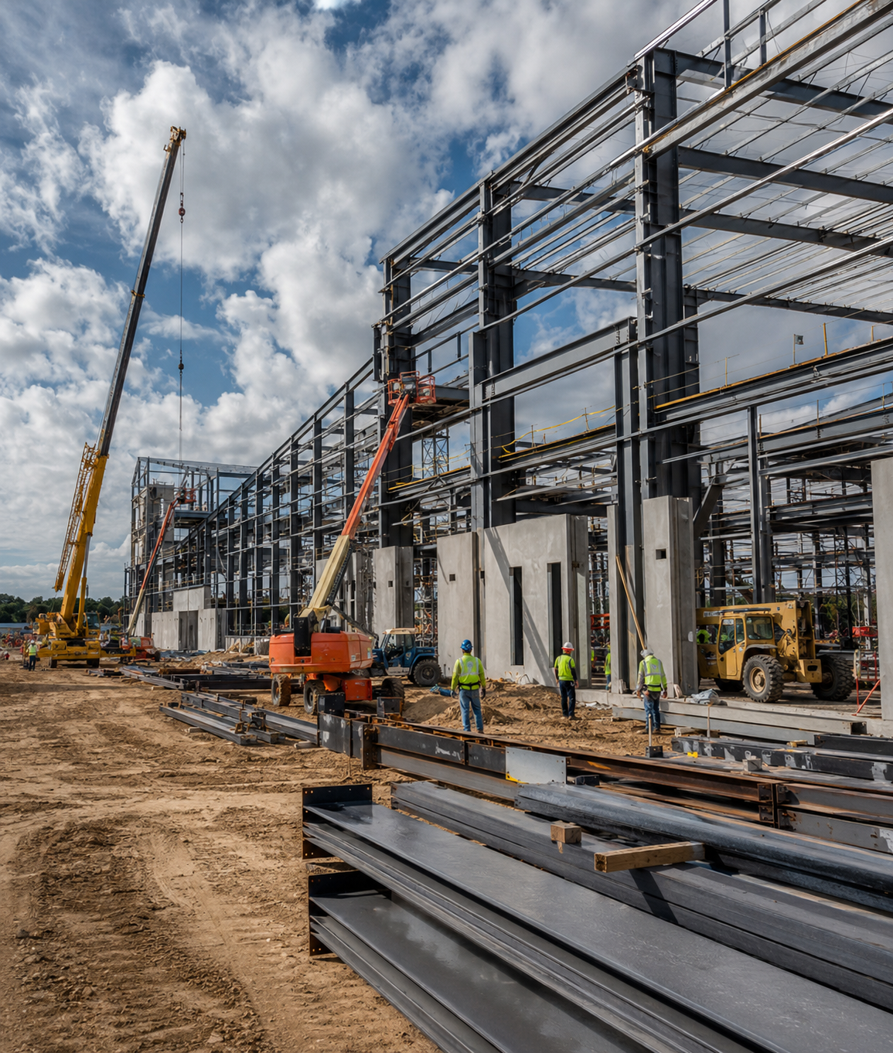
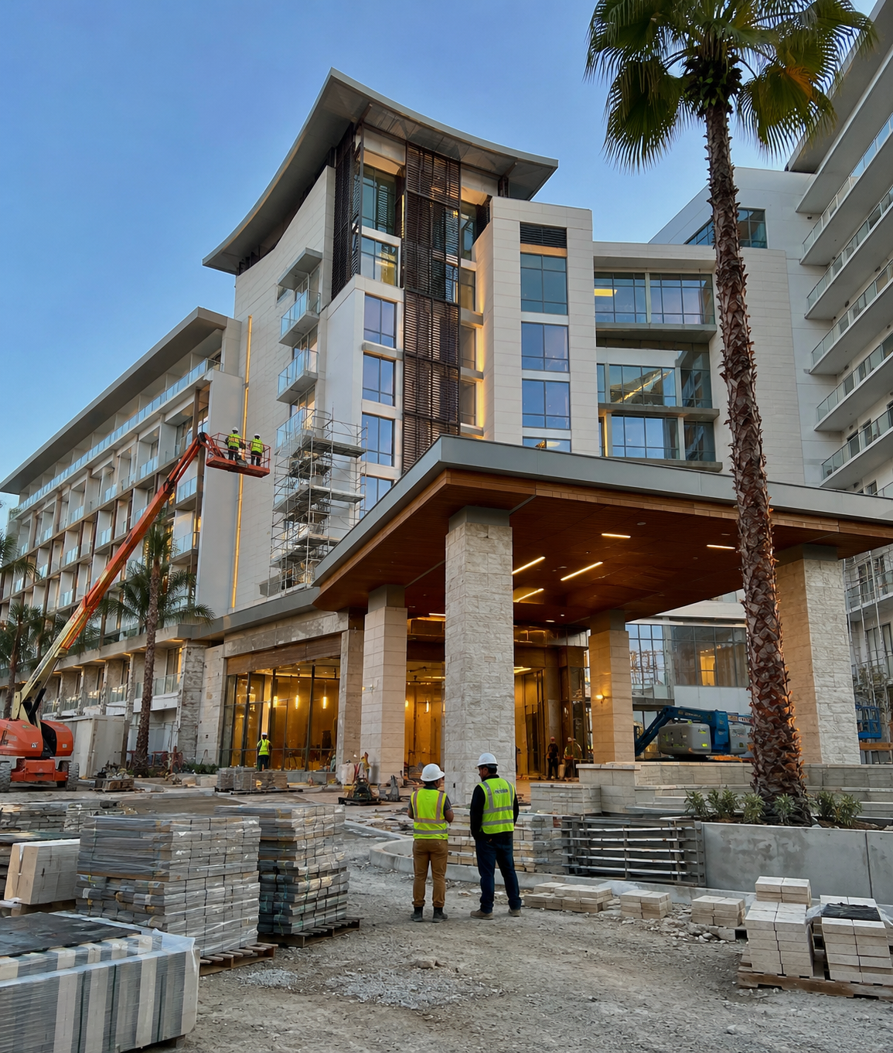
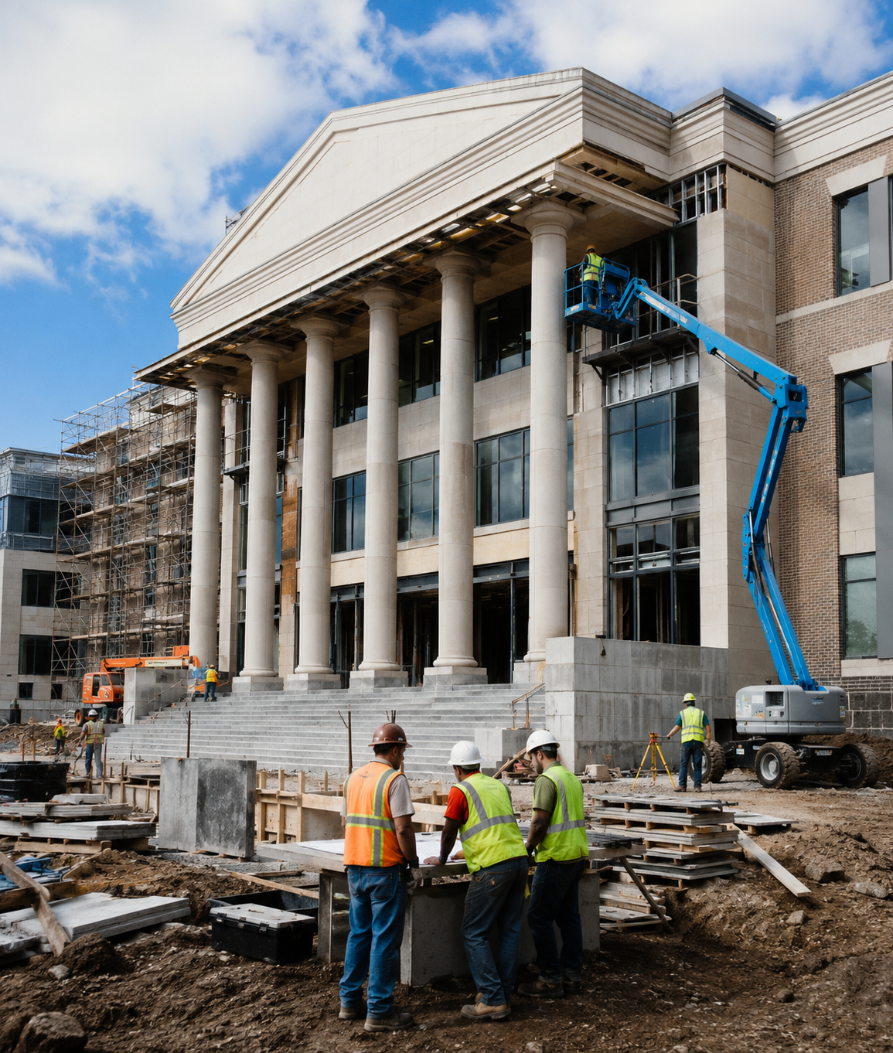
We provide accurate construction estimating and quantity takeoff solutions for commercial, residential, industrial, healthcare, education, hospitality, and public-sector projects.

Commercial construction

Commercial Construction

Residential construction

Residential Construction

Industrial construction

Industrial Construction

Hospitality construction

Hospitality

Government and public sector construction

Government and Public Sector

Healthcare construction

Healthcare

Education construction

Education

Retail construction

Retail Construction

Got Questions?
We've Got Answers.

A 2D rendering presents a flat, visually enhanced plan or elevation. A 3D rendering creates a realistic, dimensional representation with perspective, materials, lighting, depth, and spatial relationships, helping you visualize the final project before construction begins.

Let's Discuss Your Next Project

Partner with experienced construction professionals to deliver your project on time along with in budget.

Services Interested In