Plumbing Estimating Servicesfor Plumbing Subs and GCs
Division 22 takeoffs and estimates: domestic water, waste and vent, storm, fixtures, water heaters, labor, and material pricing for contractors bidding in the US.
Reviews from contractors and subcontractors who send us their bid estimates, takeoffs, and shop drawings.
Trustpilot
Review summary: Bart needed shop drawings on a tight schedule. The team discussed the project the same day, delivered drawings within a week, and completed minor revisions the following day. He praised their understanding of the scope, quick responses and progress updates.
Review summary: Ludin appreciated the professional team, their patience and guidance, and recommended BidAccurate for takeoff and shop drawing projects.
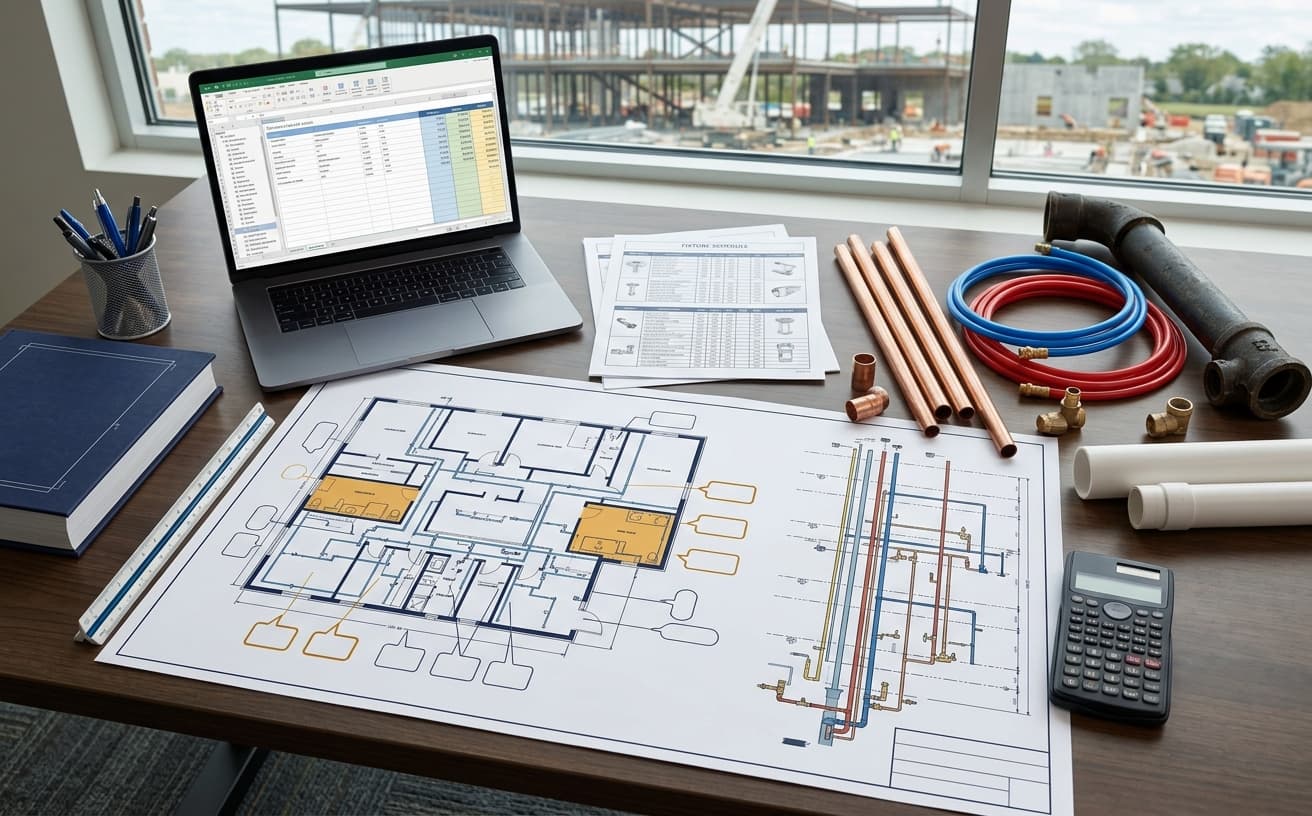
On a plumbing bid, the fixture count is the easy part. The hours go into pipe and fittings. Our plumbing estimating services take that work off your desk, for plumbing contractors, GCs, suppliers, and estimating teams bidding across the US.
We work from the plans, risers, fixture and equipment schedules, details, specs, and addenda. Gas, medical gas, fire sprinkler, and site utilities are separate conversations. We include them only if the documents assign them to you and you want them priced.
Cold, hot, and hot-water return piping
Waste and vent, storm, and condensate drainage
Valves, fittings, hangers, sleeves, and pipe insulation
Scope comes from the plumbing drawings, risers, schedules, specs, addenda, and bid form you send. A plumbing sub, a supply house, and a GC each need the numbers cut differently, and we set up the breakouts to match.
Domestic Water Systems
Water piping is split by service first (cold, hot, return), then by material and size. Insulated runs are flagged so your insulation number lines up with the pipe.
Cold, hot, and hot-water return piping by size
Copper, PEX, CPVC, or stainless steel, as the spec calls for
Ball valves, check valves, backflow preventers, strainers, and specialties
Meters, PRV stations, booster pumps, and water treatment if shown
Sanitary Waste and Vent
Below-slab and overhead drainage are kept apart. Underground pipe carries trenching and bedding. Overhead pipe carries hangers and lift time.
Cast iron, PVC, or ABS soil, waste, and vent piping by size
Floor drains, floor sinks, cleanouts, and trap primers
Grease interceptors, oil separators, and lint interceptors as specified
Sewage ejectors, sump pumps, basins, and controls
Storm Drainage and Specialty Piping
Roof drains and storm leaders show up on plumbing sheets but are sometimes assigned to another contract. We follow the responsibility notes and carry what's yours.
Roof drains, overflow drains, storm leaders, and downspout nozzles
Condensate, indirect waste, acid waste, and neutralization tanks
Natural gas, medical gas, or compressed air, by agreement
Heat trace, insulation, and pipe labeling
Fixtures, Equipment, and Accessories
We count fixtures off the plans and check them against the schedule tag by tag. Carriers, trim, and supplies are counted with each fixture instead of being left for later.
Water closets, urinals, lavatories, sinks, showers, tubs, and mop sinks
Flush valves, faucets, carriers, stops, supplies, and P-traps
Water heaters, expansion tanks, recirculation pumps, and thermostatic mixing valves
Hose bibbs, wall hydrants, drinking fountains, and bottle fillers
Labor, Install Conditions, and Trade Lines
Labor and project costs show up as their own lines instead of hiding inside one allowance.
Layout, cutting, joining, setting, testing, flushing, and disinfection
Hangers, sleeves, core drilling, firestopping, and access panels
Demo, temporary water, trenching, bedding, backfill, and patching
Division 21 fire suppression and Division 33 site utilities, only when agreed
Units and Report Layout
Pipe goes in LF and fixtures in EA. Earthwork and patching use CY or SF.
Linear feet (LF) for pipe, pipe insulation, and heat trace by size
Each (EA) for fittings, valves, fixtures, drains, and equipment
Labor hours, crew days, and supplier quote allowances
Cubic yards (CY), square feet (SF), or lump sum for trenching, backfill, and restoration
Plumbing Bid Due Soon?
Send plans, risers, specs, addenda, and any supplier quotes. We'll go through the set and tell you what the takeoff will cover before we start.
Plumbing numbers drift when fittings get carried as a percentage, the risers don't match the plans, or nobody decides who owns the storm leaders. We deal with those questions up front.
01
Plans, Risers, and Schedules Read Together
We cross-check the plumbing sheets with the architectural plans for fixture locations, and with civil for where the building sewer and water service connect.
02
Grouped Your Way
Domestic water, sanitary, vent, storm, and gas can each have a tab. So can buildings, floors, or phases.
03
Pipe Split by Size and Material
Each run is broken out by material, size, and service, with above-grade and below-grade pipe kept separate.
04
A Bid You Can Audit
Every quantity carries a sheet reference. Exclusions, allowances, and the quotes we used are listed.
05
Excel and PDF Formats
We can match your assemblies, cost codes, or purchasing sheet.
06
Addendum Updates
Send the revised sheets. We compare them to the last set and update the pipe, fixtures, and equipment that changed.
Our Plumbing Takeoff and Estimating Process
Here's how a plumbing job moves through our team, from the first document review to the final package.
1
Upload Plans and Risers
Plumbing plans, riser diagrams, fixture and equipment schedules, specs, and addenda. Include the bid form, bid date, project location, and civil sheets if the site utilities might be yours.
2
Agree on the Plumbing Scope
Gas, storm, site utilities, and alternates are the usual questions. We settle them up front, along with units and report format.
3
Measure Pipe and Count Fixtures
Pipe is measured by system, material, and size. Fittings, valves, fixtures, equipment, hangers, and insulation follow.
4
Apply Pricing and Labor
For a priced estimate, we extend the quantities with your supplier quotes or confirmed material prices, labor units, and approved indirects.
5
Cross-Check the Risers
Plans, risers, schedules, and specs get compared one more time. Conflicts and open questions go into the assumption log.
6
Receive the Estimate
The Excel or PDF estimate, quantity and cost summaries, scope notes, and marked-up plans and risers.
Plans and risers ready to send?
Tell us whether you need quantities, a labor and material estimate, or a full plumbing number with your supplier quotes carried in.
We provide accurate construction estimating and quantity takeoff solutions for commercial, residential, industrial, healthcare, education, hospitality, and public-sector projects.
Commercial Construction
Residential Construction
Industrial Construction
Hospitality
Government and Public Sector
Healthcare
Education
Retail Construction
Plumbing estimate deliverables
What You Get on Each Plumbing Job
Send the fixture list to supply houses, check our labor basis against your crew's production, or paste quantities into your estimating system. The package is an estimate. It isn't a plumbing design, an engineering calculation, a set of coordination drawings, or a permit set.
Plumbing Material Takeoff
Pipe in LF by service, material, and size. Fittings, valves, fixtures, drains, equipment, and hangers by the each.
Labor and Cost Estimate
Material, labor, equipment, and supplier quotes extended on the pricing basis you approved, plus agreed indirects.
Color-Coded Plans and Risers
Each system in its own color on the PDFs, with a line showing where your work stops.
Bid Scope and Assumption Log
Inclusions, exclusions, alternates, allowances, and open RFIs in a single list.
Related Construction Services
Other BidAccurate services plumbing contractors use alongside their estimates.
Plumbing plans, riser diagrams, fixture and equipment schedules, specs, addenda, the bid form, project location, and bid date. Architectural plans help us place fixtures. Civil sheets matter if the building sewer or water service might be in your scope. For a priced number, add supplier quotes, labor rates, cost codes, and your estimate template.
What does a plumbing takeoff cover?
Domestic water, sanitary waste and vent, and storm drainage, with the pipe, fittings, valves, fixtures, drains, water heaters, pumps, hangers, sleeves, and insulation that go with them. Gas, medical gas, fire suppression, site utilities, and excavation are separate items. We include them or leave them out based on what the bid documents give your trade.
What's the difference between a plumbing takeoff and a plumbing estimate?
A takeoff tells you how much: feet of pipe by size, number of fittings, fixtures, and drains. An estimate tells you what it costs, using material prices, labor units or crew hours, equipment, supplier quotes, and any overhead, profit, tax, or allowances you want included.
How do you measure plumbing quantities?
Pipe, pipe insulation, and heat trace are measured in linear feet (LF), broken out by system, material, and size. Fittings, valves, fixtures, drains, specialties, and equipment are counted each (EA). Labor goes in hours. Trenching, backfill, or patching, when it's yours, is carried in cubic yards, square feet, or as a lump sum.
What format will my plumbing estimate come in?
You'll get an Excel workbook, a PDF report, and PDF plans and risers marked up in color by system. Let us know up front if you want it split by building, floor, area, phase, cost code, or laid out in your own spreadsheet.
Can you revise a plumbing estimate after an addendum comes out?
Yes. Send us the revised drawings, risers, schedules, specs, and addendum, and tell us what needs updating. We'll compare the new sheets to the previous set and change the affected pipe, fixtures, and equipment. Timing depends on how big the changes are and how clearly they're shown.
Will you price the estimate with our own supplier quotes and labor units?
We can. Pipe, valve, fixture, equipment, insulation, and sub quotes can all go in, along with your labor units, crew rates, production rates, waste factors, tax, and markup. We list where each price came from and its date.
How quickly can you turn around a plumbing estimate?
That depends on the project. Job size, how many piping systems there are, whether the risers are complete, how many fixture types are scheduled, alternates, supplier quote coverage, and addenda all play into it, along with the bid date and our workload. Once we've looked at your documents, we'll confirm a delivery date.
Let's Discuss Your Next Project
Partner with experienced construction professionals to deliver your project on time along with in budget.