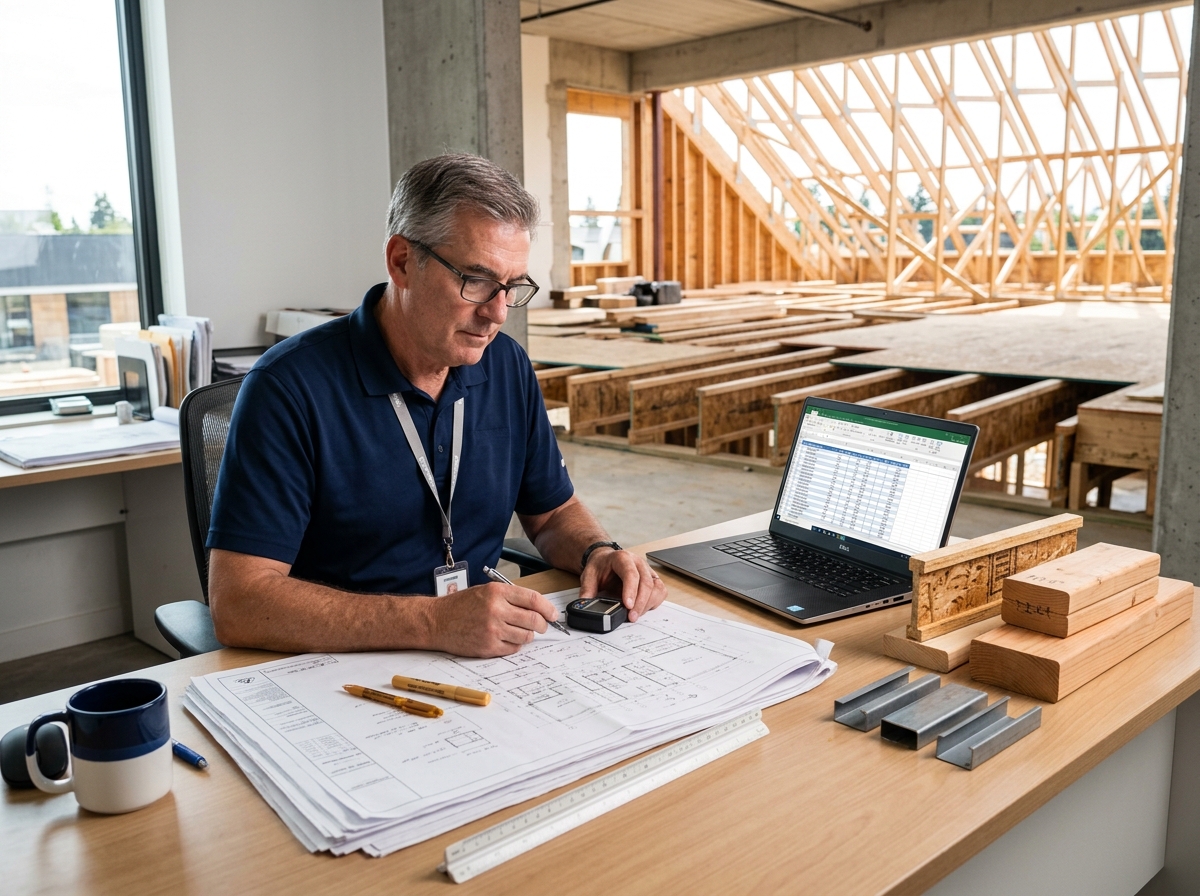
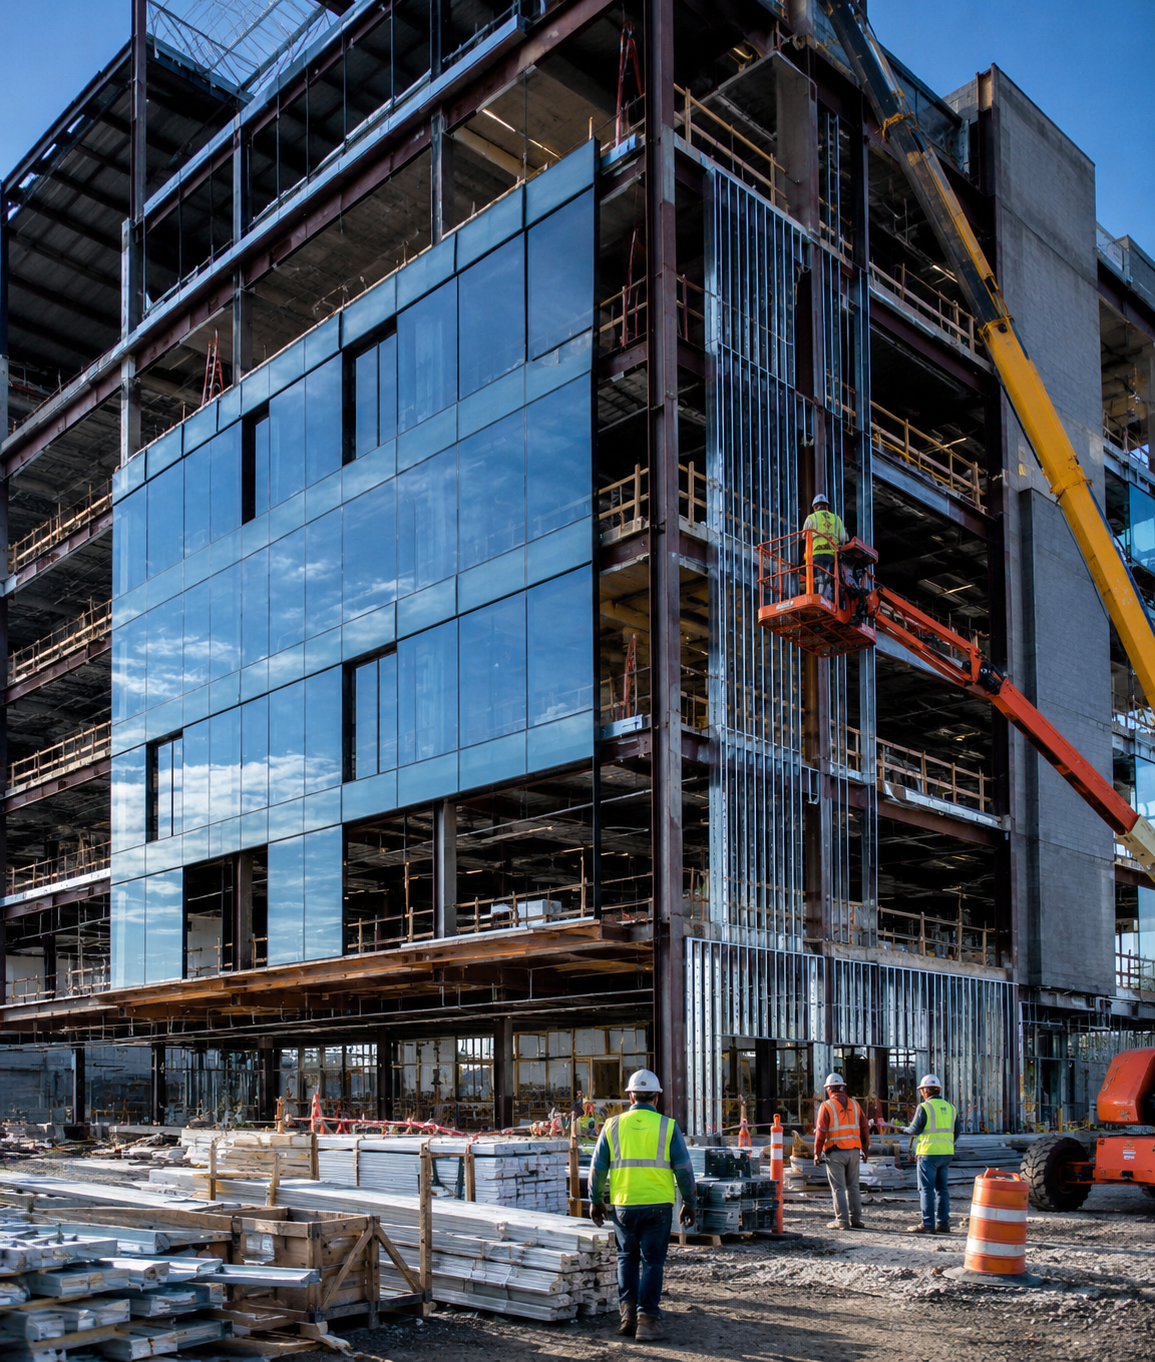
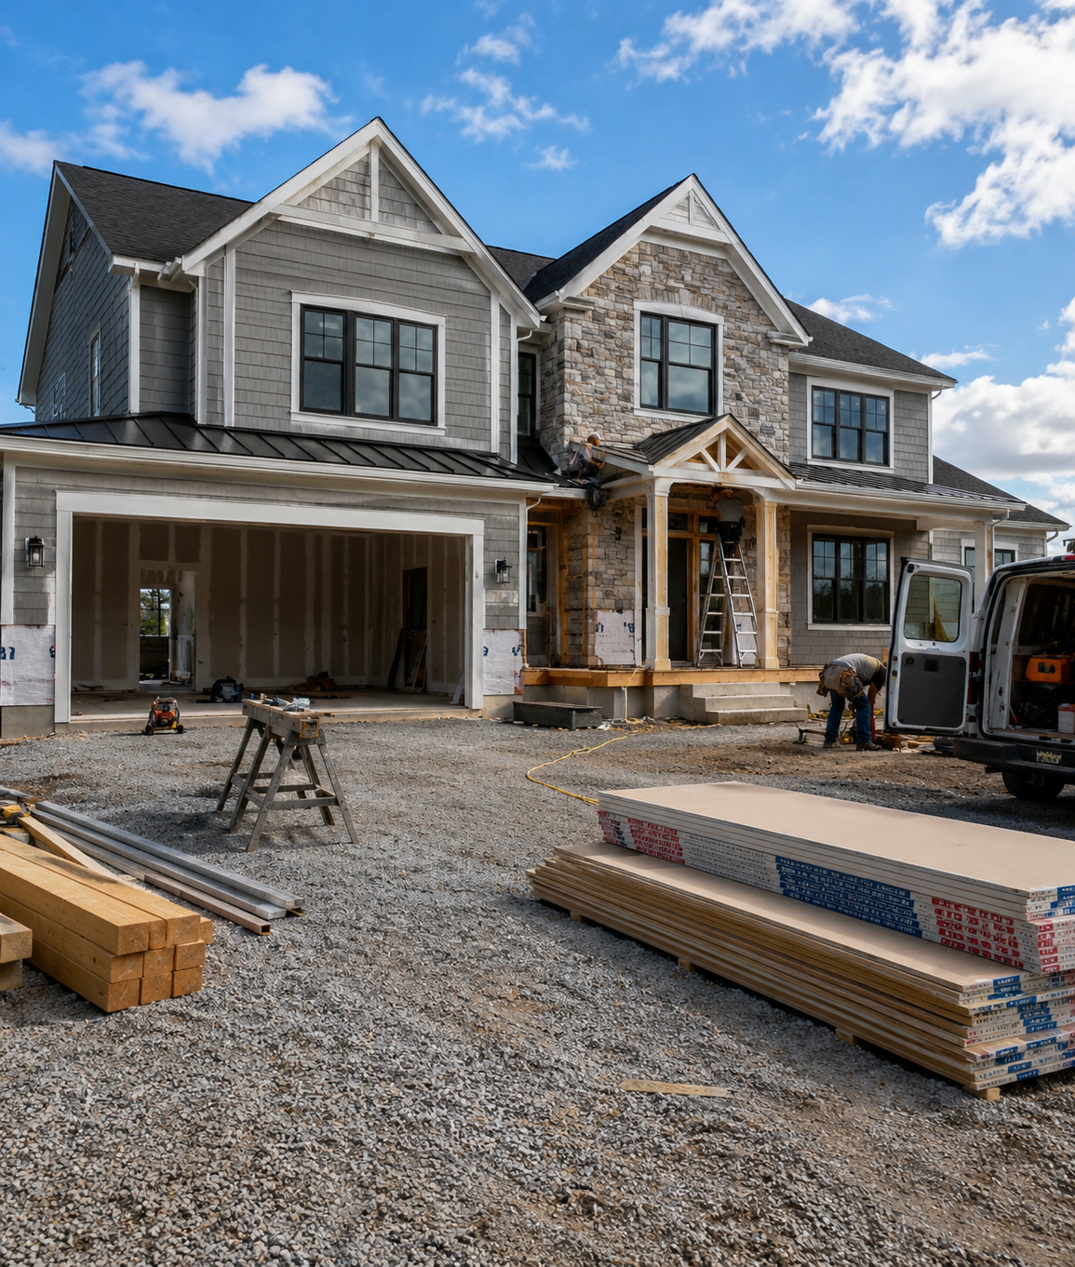
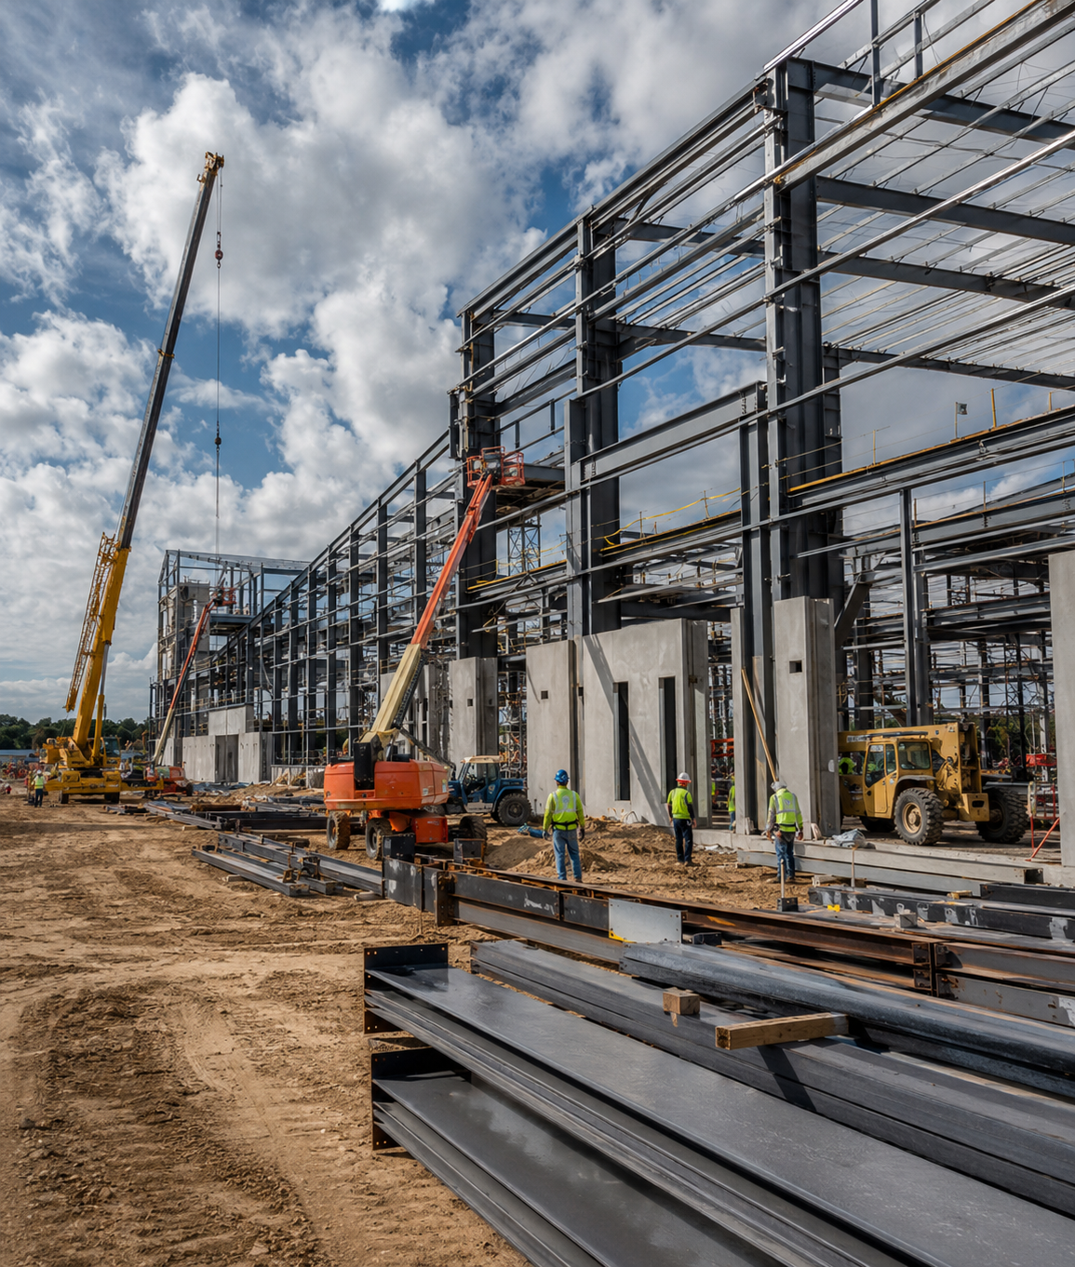
Detailed wood and cold-formed steel framing takeoffs and cost estimates for walls, floors, roofs, sheathing, hardware, labor, and equipment across US construction projects.
Wood and cold-formed steel framing support
Every Member, Assembly, and Connection Clearly Accounted For
BidAccurate provides framing estimating services for framing subcontractors, general contractors, lumberyards, building-material suppliers, developers, homebuilders, and estimating teams across the United States. We review architectural and structural documents to prepare an organized framing takeoff or cost estimate for bidding, supplier pricing, purchasing, budgeting, and scope review.
The estimate can distinguish wood and cold-formed steel framing by member, material, size, spacing, assembly, and location. Wall, floor, and roof framing, engineered products, sheathing, openings, blocking, bracing, connectors, labor activities, and adjacent-trade boundaries remain visible where the bid documents or bidder responsibilities require them.
Wood studs, plates, headers, beams, joists, rafters, and trusses
Cold-formed steel studs, track, joists, headers, and bracing
Engineered wood, sheathing, subfloor, decking, and panels
Blocking, connectors, anchors, fasteners, and accessories
Labor, equipment, delivery, and pricing when requested
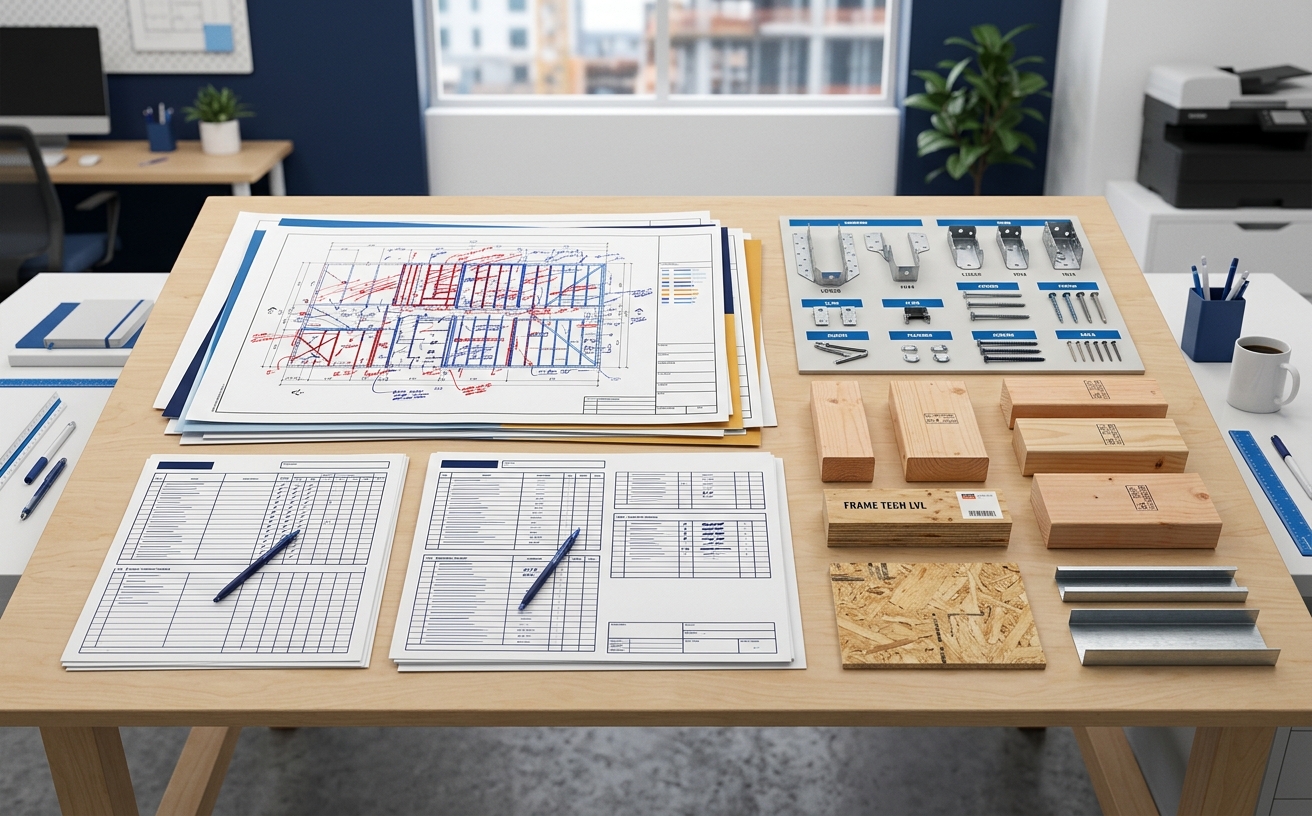
Excel or PDF reports with color-coded plan markups
What's Included in Our Framing Estimating Services
Every estimate is tailored to the available architectural and structural drawings, framing layouts, wall types, schedules, sections, details, specifications, addenda, alternates, bid instructions, and contractor responsibility split. The categories below are included only when they belong to the agreed project scope.
Wood Wall Framing
Architectural and structural documents are coordinated so wall type, member size, spacing, height, grade, treatment, and opening conditions remain identifiable in the takeoff.
Studs, king and jack studs, cripples, sole plates, top plates, and sill plates
Headers, posts, columns, built-up members, backing, blocking, and bracing
Bearing, nonbearing, exterior, interior, shear, shaft, parapet, and pony walls
Fire blocking, draft stopping, treated lumber, nailers, and furring when documented
Floor and Roof Framing
Horizontal and sloped framing is separated by system, member, size, spacing, span, level, and roof area using the framing layouts, sections, details, and schedules.
Sawn joists, I-joists, rim boards, floor trusses, beams, and blocking
Rafters, ceiling joists, ridge, hip and valley members, lookouts, and trusses
LVL, LSL, PSL, glulam, built-up beams, posts, and other specified engineered wood
Stair, shaft, opening, dropped-area, cantilever, soffit, and overbuild framing
Cold-Formed Steel Framing
Light-gauge and structural cold-formed steel framing can be quantified separately from wood and drywall finishes where it belongs to the agreed framing package.
Studs and track by depth, gauge, flange, spacing, wall type, and height
Headers, jambs, sills, boxed members, posts, joists, rafters, and trusses
Deflection track, slip connections, bridging, bracing, clips, and straps
Exterior infill, load-bearing, curtain-wall, soffit, parapet, and framed-opening systems
Sheathing, Subfloor, and Hardware
Panel products and connection items are tied to the applicable wall, floor, and roof assemblies instead of being blended into a single building area.
Plywood, OSB, structural panels, subfloor, roof deck, and gypsum sheathing
Joist hangers, post bases and caps, hold-downs, anchors, straps, clips, and ties
Nails, screws, pins, bolts, washers, plates, sealants, and specified fasteners
Labor, Equipment, and Scope Boundaries
When cost estimating is requested, installation activities and project conditions are connected to the quantities while exclusions, allowances, and adjacent trades stay explicit.
Layout, cutting, assembly, erection, fastening, sheathing, and punch work
Delivery, unloading, staging, cranes, lifts, scaffolds, tools, cleanup, and protection
Crew production, labor hours, freight, waste, taxes, overhead, and profit when agreed
Truss engineering, delegated design, drywall, insulation, roofing, and finish carpentry separated as required
Measurement and Reporting
Units follow how framing materials and work are ordered, installed, and priced, with reports structured for contractors, suppliers, developers, and estimating teams.
Each (EA) for studs, joists, rafters, trusses, beams, posts, connectors, and hardware
Linear feet (LF) for plates, track, blocking, bracing, continuous members, and lumber
Square feet (SF) or sheets for sheathing, subfloor, decking, and panel products
Board feet, pounds, tons, labor hours, equipment days, or assemblies as applicable
Need a Framing Number Before Bid Day?
Share the current plans, specifications, addenda, project location, bid deadline, lumber or steel quotes, labor rates, and preferred cost breakdown. We will review the documents and confirm the takeoff, estimate, and delivery structure.
Architectural plans, structural framing layouts, wall types, sections, details, schedules, specifications, and addenda are reviewed together so members and assemblies stay connected.
Faster Bid Preparation
Organized member counts, wall lengths, panel areas, hardware, labor activities, and marked plans reduce manual measurement before supplier outreach and final pricing.
Clearer Material Purchasing
Breakdowns by material, size, grade, gauge, spacing, assembly, floor, and area help lumberyards, steel suppliers, truss vendors, and contractors prepare comparable quotes.
Reduced Scope Omissions
Checks for openings, built-up members, blocking, bracing, sheathing, connectors, fasteners, access, delivery, equipment, protection, and cleanup help surface commonly missed items.
Reviewable Bid Documents
Color-coded markups, drawing-referenced worksheets, inclusions, exclusions, allowances, and assumptions make framing quantities easier to trace, check, and revise.
Flexible Pricing Inputs
Your lumber, CFS, truss, engineered-wood and hardware quotes, crew rates, production factors, equipment costs, cost codes, and estimate template can be incorporated when supplied.
Framing bids depend on coordinated architectural and structural information, member-specific measurements, opening and connection conditions, realistic labor activities, and explicit boundaries with adjacent trades. Our workflow keeps those decisions visible.
01
Framing-Specific Document Review
We coordinate structural framing plans and schedules with architectural plans, wall types, elevations, sections, opening information, specifications, addenda, and bid instructions.
02
Members Stay Distinct
Wood and cold-formed steel members can be separated by material, size, grade or gauge, length, spacing, assembly, level, area, and other pricing-relevant attributes.
03
Openings and Connections Count
Headers, jamb build-ups, sills, posts, blocking, bracing, hangers, hold-downs, straps, anchors, and documented fastening conditions remain visible instead of being buried in broad allowances.
04
Scope You Can Audit
Marked plans, source references, inclusions, exclusions, alternates, allowances, and open document questions give your team context behind each quantity and cost category.
05
Contractor-Ready Formats
Excel and PDF outputs can follow building, level, area, wall, floor or roof type, member, material, phase, bid item, cost code, supplier list, or your existing spreadsheet structure.
06
Addenda and Revision Support
When revised documents are submitted, affected members, assemblies, panels, hardware, labor, pricing, and scope notes can be compared and updated under an agreed revision scope.
Our Framing Takeoff and Estimating Process
A defined workflow moves the project from document intake and scope confirmation through measurement, pricing, coordination, review, and contractor-ready delivery.
1
Submit the Bid Documents
Send architectural and structural plans, framing layouts, wall types, schedules, sections, details, specifications, addenda, bid form, project location, bid deadline, and available pricing inputs.
2
Confirm the Framing Scope
We align on wood or CFS systems, sheathing, hardware, labor, equipment, supplier packages, adjacent-trade boundaries, alternates, allowances, waste basis, and reporting format.
3
Measure and Classify
Walls and panels are measured; members, openings, and connectors are counted; and quantities are grouped by system, size, spacing, assembly, location, or another agreed structure.
4
Develop Labor and Costs
When estimating is requested, confirmed material prices, crew production, labor rates, cranes or lifts, freight, waste, supplier quotes, and agreed indirect costs are applied.
5
Coordinate and Review
The takeoff is checked across architectural and structural documents while conflicting information, opening conditions, scope boundaries, assumptions, allowances, and exclusions are recorded.
6
Deliver the Estimate Package
You receive the agreed Excel or PDF reports, color-coded plan markups, material and labor summaries, and scope notes organized for bidding, supplier pricing, purchasing, or internal review.
Have a framing bid package ready for review?
Send the current document set and tell us whether you need wood framing, cold-formed steel framing, quantities only, supplier-ready breakdowns, labor and material pricing, or a complete estimate.
We provide accurate construction estimating and quantity takeoff solutions for commercial, residential, industrial, healthcare, education, hospitality, and public-sector projects.
Commercial Construction
Residential Construction
Industrial Construction
Hospitality
Government and Public Sector
Healthcare
Education
Retail Construction
Practical framing estimating outputs
Deliverables Built for Bidding and Purchasing
Use the package to request lumber, CFS, engineered-wood, truss, sheathing, and hardware quotes; develop erection pricing; compare subcontractor coverage; reconcile addenda; plan purchasing; or transfer quantities into your estimating system. Deliverables support bid decisions and do not replace structural design, engineering, shop drawings, field verification, manufacturer requirements, or contractor means and methods.
Framing Quantity Takeoff
Wood or CFS members, wall lengths, panel areas, hardware, accessories, and work quantities grouped by material, size, assembly, floor, area, or bid structure.
Labor and Cost Estimate
Material, erection labor, equipment, delivery, waste, supplier quotes, and requested indirect costs extended from the confirmed project and pricing basis.
Color-Coded Plan Markups
Marked framing and architectural plans showing measured walls, floor and roof systems, sheathing, openings, members, and other scoped elements for verification.
Scope and Assumption Log
Drawing references, inclusions, exclusions, delegated-design boundaries, alternates, allowances, waste assumptions, and unresolved document conditions collected for review.
Related Construction Services
Pair framing estimating with broader quantity takeoffs or separately defined carpentry and drywall packages using existing BidAccurate services.
Send the available architectural and structural drawings, framing plans, wall types, floor and roof layouts, elevations, sections, schedules, details, specifications, addenda, bid form, project location, and bid deadline. Lumber, cold-formed steel, truss, engineered-wood, sheathing, and hardware quotes; labor rates; crew production; waste assumptions; cost codes; and your preferred estimate template are also useful when pricing is requested.
What is included in a framing takeoff?
The agreed scope can include wood or cold-formed steel studs, plates or track, headers, posts, beams, joists, rafters, trusses, engineered wood, sheathing, subfloor, decking, blocking, bracing, hangers, connectors, anchors, fasteners, installation activities, and marked-up drawings. Actual inclusions depend on the project documents and contractor responsibility split.
Is a framing takeoff the same as a framing estimate?
No. A framing takeoff measures and lists members, panels, connectors, assemblies, and work quantities shown in the bid documents. A framing estimate extends those quantities with material prices, supplier quotes, crew production, labor rates, cranes or lifts, delivery, freight, waste, and any agreed indirect costs, taxes, overhead, profit, or allowances.
How are framing quantities measured and reported?
Studs, joists, rafters, trusses, beams, posts, hangers, anchors, and discrete hardware are commonly reported as each; plates, track, blocking, bracing, and continuous members in linear feet; and sheathing, subfloor, roof deck, and panels in square feet or sheets. Reports can also include board feet, pounds, tons, labor hours, equipment days, or complete assemblies and can be grouped by building, level, area, wall type, floor system, or roof section.
Which framing estimate file formats will I receive?
Typical deliverables include Excel quantity or cost workbooks, PDF reports, and color-coded PDF plan markups. We can discuss organizing the package by building, level, area, wall, floor or roof type, framing system, member size, material, phase, bid item, cost code, supplier list, or your own spreadsheet structure before work begins.
Can you revise a framing estimate after an addendum?
Yes. Submit the revised drawings, framing layouts, schedules, details, specifications, addendum, and revision instructions. We can compare the affected members, assemblies, panels, hardware, labor, pricing, alternates, and scope notes and update the agreed takeoff or estimate; the effort and delivery date depend on the extent and clarity of the changes.
Can you use our supplier quotes and framing labor rates?
Yes. BidAccurate can use client-provided lumber, cold-formed steel, truss, engineered-wood, sheathing, connector, hardware, freight, and equipment quotations along with crew rates, production assumptions, waste factors, taxes, and markups when those inputs are supplied and included in the agreed scope. The pricing and assumption basis can be identified for review.
What affects framing estimating turnaround time?
Turnaround depends on project size, framing systems and geometry, the number of member and assembly types, opening and connection complexity, document completeness, required material and location breakdowns, requested pricing detail, alternates, addenda, bid deadline, and current workload. We review the documents first and confirm a delivery date for the requested package.
Let's Discuss Your Next Project
Partner with experienced construction professionals to deliver your project on time along with in budget.