Detailed mechanical takeoffs and estimates covering HVAC equipment, ductwork, piping, controls, insulation, labor, and material costs for US contractors and construction teams.
Mechanical takeoff and estimating support
A Complete Bid View of the Mechanical Scope
BidAccurate provides mechanical estimating services for mechanical contractors, HVAC and piping subcontractors, sheet-metal fabricators, suppliers, general contractors, developers, and estimators across the United States. We turn the agreed mechanical bid documents into organized quantities, labor, equipment, pricing, and scope notes for bidding, procurement, fabrication planning, and internal review.
Each mechanical takeoff can connect plans, schedules, piping diagrams, controls information, details, specifications, addenda, and relevant architectural, structural, or electrical documents. Because mechanical trade boundaries vary, plumbing, process piping, refrigeration, controls, firestopping, testing, and other adjacent work are included or separated according to the confirmed contract responsibility.
Supply, return, exhaust, outside-air, and relief duct systems
Hydronic, steam, refrigerant, condensate, and agreed fuel piping
Air-handling, terminal, central-plant, and packaged equipment
Fittings, valves, dampers, air devices, supports, and specialties
Controls, insulation, testing, labor, equipment, and vendor pricing
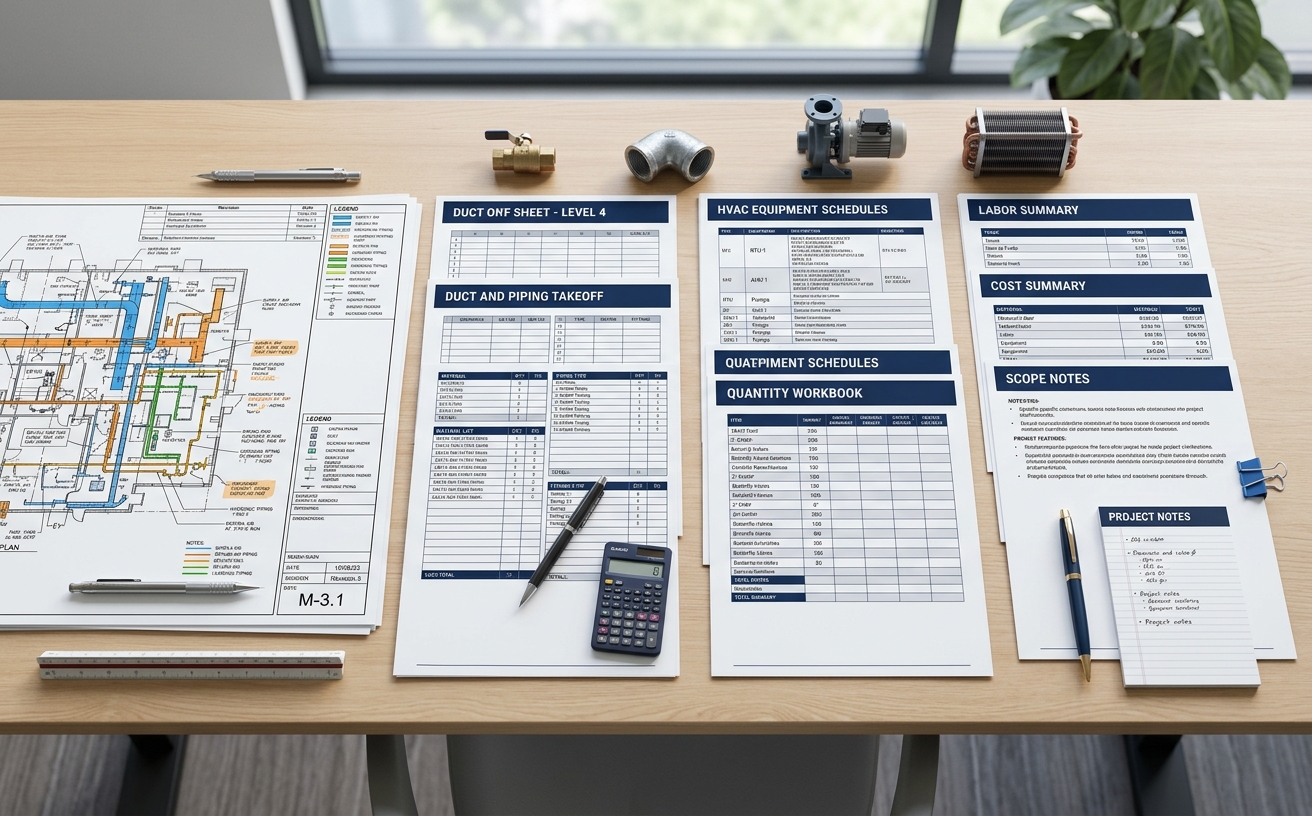
Excel or PDF reports with color-coded mechanical plan markups
What's Included in Our Mechanical Estimating Services
Every estimate is scoped from the mechanical drawings, schedules, diagrams, specifications, details, addenda, alternates, bid forms, and responsibility notes supplied. Inclusions and measurement methods can be tailored for a mechanical contractor, specialty subcontractor, supplier, developer, general contractor, or internal estimating team.
Air Distribution and Sheet Metal
Air-side systems are separated by service, duct shape, size, material, pressure class, insulation requirement, and drawing location when the documents provide that detail.
Supply, return, outside-air, relief, and exhaust ductwork
Rectangular, round, oval, spiral, flexible, and specialty duct
Fittings, taps, transitions, plenums, dampers, and equipment connections
Diffusers, grilles, registers, louvers, terminals, hangers, and supports
Mechanical Piping Systems
Pipe is measured by system, material, size, joining method, insulation, floor, zone, or equipment served so bidders and suppliers can follow the quantity basis.
Chilled water, heating hot water, condenser water, and glycol systems
Steam, condensate return, refrigerant, equipment drain, and fuel piping
Valves, fittings, strainers, specialties, sleeves, guides, and supports
Pipe insulation, jackets, heat tracing interfaces, and identification
Equipment and Central Plant
Scheduled equipment is coordinated by tag, capacity, system, location, and specified accessory coverage rather than carried as an unexplained lump sum.
Air handlers, rooftop units, makeup-air units, heat pumps, and VRF systems
Chillers, boilers, cooling towers, pumps, and heat exchangers
Fans, coils, terminal units, expansion tanks, separators, and accessories
Curbs, rails, vibration isolation, rigging, startup, and vendor quotes
Controls, Insulation, and Testing
Related work is included, separated, or identified as an allowance according to the specifications, control responsibility matrix, and subcontractor coverage.
Building automation controls, sensors, actuators, panels, and control valves
Duct liner or wrap, piping insulation, jackets, and vapor barriers
Testing, adjusting and balancing, flushing, cleaning, and commissioning support
Fire and smoke damper interfaces, identification, permits, and closeout
Labor, Equipment, and Trade Boundaries
Installation activities and adjacent-scope responsibilities are documented so the estimate reflects the mechanical package actually being bid.
Fabrication, installation, supervision, mobilization, and shift conditions
Cranes, lifts, rigging, hoisting, core drilling, trenching, and access
Demolition, temporary services, firestopping, and electrical connections
Plumbing, process piping, refrigeration, or site utilities when specifically assigned
Measurement and Reporting
Materials and activities use suitable bid units, with source references, alternates, exclusions, allowances, and estimating assumptions kept visible.
Linear feet (LF) for piping and duct runs by size, material, and system
Square feet (SF) or pounds (LB) for sheet metal and insulation
Each (EA) for equipment, devices, fittings, valves, and accessories
Labor hours, crew days, equipment hours, system totals, bid items, or cost codes
Need a Mechanical Number Before Bid Day?
Share the current plans, schedules, specifications, addenda, project location, bid deadline, vendor quotes, and pricing inputs. We will review the documents and confirm the takeoff, estimate, and deliverable structure.
Turn Mechanical Documents into Bid-Ready Information
One Coordinated Mechanical Scope
Plans, schedules, details, specifications, controls information, addenda, and relevant architectural, structural, and electrical documents are reviewed together so interfaces stay visible.
Faster Bid Preparation
Organized duct, piping, equipment, device, accessory, labor, and cost information reduces manual takeoff work and leaves more time for vendor outreach and bid strategy.
Purchasing and Quote Clarity
System-based material lists and equipment schedules help contractors and suppliers compare coverage for sheet metal, piping, insulation, controls, equipment, and specialties.
Reduced Scope Omissions
Checks for fittings, valves, dampers, supports, insulation, controls, connections, rigging, testing, startup, and closeout help surface items that can be missed in a rushed review.
Reviewable Deliverables
Color-coded markups, equipment counts, system summaries, drawing references, assumptions, exclusions, and alternates make quantities and pricing easier to trace and revise.
Flexible Pricing Inputs
Your supplier and subcontractor quotes, labor units, crew rates, material prices, equipment costs, waste factors, cost codes, and estimate template can be incorporated when supplied.
Mechanical bids combine interconnected systems, scheduled equipment, fabrication and installation labor, vendor coverage, and scope shared with other trades. Our workflow keeps those inputs visible from document review through final delivery.
01
Mechanical Document Coordination
We reconcile mechanical plans, equipment schedules, piping diagrams, controls information, details, specifications, addenda, and relevant cross-discipline documents.
02
System-Level Organization
Quantities can be grouped by air-side system, piping service, equipment tag, building, floor, zone, phase, bid item, or your preferred cost-code structure.
03
Fabrication and Labor Visibility
Duct types, fittings, pipe materials, insulation, labor units, crew assumptions, access conditions, rigging, and productivity inputs remain identifiable when included.
04
Explicit Trade Boundaries
Plumbing, controls, electrical connections, firestopping, testing, excavation, process piping, and other adjacent scopes are included or excluded according to the agreed responsibility split.
05
Contractor-Ready Formats
Excel and PDF outputs can follow your assemblies, systems, equipment tags, buildings, floors, bid form, supplier packages, estimate template, or purchasing workflow.
06
Addenda and Revision Support
When revised documents are submitted, affected ductwork, piping, equipment, controls, quantities, labor, pricing, and scope notes can be compared for an agreed update.
Our Mechanical Takeoff and Estimating Process
A defined workflow moves the project from document intake and responsibility review through measurement, pricing, cross-discipline coordination, and delivery in a format your team can audit.
1
Submit the Bid Documents
Send mechanical plans, schedules, diagrams, details, specifications, addenda, bid form, project location, deadline, and relevant architectural, structural, or electrical documents.
2
Confirm the Mechanical Scope
We align on systems, trade boundaries, alternates, allowances, vendor coverage, labor basis, pricing inputs, measurement rules, and required report organization.
3
Measure and Build the Takeoff
Duct and piping are measured; equipment, fittings, valves, dampers, air devices, controls accessories, supports, insulation, and installation activities are quantified.
4
Price and Apply Labor
For a cost estimate, confirmed material prices, supplier and subcontractor quotes, labor units or crew assumptions, equipment, freight, and agreed indirect costs are applied.
5
Coordinate and Review
The takeoff is checked across plans, schedules, diagrams, details, specifications, and addenda while gaps, conflicts, alternates, exclusions, and assumptions are recorded.
6
Deliver the Estimate Package
You receive the agreed Excel or PDF estimate, material and labor summaries, scope notes, and color-coded plan markups organized for bid review or purchasing.
Have a mechanical bid package ready for review?
Send the current document set and tell us whether you need quantities only, fabrication and installation labor, vendor-quote integration, or a complete mechanical estimate.
We provide accurate construction estimating and quantity takeoff solutions for commercial, residential, industrial, healthcare, education, hospitality, and public-sector projects.
Commercial Construction
Residential Construction
Industrial Construction
Hospitality
Government and Public Sector
Healthcare
Education
Retail Construction
Practical mechanical estimating outputs
Deliverables Built for Pricing and Review
Use the package to obtain vendor quotations, compare system and equipment coverage, review fabrication and installation labor, plan purchasing, reconcile alternates, or transfer quantities into your estimating system. Deliverables are organized to the agreed level of detail and do not replace mechanical design, engineering calculations, equipment selection, coordination drawings, or permit documents.
Mechanical Quantity Takeoff
Measured duct and pipe plus counts for equipment, air devices, fittings, dampers, valves, controls accessories, supports, insulation, and other agreed components.
Labor and Cost Estimate
Material, fabrication and installation labor, equipment, vendor quotes, rigging, testing, and agreed indirect costs extended from the confirmed pricing basis.
Color-Coded Plan Markups
Marked mechanical plans showing measured systems, duct and pipe runs, equipment, terminals, devices, zones, and relevant scope boundaries for review.
Bid Scope and Assumption Log
Inclusions, exclusions, alternates, allowances, drawing references, quote coverage, responsibility splits, and unresolved coordination items in one reviewable package.
Related Mechanical and Construction Services
Use an existing BidAccurate route for a narrower HVAC or plumbing package, a quantity-only takeoff, broader construction cost estimating, BIM coordination, or post-award shop drawings.
What do you need to prepare a mechanical estimate?
Send the available mechanical plans, equipment and device schedules, piping diagrams, controls information, details, specifications, addenda, bid form, project location, and bid deadline. Relevant architectural, structural, civil, and electrical documents, vendor quotations, labor rates, cost codes, and your preferred estimate template are also useful when they affect the requested scope.
What is included in a mechanical takeoff?
The agreed scope can include HVAC equipment, ductwork, air devices, hydronic and refrigerant piping, fittings, valves, controls accessories, insulation, supports, demolition, testing, installation activities, and marked-up drawings. Plumbing, process piping, fuel systems, refrigeration, firestopping, electrical connections, or other adjacent work is included only when the bid documents and confirmed contractor responsibility assign it to the mechanical package.
Is a mechanical takeoff the same as a mechanical estimate?
No. A mechanical takeoff measures and lists materials, equipment, assemblies, and work quantities shown in the bid documents. A mechanical estimate extends those quantities with material and equipment prices, fabrication and installation labor, supplier and subcontractor quotes, access equipment, testing, and any agreed indirect costs, taxes, overhead, profit, or allowances.
How are mechanical quantities measured and reported?
Duct and piping are commonly reported in linear feet by size, material, and system; sheet metal in square feet or pounds; insulation in square feet or linear feet; and equipment, fittings, valves, dampers, devices, and accessories as each. Reports can also include labor hours, crew days, equipment hours, system totals, floors, zones, bid items, or cost codes.
Which mechanical estimate file formats will I receive?
Typical deliverables include Excel quantity or cost workbooks, PDF reports, scope and assumption notes, and color-coded PDF mechanical plan markups. We can discuss organizing the package by system, equipment tag, building, floor, zone, phase, bid item, cost code, supplier package, or your own spreadsheet structure before work begins.
Can you revise a mechanical estimate after an addendum?
Yes. Submit the revised plans, schedules, diagrams, details, specifications, controls information, addendum, and revision instructions. We can compare the affected ductwork, piping, equipment, devices, quantities, labor, pricing, alternates, and scope notes and update the agreed takeoff or estimate. The effort and delivery date depend on the extent and clarity of the changes.
Can you use our equipment quotes, material pricing, and labor rates?
Yes. BidAccurate can use client-provided equipment, sheet-metal, piping, insulation, controls, testing, rigging, freight, and other supplier or subcontractor quotations along with labor units, crew rates, production assumptions, waste factors, taxes, and markups when those inputs are supplied and included in the agreed scope.
What affects mechanical estimating turnaround time?
Turnaround depends on project size, system and equipment complexity, duct and piping density, trade responsibility, document completeness, controls and cross-discipline coordination, required fabrication or location breakdowns, requested pricing detail, alternates, addenda, bid deadline, and current workload. We review the documents first and confirm a delivery date for the requested package.
Let's Discuss Your Next Project
Partner with experienced construction professionals to deliver your project on time along with in budget.