Reviews from contractors and subcontractors who send us their bid estimates, takeoffs, and shop drawings.
Trustpilot
Review summary: Bart needed shop drawings on a tight schedule. The team discussed the project the same day, delivered drawings within a week, and completed minor revisions the following day. He praised their understanding of the scope, quick responses and progress updates.
Review summary: Ludin appreciated the professional team, their patience and guidance, and recommended BidAccurate for takeoff and shop drawing projects.
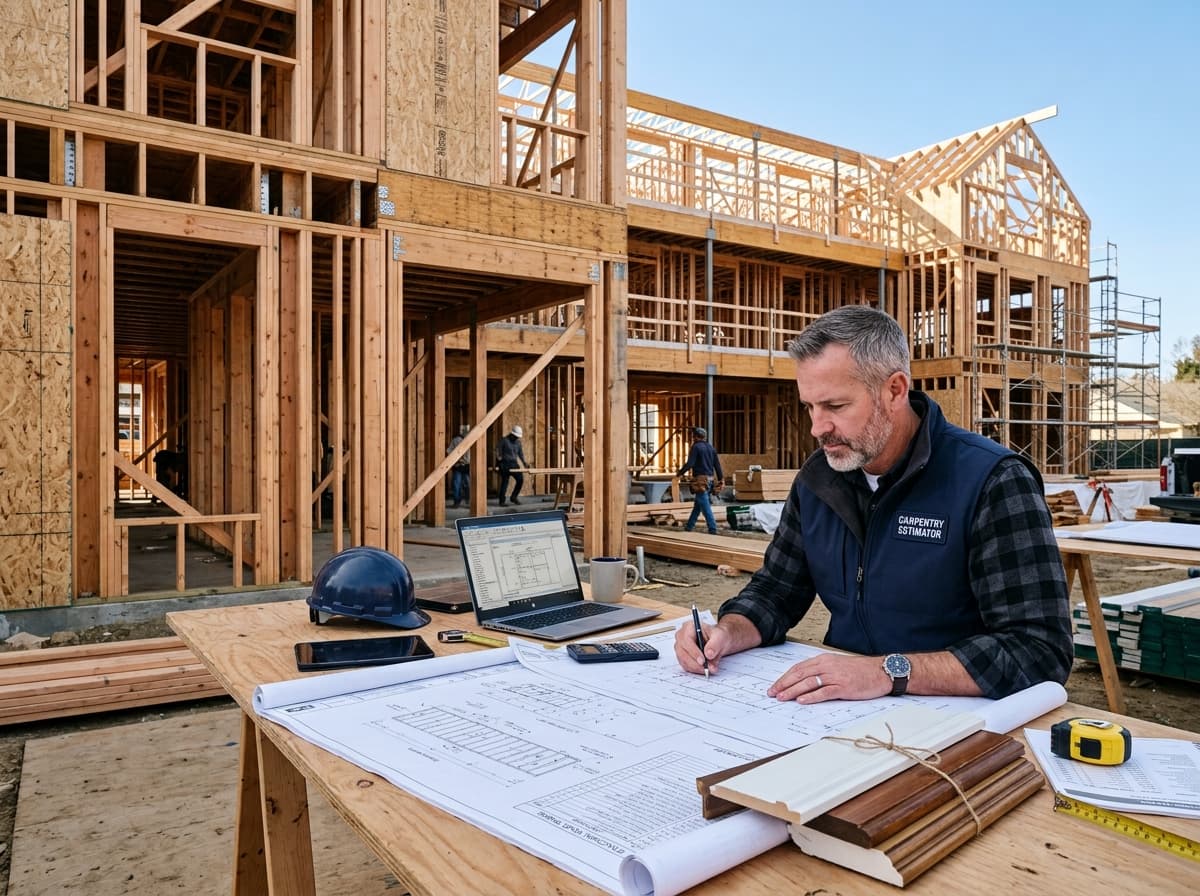
BidAccurate provides carpentry estimating services for framing subs, finish carpenters, general contractors, homebuilders, and lumber suppliers across the US. We work from your structural and architectural sets and send back a carpentry takeoff, or a full cost estimate if you want one.
Most misses in a carpentry bid are in rough work that isn't drawn on the floor plan: fire blocking at soffits, backing behind wall-hung fixtures, squash blocks under point loads. We pull those from the details and wall types. Finish trim, stairs, and wood doors get their own lines. Cabinets and other shop-built millwork stay out unless you ask us to carry them.
Studs, plates, headers, joists, rafters, and trusses
Sheathing, subfloor, and decking by sheet or SF
Blocking and backing for wall-hung items, where shown
Base, casing, crown, and stair parts in LF and EA
Crew hours and material pricing if you want a full number
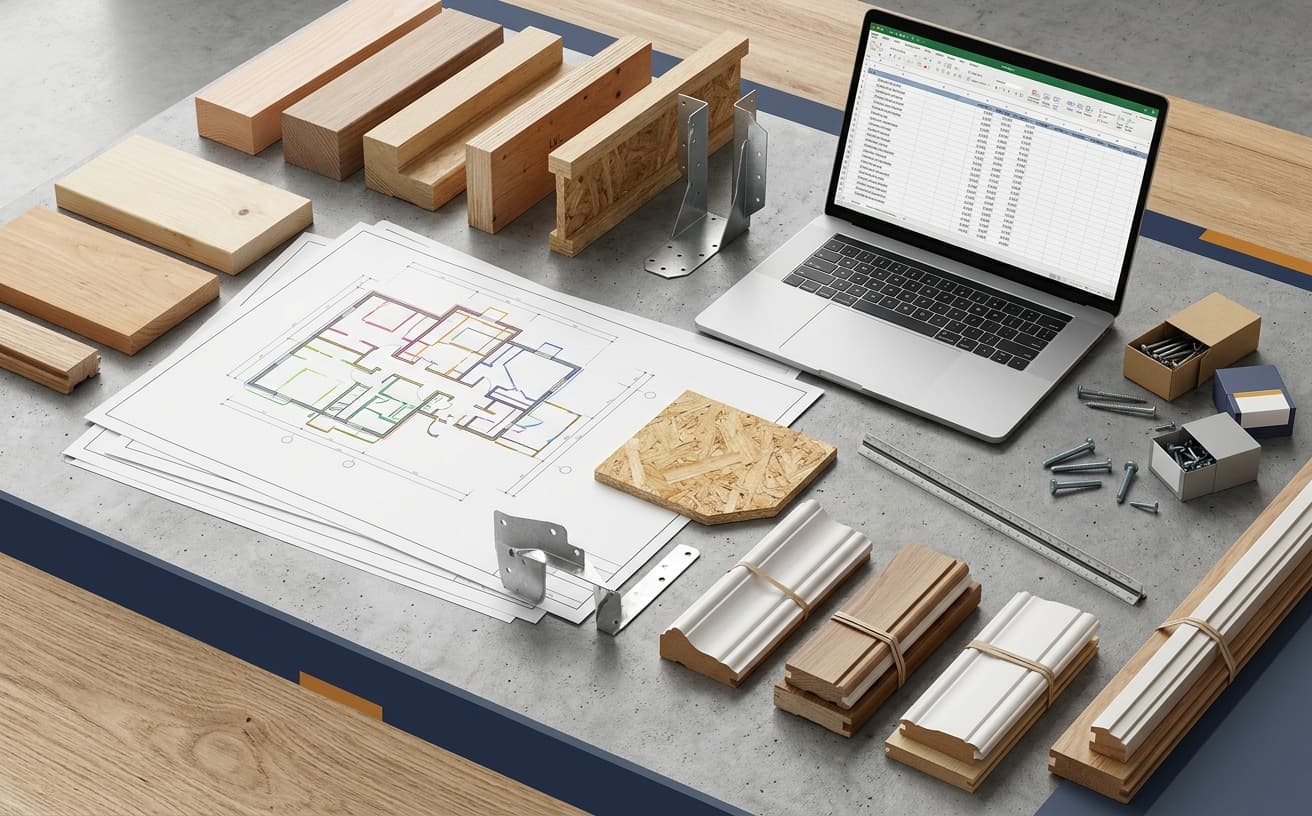
Excel or PDF reports with color-coded plan markups
What's Included in Our Carpentry Estimating Services
The list below is what we can carry. What we actually carry depends on your drawings, the bid form, and who's responsible for what. If siding or drywall belongs to another sub on this job, we leave it out and note it.
Rough Carpentry and Wood Framing
We read the framing plans against the sections and structural notes, so each member keeps its size, grade, spacing, and location in the takeoff.
Studs, plates, posts, headers, beams, joists, and rafters
Trusses and engineered lumber such as LVL, PSL, and I-joists
Fire blocking, draft stopping, bracing, and backing where detailed
Furring, nailers, sleepers, and grounds
Sheathing, Decking, and Panels
Sheet goods get split by thickness, rating, and treatment. A 7/16-inch OSB wall and a 3/4-inch tongue-and-groove subfloor don't belong on the same line.
Wall and roof sheathing, subfloor, and underlayment
Plywood, OSB, and gypsum or cement board sheathing
Panel clips, edge blocking, adhesive, and fasteners
Sheet counts and waste on the basis we agree with you
Finish Carpentry and Trim
Trim is measured by profile and material, room by room. You get a buy list and an install count from the same numbers.
Base, casing, crown, chair rail, and shoe
Window stools, aprons, and jamb extensions
Wainscot, closet shelf and rod, and finish boards
Exterior fascia, soffit, frieze board, and column wraps
Openings, Stairs, and Accessories
Wood doors come off the door schedule and get checked against the plans. Stairs are broken into parts.
Prehung and slab wood doors, frames, and hardware install
Stringers, treads, risers, skirts, handrail, and balusters
Hangers, straps, hold-downs, anchors, and shims
Access panels, protection, and touch-up allowances
Labor, Equipment, and Scope Boundaries
On a priced estimate, labor hangs off the quantities: layout, cutting, standing walls, nailing off sheathing, running trim. Exclusions are written out.
Layout, framing, sheathing, trim install, and punch
Unloading, staging, lifts, scaffold, and cleanup
Crew hours, freight, tax, overhead, and profit if agreed
Millwork, siding, drywall, and door hardware split out when they belong to others
Measurement and Reporting
Units match how the lumber yard sells it and how your crew puts it in.
EA for studs, joists, trusses, doors, and hardware
LF for plates, blocking, trim, and rail
SF or sheet count for sheathing, subfloor, and decking
MBF, labor hours, or lump-sum allowances where they help
Need a Carpentry Number Before Bid Day?
Send the plans, specs, addenda, and bid date, along with any lumber quotes or labor rates you already have. We'll look through the set and confirm what we'll take off, how we'll break it out, and when you'll have it.
Turn Carpentry Plans into a Lumber List and a Number
Rough and Finish Read Together
Framing plans, wall types, elevations, and finish schedules get read in the same pass. Backing behind a vanity doesn't fall in the gap between the framer and the trim carpenter.
Less Time Scaling Plans
Your estimator starts with member counts, lumber lengths, and trim LF already on the sheet. Bid week goes to calling the yard and checking the number.
Lumber Lists the Yard Can Quote
Material is broken out by size, grade, and treatment. PT sill plate, SPF studs, and LVL headers are separate lines.
Fewer Missed Items
We look for what usually gets left off a carpentry bid: blocking, hangers, adhesive, trim returns, scaffold, and floor protection.
Quantities You Can Trace
Each line points back to a sheet. The colored markups show what we measured, and the notes list what we assumed or left out.
Your Prices, Your Template
Send your lumber pricing, crew rates, waste factor, and cost codes. We'll build the estimate on them instead of ours.
A framing bid and a trim bid can come off the same set and still miss each other. We keep rough carpentry, finish carpentry, millwork, and the trades next to them on separate lines, so you can see where your scope stops.
01
We Read the Structural Set
Framing plans, structural details, and any shear wall schedule get checked against the architectural walls, sections, and addenda before we count a stud.
02
Members Broken Out by Size
A 2x6 wall at 16 inches on center and a 2x4 wall at 24 are different lines. So are treated and untreated plates.
03
Labor Lines You Can Adjust
Framing, sheathing, and trim install are separate activities when we price labor. Change a production rate and the total follows.
04
Scope You Can Audit
Marked plans, sheet references, exclusions, and open questions come with every takeoff.
05
Formats That Fit Your Estimate
We can sort by building, floor, wall type, room, or your own cost codes, in Excel or PDF.
06
Addenda Handled
Send the revised sheets. We update the framing, sheathing, and trim that changed under a revision scope we agree on first.
Our Carpentry Takeoff and Estimating Process
Here's how a carpentry estimate gets from your inbox to a finished package.
1
Send the Drawings
Architectural and structural sets, specs, addenda, the bid form, and your deadline. Lumber quotes and labor rates help if you want pricing.
2
Agree on the Carpentry Scope
Rough only, finish only, or both? We also settle where millwork, siding, and doors stop and how you want waste carried.
3
Count and Measure
Studs, joists, and trusses are counted. Plates, blocking, and trim are run in LF, and sheathing goes by SF or sheet.
4
Price Labor and Material
If you asked for an estimate, we apply your material prices, crew production, freight, and markups to the quantities.
5
Check Against the Details
Sections, details, and schedules get cross-checked. Conflicts and assumptions go in the log.
6
Deliver the Package
You get Excel or PDF reports, colored plan markups, and a short scope note.
Got a framing or trim package to bid?
Send the set and tell us what you need: rough carpentry, finish carpentry, quantities only, or a priced estimate.
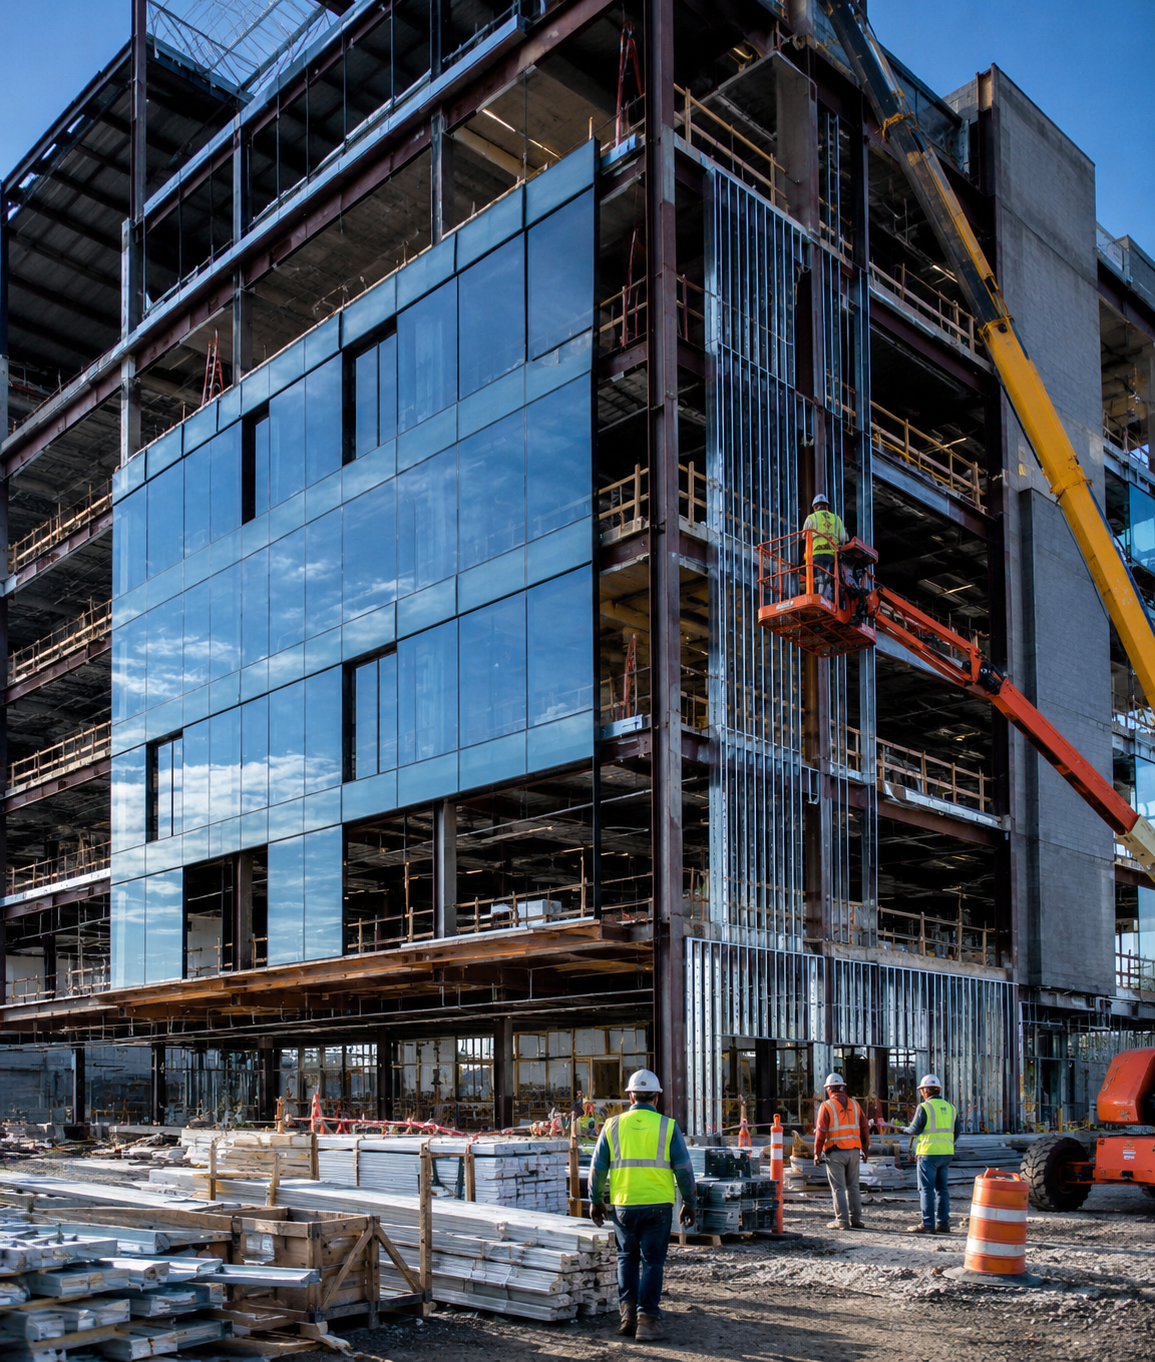
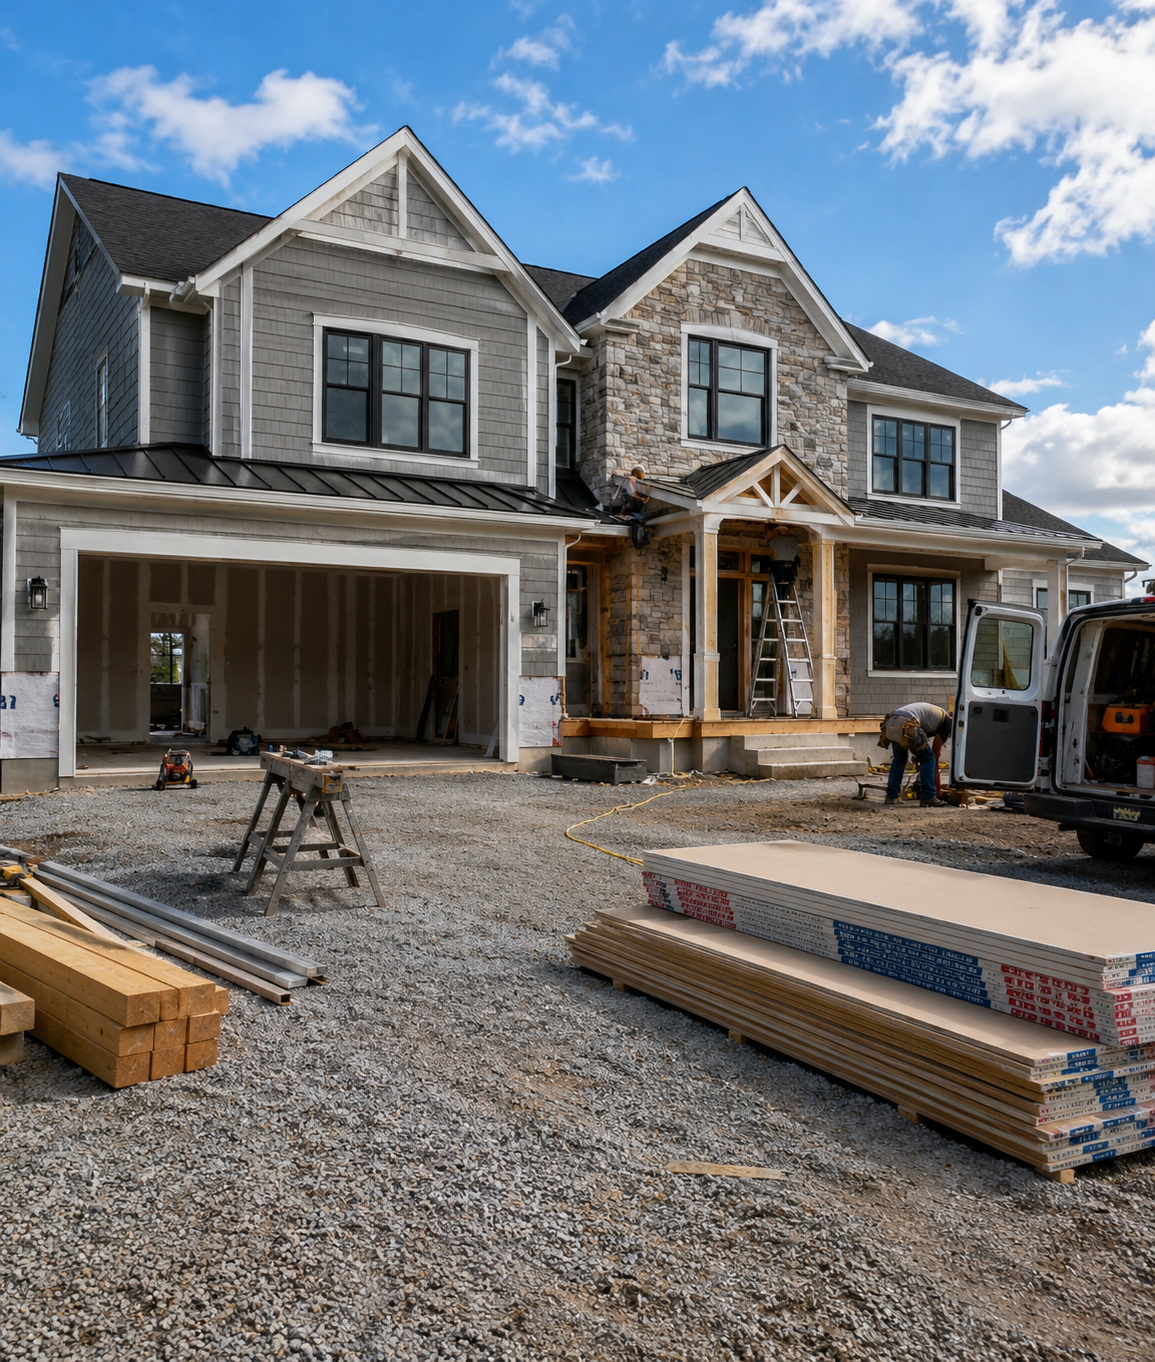
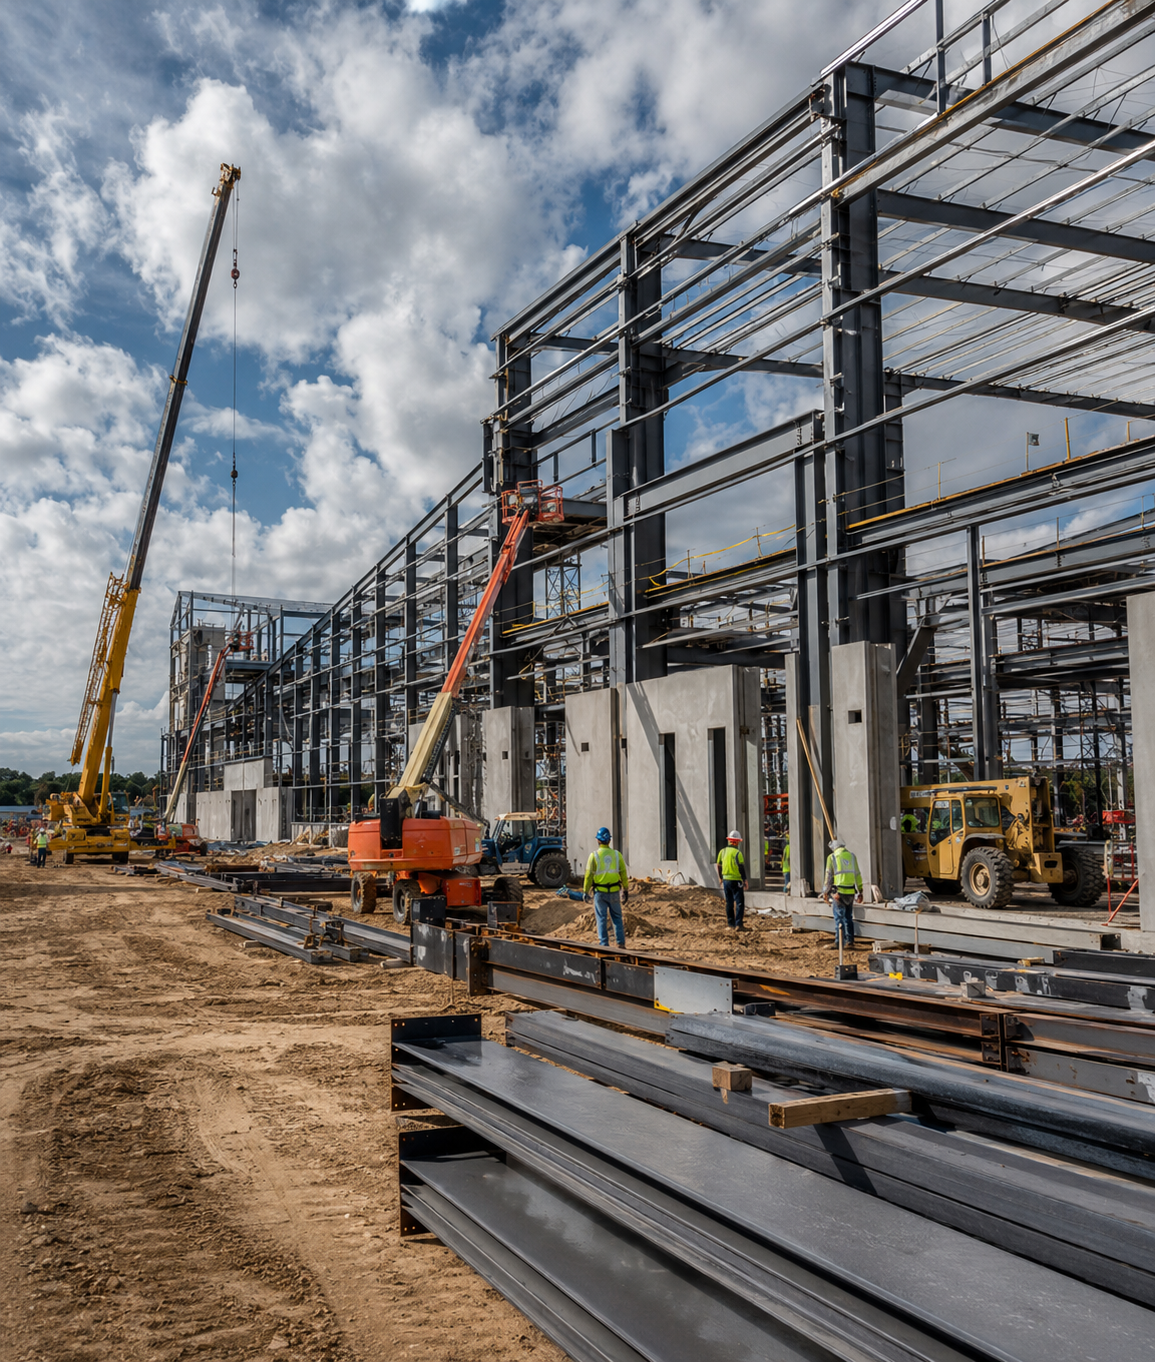
We provide accurate construction estimating and quantity takeoff solutions for commercial, residential, industrial, healthcare, education, hospitality, and public-sector projects.
Commercial Construction
Residential Construction
Industrial Construction
Hospitality
Government and Public Sector
Healthcare
Education
Retail Construction
What you get back
Reports for the Bid and the Lumber Order
Use the takeoff to get lumber and hardware quotes, build crew pricing, check sub coverage, or load quantities into your own estimating software. It's an estimating document. It doesn't replace structural engineering, shop drawings, or field measurements.
Carpentry Quantity Takeoff
Framing members, lumber lengths, sheet counts, and trim LF, grouped by floor, wall type, or however your bid form is set up.
Labor and Cost Estimate
Material, crew labor, equipment, and delivery priced from the inputs we agreed on, plus indirects if you asked for them.
Color-Coded Plan Markups
Marked framing and architectural sheets showing every wall, floor, roof plane, and trim run we measured.
Scope and Assumption Log
Sheet references, exclusions, the waste basis, and questions you may want to send to the architect as RFIs.
Related Construction Services
Need more than carpentry? These cover the rest of the job, or the cabinets and casework that sit next to your trim.
What do you need from us for a carpentry estimate?
The architectural and structural drawings, specs, addenda, bid form, project location, and bid date. If you want it priced, add your lumber quotes, labor rates, and the waste factor you like to use. If something's missing from the set, we'll tell you before we start.
What's included in a carpentry takeoff?
Usually wall, floor, and roof framing, engineered lumber, blocking and backing, sheathing and subfloor, trim, stairs, wood doors, and connectors. We follow your bid documents and who's carrying what. Cabinets and millwork, siding, and door hardware can be included or split out.
Is a carpentry takeoff the same as a carpentry estimate?
No. The takeoff is the quantities: how many studs, how many LF of base, how many sheets of OSB. The estimate puts prices on them, with material cost, crew labor, equipment, freight, and whatever overhead and profit you want carried.
How do you measure carpentry quantities?
Studs, joists, trusses, and doors are counted each. Plates, blocking, and trim are in linear feet. Sheathing and subfloor go by square feet or sheet count. We can also report MBF, labor hours, or allowances, sorted by floor, wall type, room, or bid item.
What file formats will my carpentry estimate come in?
Excel workbooks, PDF reports, and color-coded PDF plan markups. Tell us how you want it organized, whether that's by building, floor, wall type, room, or cost code, and we'll set it up that way. We can also fill in your own spreadsheet.
Can you update a carpentry estimate after an addendum?
Yes. Send the revised sheets and a note on what changed. We'll rework the affected framing, sheathing, trim, and pricing. How long that takes depends on how much changed and how clear the revision is.
Can you use our lumber prices and labor rates?
Yes. Send your lumber and panel pricing, truss or LVL quotes, connector pricing, crew rates, and markups, and we'll build the estimate on them. The notes show which numbers came from you.
How long does a carpentry estimate take?
It depends on the job. Size matters, and so do the number of wall and floor types, how complete the set is, and how much breakdown and pricing you want. Addenda and your bid date play in too. We look at the documents first, then give you a delivery date.
Let's Discuss Your Next Project
Partner with experienced construction professionals to deliver your project on time along with in budget.