BidAccurate Logo

Coordinate
Smarter Projects with Professional BIM Services

Improve visualization, multidisciplinary coordination, documentation, and constructability with accurate building information models created for your project requirements.

Autodesk logo
PlanSwift logo
Bluebeam logo
RebarCAD logo
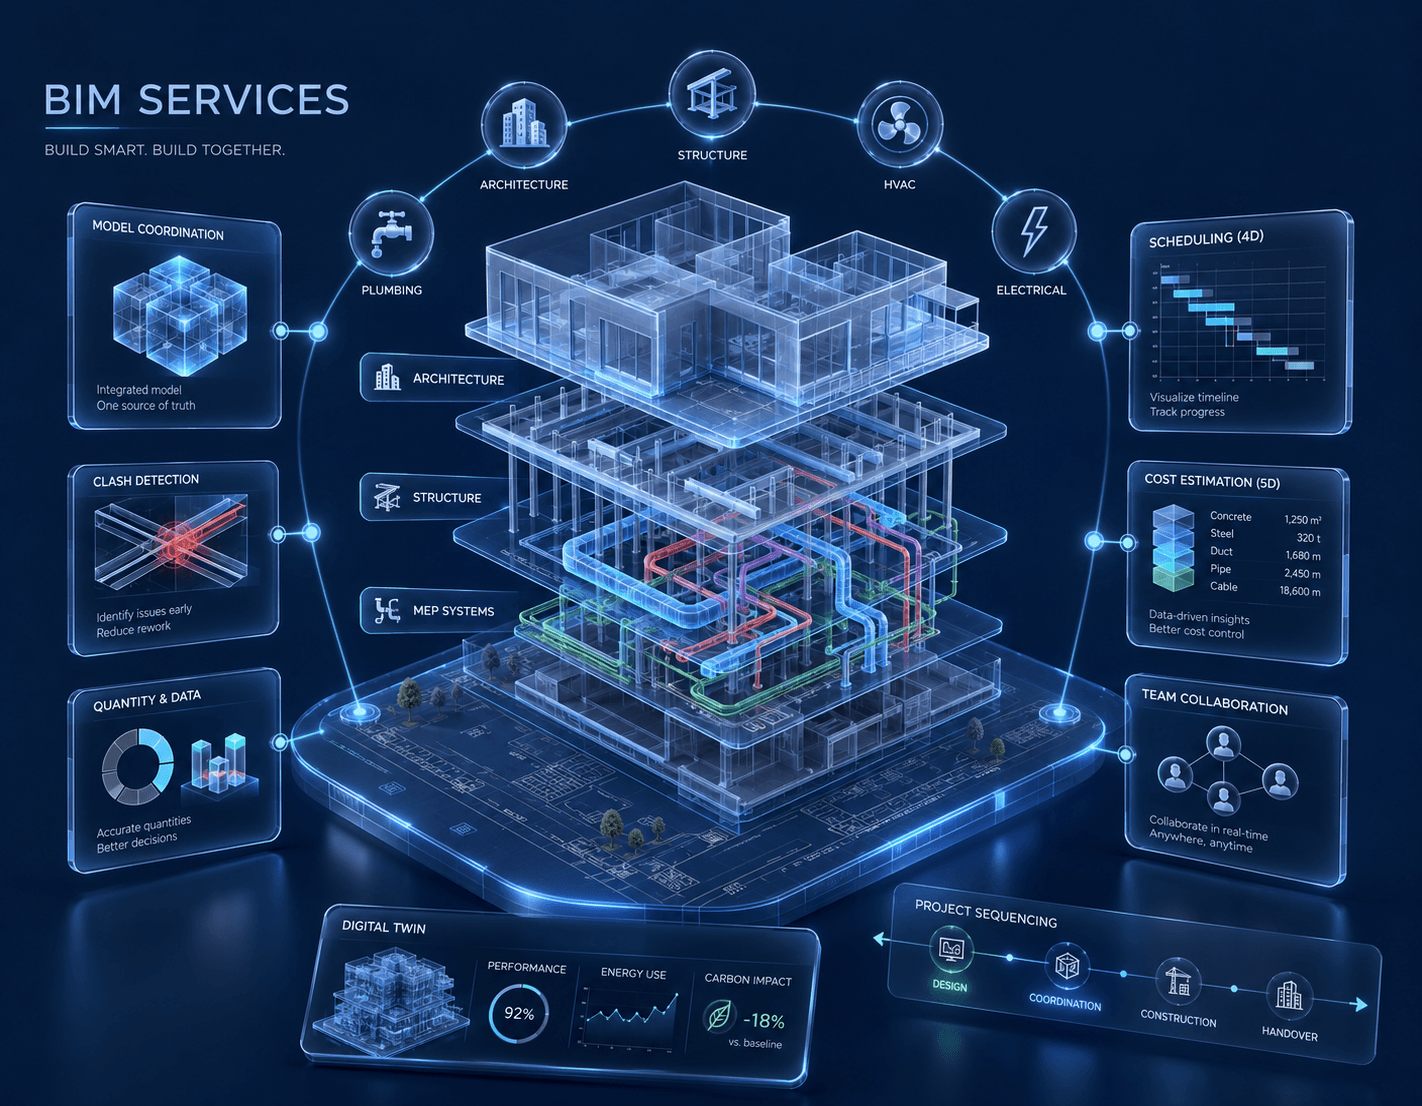
Service illustration

Reliable Cost Estimates for Confident Construction Decisions

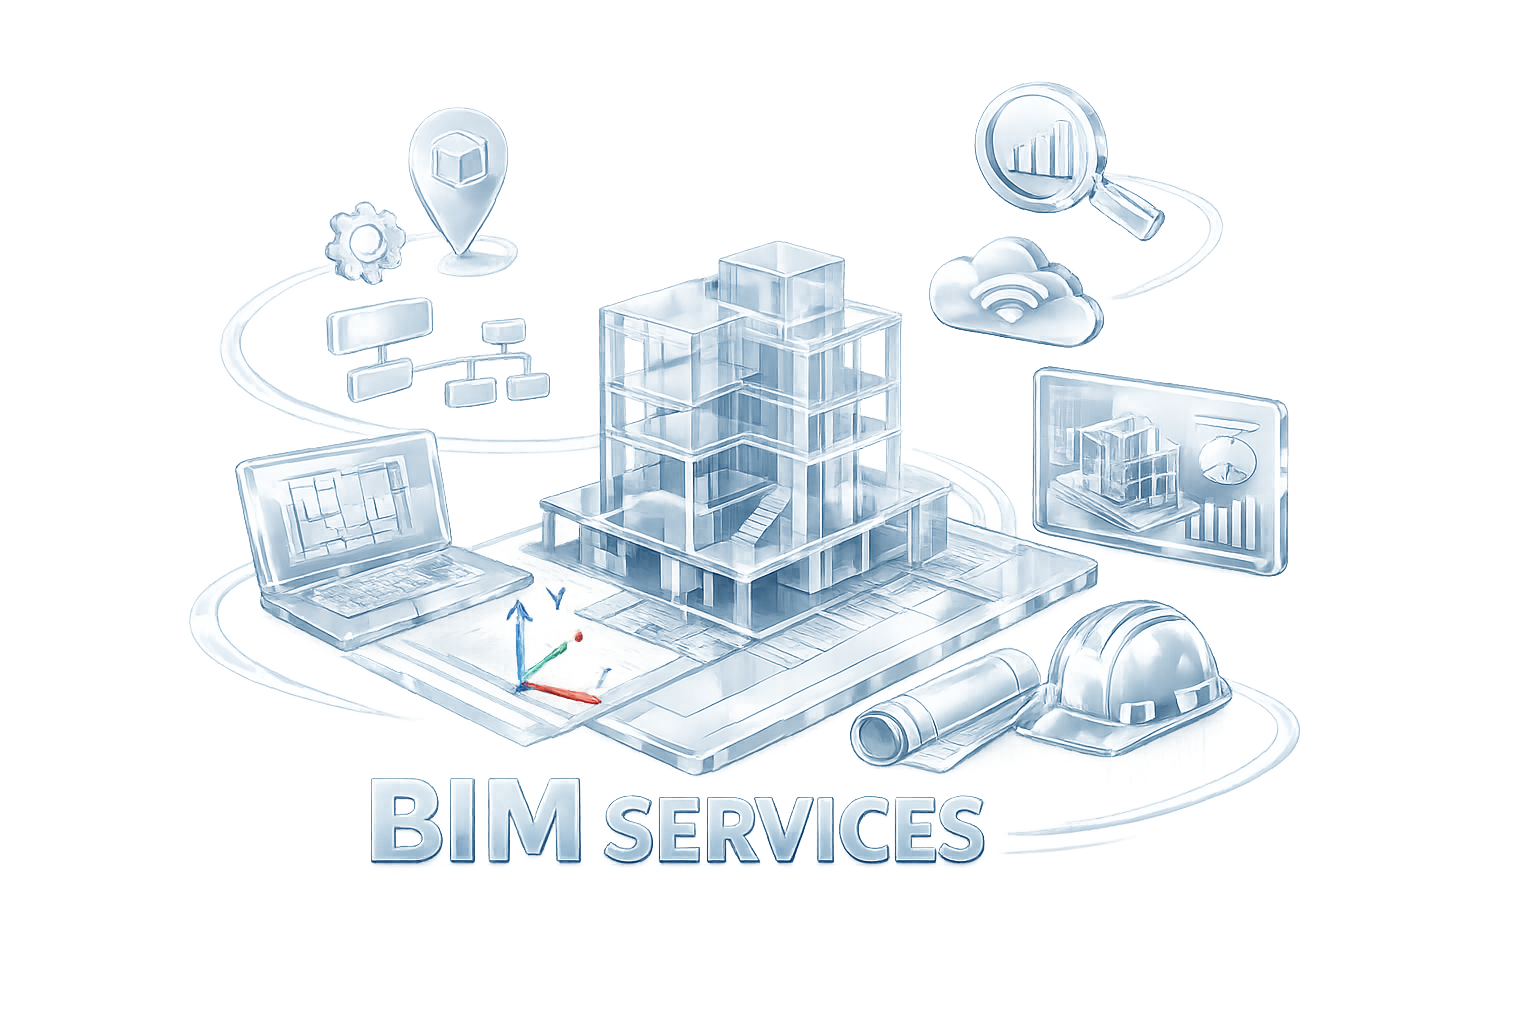
BidAccurate provides BIM services for architects, engineers, contractors, subcontractors, developers, fabricators, and project teams. We create and manage intelligent digital building models that bring architectural, structural, and MEP information into a coordinated environment.

These models help stakeholders understand project relationships, review constructability, identify potential conflicts, and produce more consistent project documentation. Our BIM support can be tailored to the design, coordination, preconstruction, construction, or as-built stage of a project.

Get a Quote

BIM capabilities may include:

Architectural BIM modeling

Architectural BIM modeling

Structural BIM modeling

Structural BIM modeling

MEP BIM modeling

MEP BIM modeling

Scan-to-BIM support

Scan-to-BIM support

CAD-to-BIM conversion

CAD-to-BIM conversion

Clash detection and coordination

Clash detection and coordination

Model-based quantity extraction

Model-based quantity extraction

Model families and content creation

Model families and content creation

Coordination views and reports

Coordination views and reports

Ready to Streamline Your Project with Professional BIM Services?

Partner with BidAccurate for architectural, structural, and MEP BIM modeling, clash detection, multidisciplinary coordination, and construction-ready BIM deliverables tailored to your project requirements.

Request BIM Services

Use Coordinated Information to Reduce Project Risk

[object Object]

Detect Conflicts Before Construction

Review spatial conflicts between architectural, structural, mechanical, electrical, and plumbing systems before they become expensive site issues.

[object Object]

Improve Team Coordination

Provide stakeholders with a shared model environment that supports clearer design reviews and coordination meetings.

[object Object]

Strengthen Constructability Planning

Use model views and coordinated information to understand installation clearances, sequencing, access requirements, and system relationships.

[object Object]

Produce Consistent Documentation

Generate drawings, schedules, details, and views from a coordinated model to reduce inconsistencies between project documents.

[object Object]

Support Quantity and Cost Planning

Model information can support quantity extraction, estimating, procurement planning, and change evaluation when the model contains the necessary detail.

[object Object]

Improve Project Visualization

Three-dimensional views make complex building systems and spatial relationships easier to understand.

Get our BIM Services

BIM Support Designed Around Your Project Requirements

BIM service benefit

Multidisciplinary Capabilities

We support architectural, structural, mechanical, electrical, plumbing, and coordinated building information models.

BIM service benefit

Defined Level of Development

Model detail and information are prepared according to the agreed project stage, intended use, and required level of development.

BIM service benefit

Coordination-Focused Workflow

Our BIM workflow prioritizes model alignment, system relationships, clash detection, and clearly documented coordination issues.

BIM service benefit

Flexible Input Formats

We can work from CAD drawings, PDFs, existing BIM models, point-cloud information, design documents, and project specifications where applicable.

BIM service benefit

Project-Specific Standards

Model organization, naming conventions, templates, coordinates, worksets, and deliverables can be aligned with your project BIM requirements.

BIM service benefit

Scalable BIM Support

Use our team for a single discipline, BIM model development, coordination assistance, construction documentation, or ongoing BIM support.

Our Structured BIM Coordination Workflow

From BIM requirement review and multidisciplinary modeling to clash detection and coordinated project deliverables, our workflow supports accurate design coordination and efficient construction planning.

BIM modeling and coordination process for architectural, structural, and MEP construction projects
1

Review BIM Requirements

We review the project scope, existing design files, BIM execution requirements, intended model use, required disciplines, software version, level of detail, and expected deliverables.

2

Develop the BIM Model

Our BIM specialists develop the required architectural, structural, or MEP systems according to the agreed project information, modeling standards, and level of development.

3

Coordinate Project Disciplines

Architectural, structural, mechanical, electrical, and plumbing models are reviewed together to evaluate alignment, system routing, clearances, and interdisciplinary relationships.

4

Perform Clash Detection

Potential design and construction conflicts are identified, categorized, and documented through BIM clash detection for coordination with the responsible project stakeholders.

5

Update and Refine the Model

Approved coordination decisions, design revisions, and agreed changes are incorporated into the relevant BIM models to improve accuracy and constructability.

6

Deliver BIM Outputs

Final BIM models, coordinated drawings, schedules, clash reports, quantity information, and other agreed deliverables are issued in the required software and file formats.

Ready to Improve Your Project with Professional BIM Services?

Send your architectural, structural, or MEP project files to BidAccurate and receive coordinated BIM models, clash detection reports, construction drawings, schedules, and project-ready BIM deliverables.

Submit Your BIM Plans

Industries We Serve

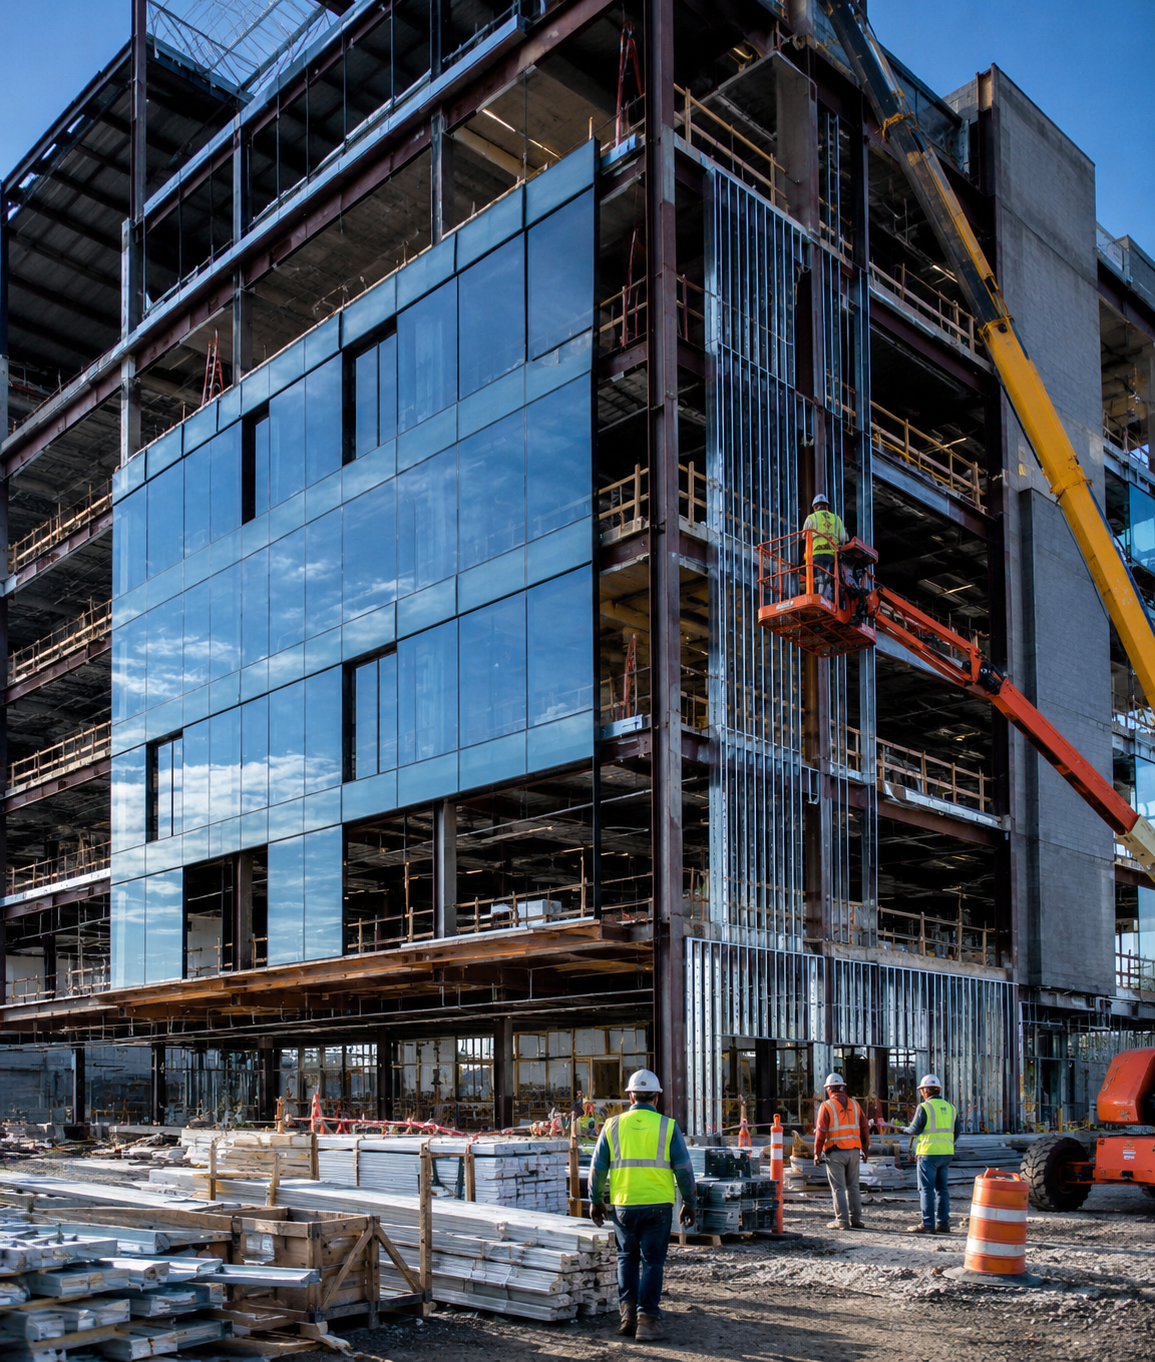
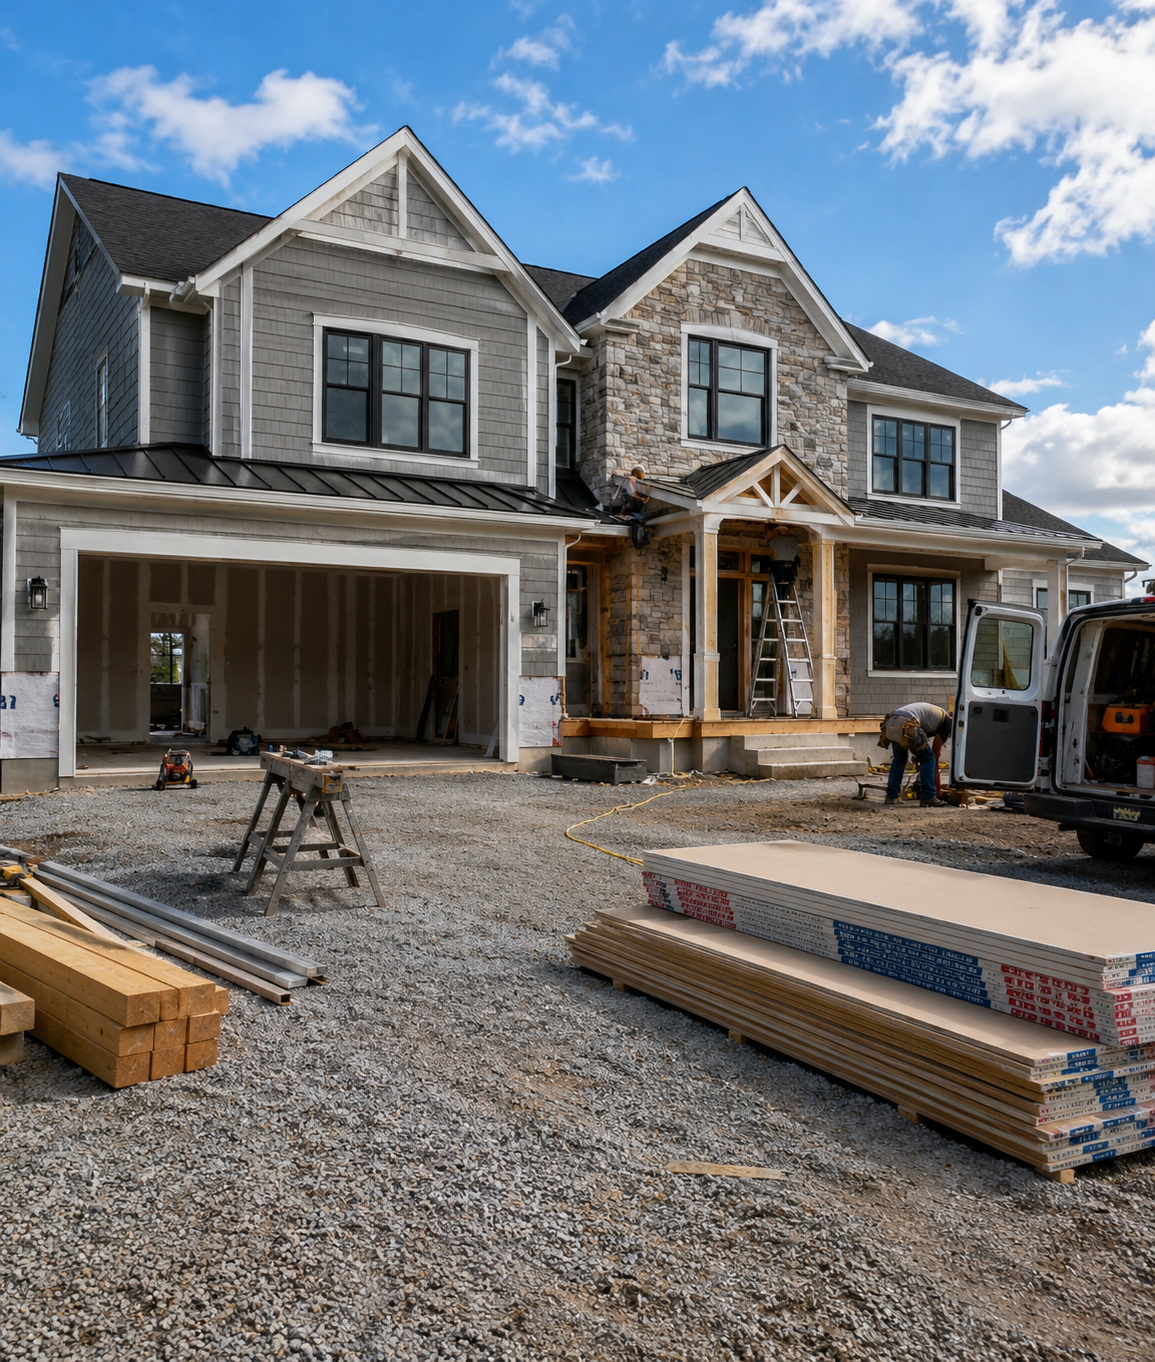
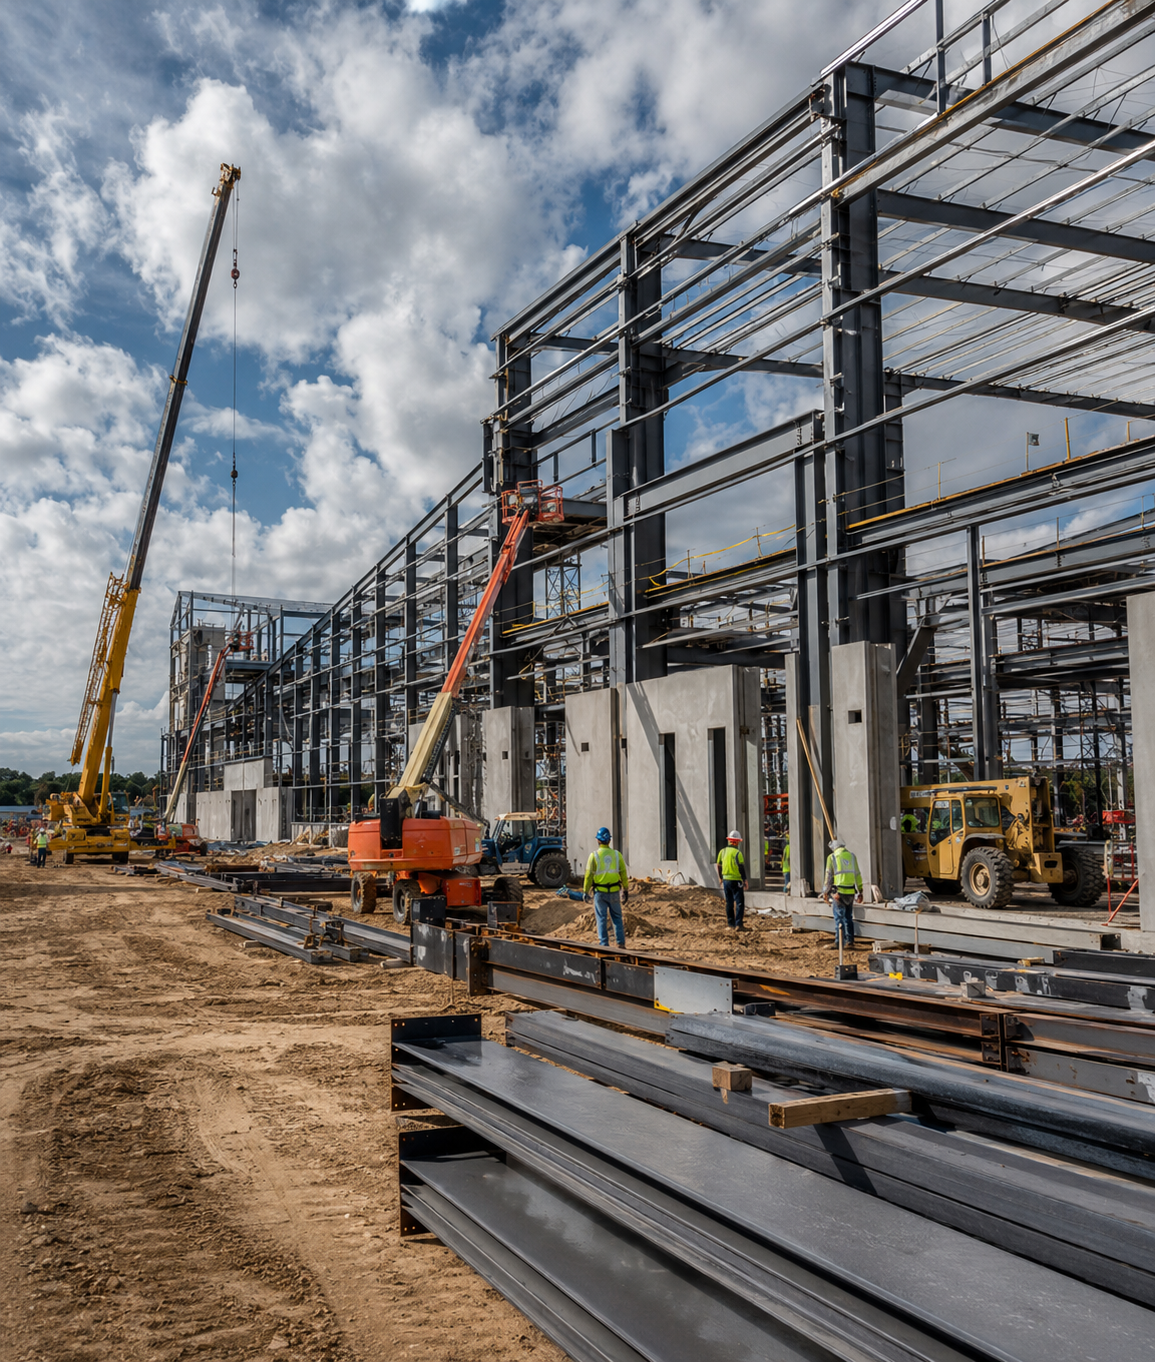
We provide accurate construction estimating and quantity takeoff solutions for commercial, residential, industrial, healthcare, education, hospitality, and public-sector projects.

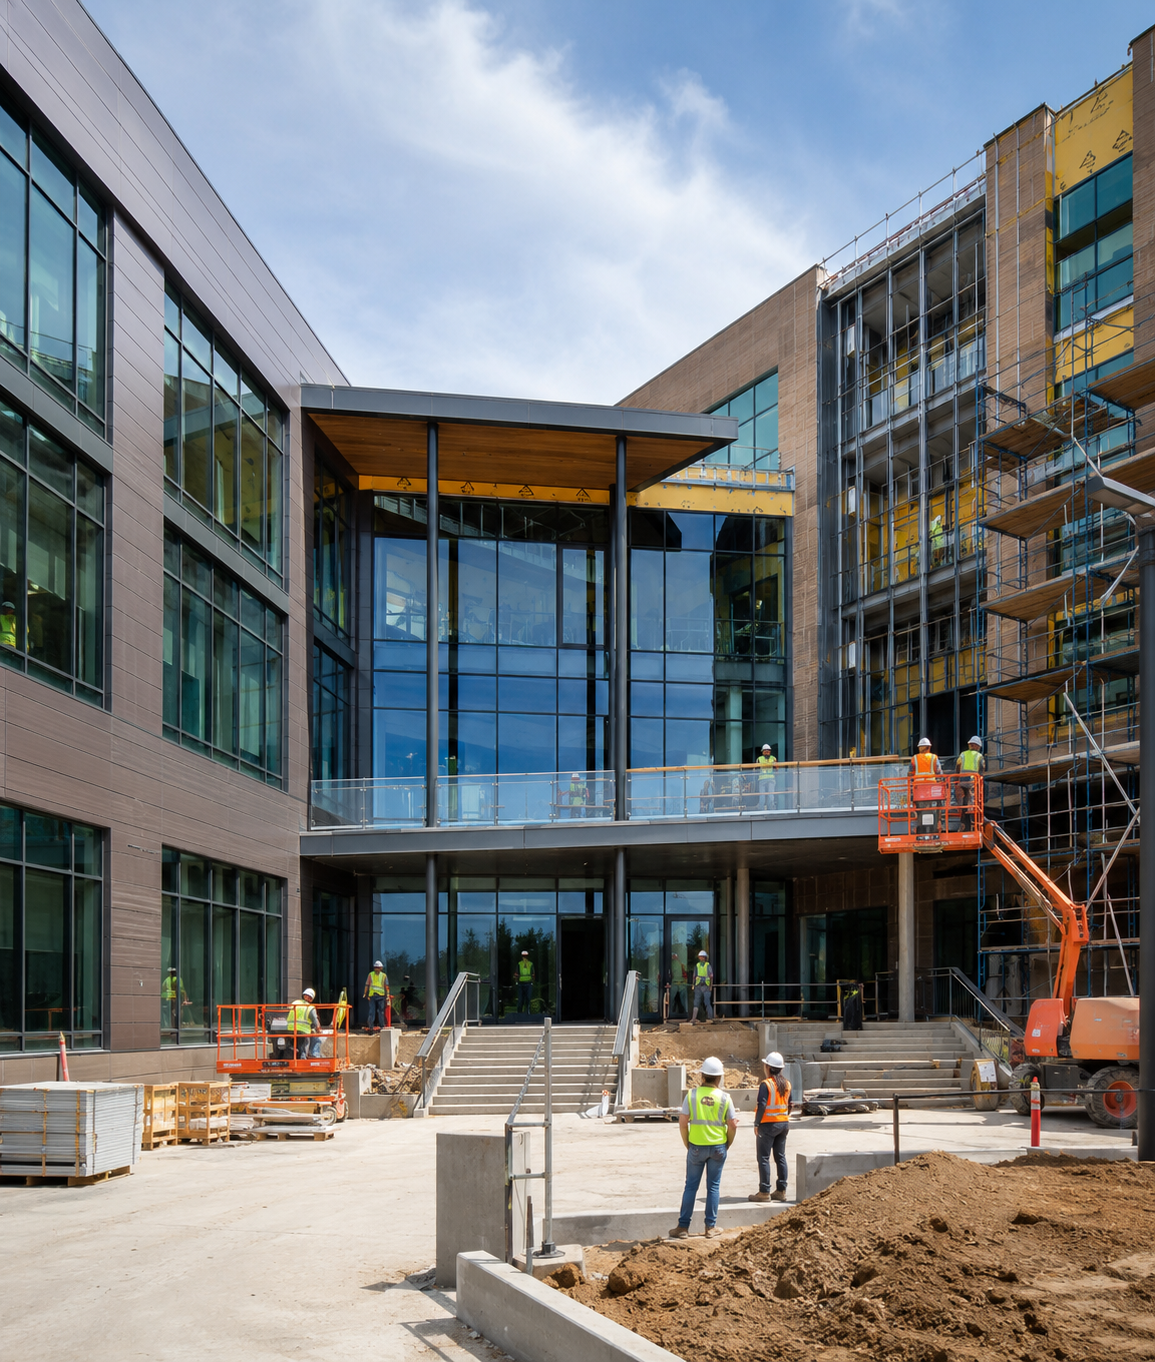
Commercial construction

Commercial Construction

Residential construction

Residential Construction

Industrial construction

Industrial Construction

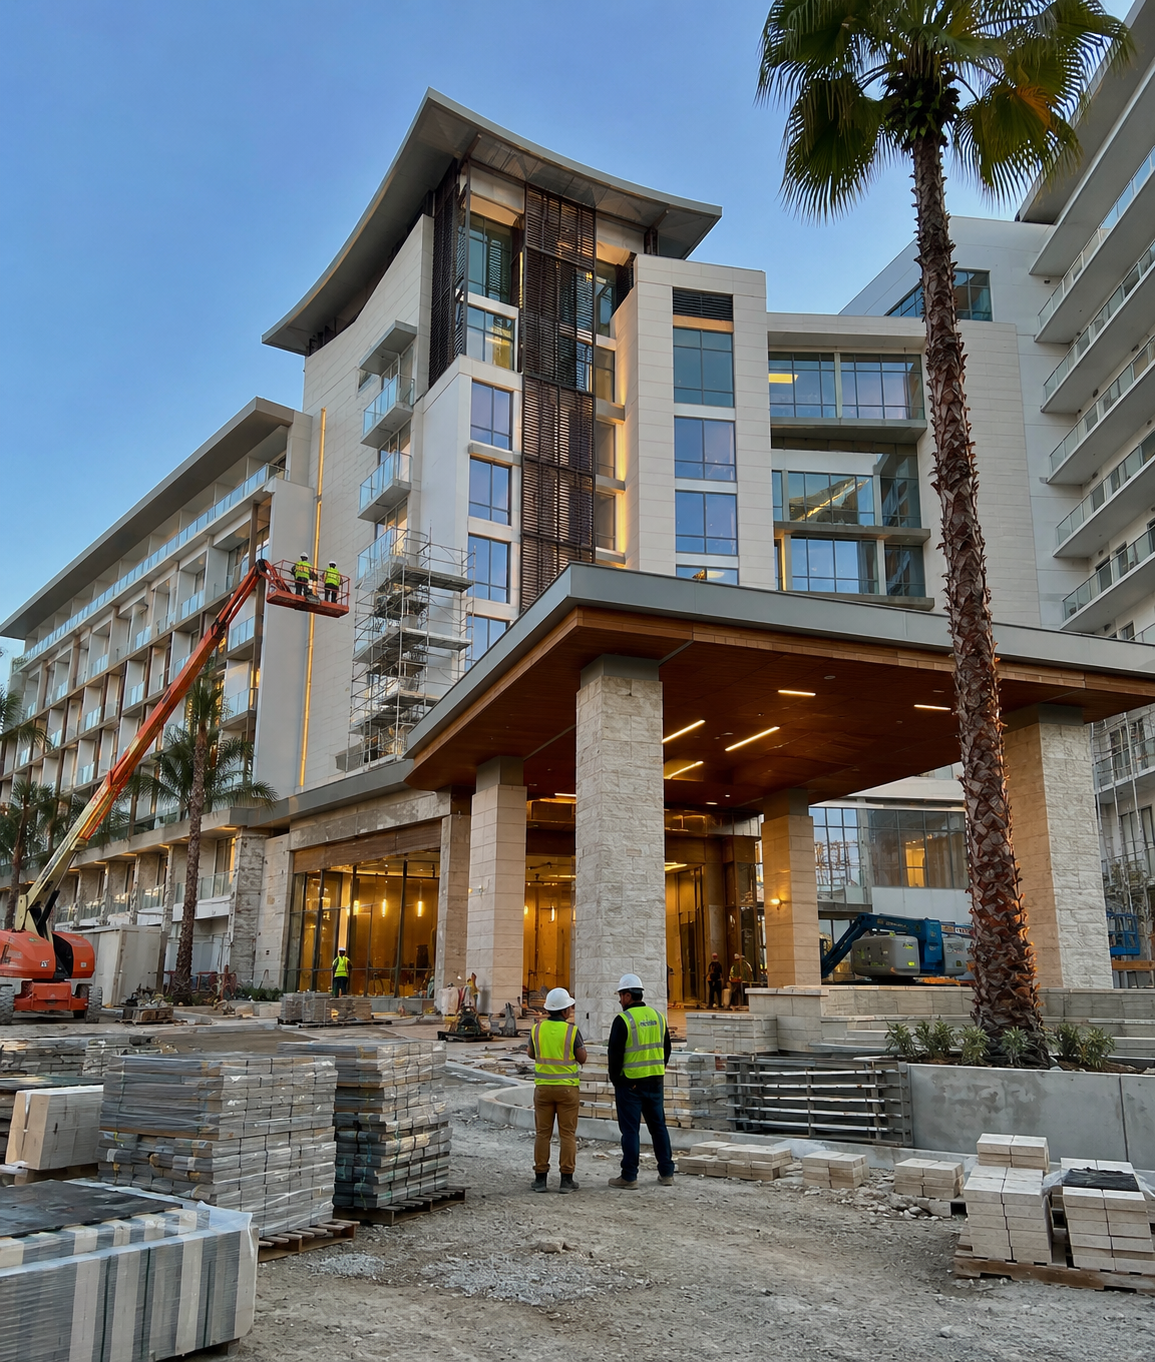
Hospitality construction

Hospitality

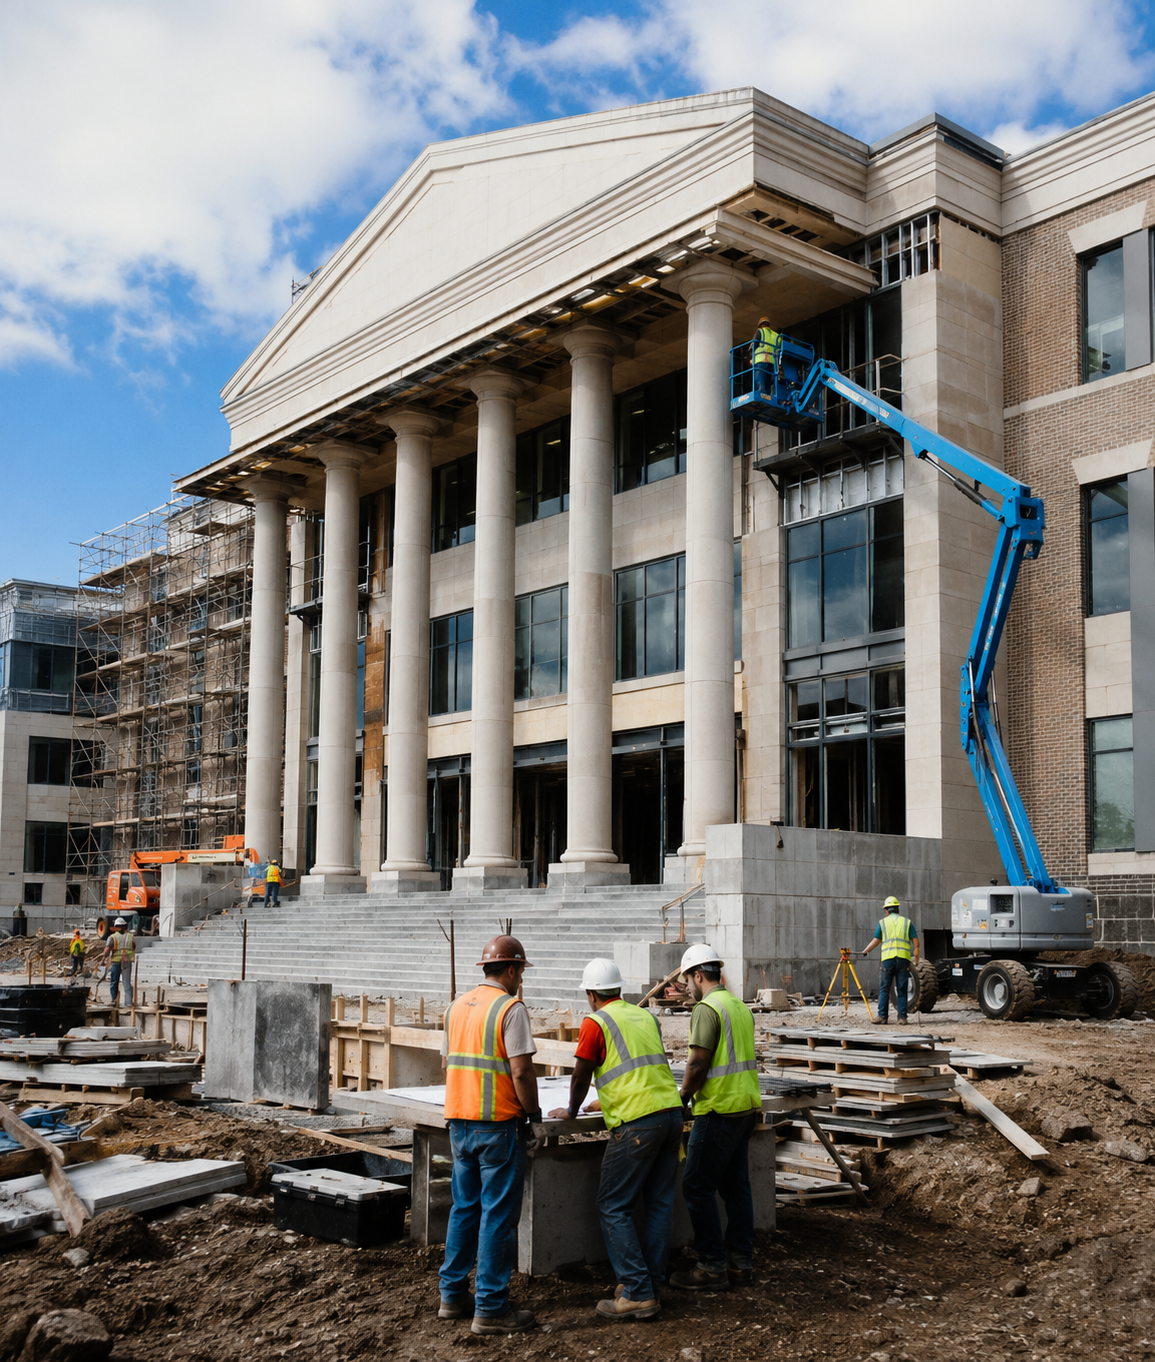
Government and public sector construction

Government and Public Sector

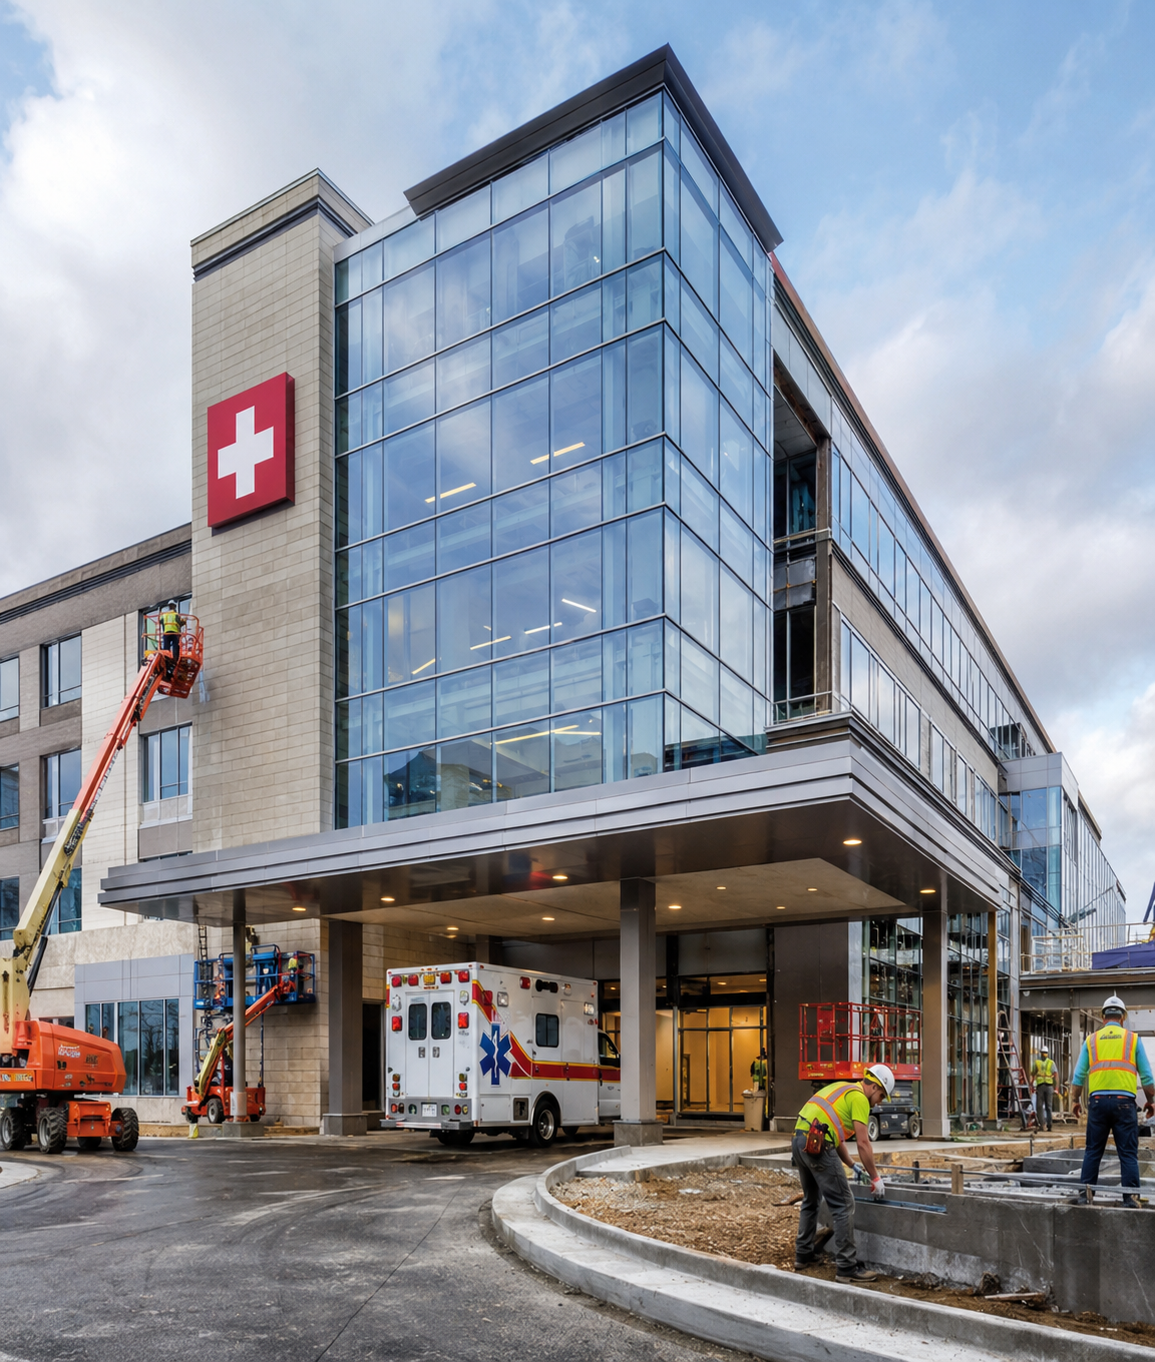
Healthcare construction

Healthcare

Education construction

Education

Retail construction

Retail Construction

Got Questions?
We've Got Answers.

Building Information Modeling, or BIM, is a model-based process for creating and managing digital information about a building or built asset throughout its design, construction, and operational stages.

Let's Discuss Your Next Project

Partner with experienced construction professionals to deliver your project on time along with in budget.

Services Interested In