

BidAccurate Logo

Clear, Coordinated
Shop Drawing Services for Fabrication and Installation

Turn design documents into detailed, trade-specific drawings that help fabricators, contractors, installers, and project teams work with greater clarity.

Autodesk logo
PlanSwift logo
Bluebeam logo
RebarCAD logo
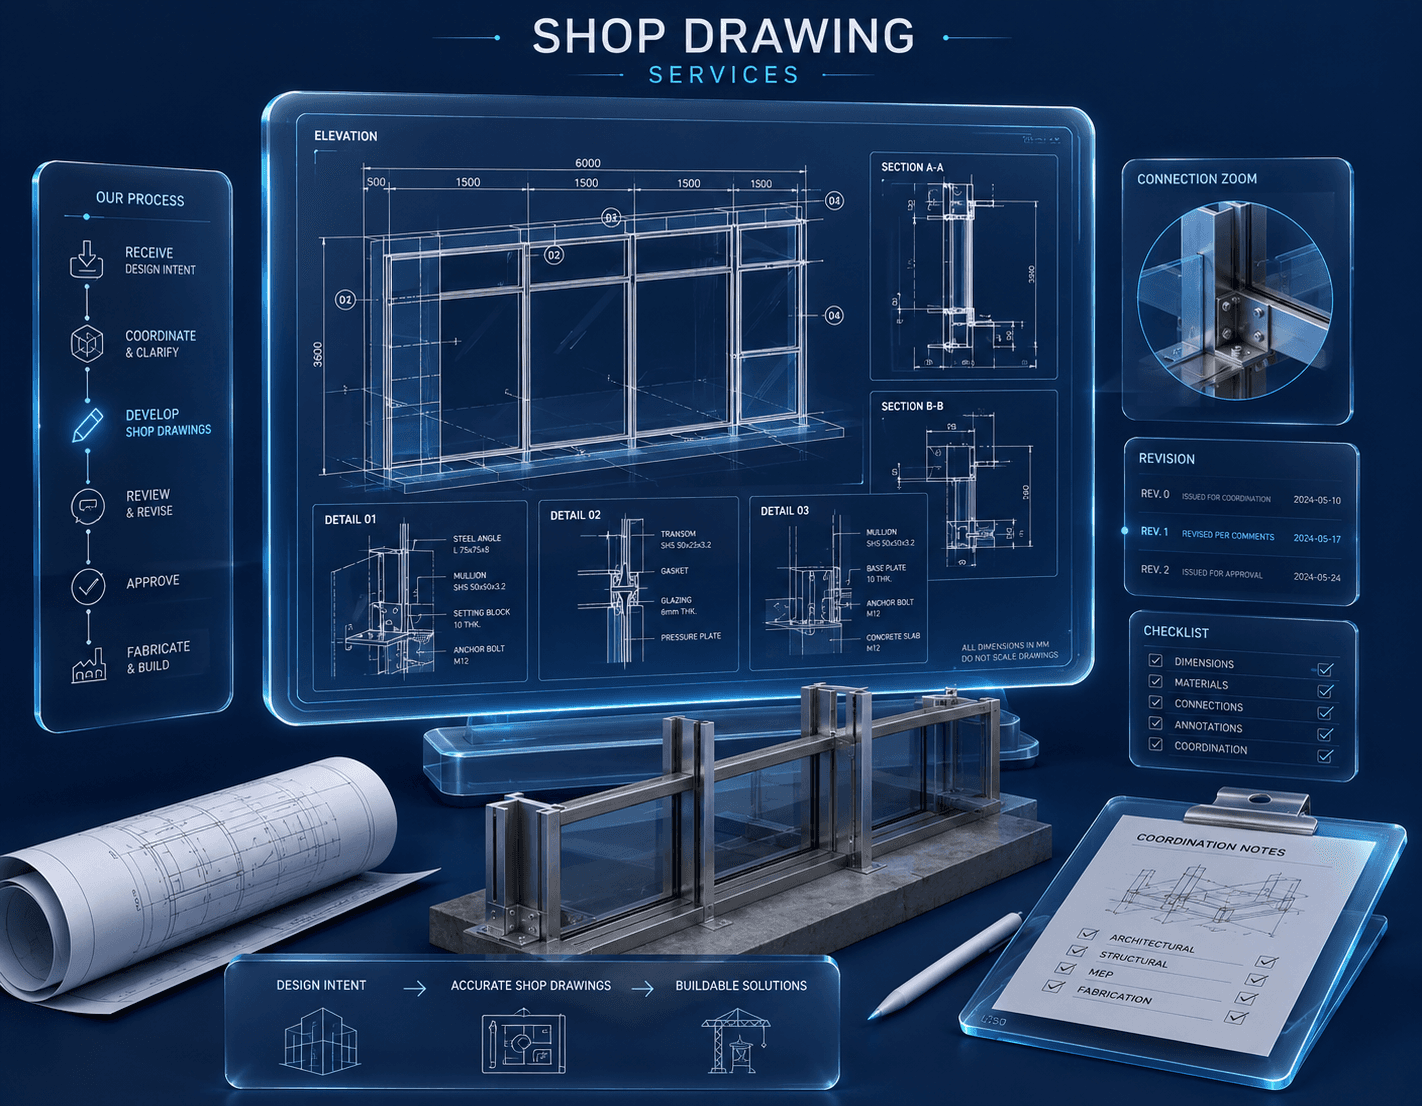
Service illustration

Translate Design Intent into Buildable Information

BidAccurate provides shop drawing services for contractors, subcontractors, fabricators, manufacturers, suppliers, architects, and construction teams. We develop detailed drawings based on the available contract documents, specifications, approved product information, field conditions, and trade requirements.

Shop drawings communicate how specific components, assemblies, and systems are intended to be fabricated, coordinated, or installed. Our goal is to help teams identify missing information, coordinate interfaces, support the submittal process, and reduce avoidable confusion during fabrication and construction.

Get In Touch

Shop drawing support may include:

Structural steel and miscellaneous metals

Structural steel and miscellaneous metals

Rebar placing drawings and schedules

Rebar placing drawings and schedules

Doors, frames, and hardware

Doors, frames, and hardware

Millwork and cabinetry

Millwork and cabinetry

Glazing and storefront systems

Glazing and storefront systems

HVAC and ductwork layouts

HVAC and ductwork layouts

Electrical coordination drawings

Electrical coordination drawings

Architectural components and finishes

Architectural components and finishes

Fabrication and installation information

Fabrication and installation information

Need Accurate, Submittal-Ready Shop Drawings?

Get detailed, trade-specific shop drawing services for fabrication, installation, coordination, and project submission.

Share Your Drawings

Better Drawings Support Better Fabrication and Installation

[object Object]

Clarify Construction Details

Convert general design information into detailed views, dimensions, sections, and schedules relevant to the selected trade.

[object Object]

Reduce Site Conflicts

Review interfaces with surrounding systems and identify coordination issues before fabrication or installation.

[object Object]

Support Faster Approvals

Submit organized, professional drawings that clearly communicate the proposed product, assembly, or installation approach.

[object Object]

Minimize Fabrication Errors

Provide fabricators and installers with clear dimensions, references, materials, and component relationships.

[object Object]

Reduce Rework

Resolving questions before work reaches the site can help avoid material waste, schedule delays, and corrective work.

[object Object]

Improve Trade Coordination

Drawings can help architectural, structural, and MEP teams understand how trade-specific components interact.

Get our Shop Drawing Service

Detailed Shop Drawings Built for Project Coordination

Shop drawing service benefit

Careful Contract Document Review

We review the relevant plans, specifications, schedules, details, and approved product information before drafting.

Shop drawing service benefit

Trade-Specific Documentation

Drawings are organized around fabrication, installation, submittal, and coordination needs for the selected scope.

Shop drawing service benefit

Clear Drawing Presentation

Dimensions, labels, sections, callouts, references, schedules, and notes are presented in a professional, reviewable format.

Shop drawing service benefit

Coordination-Oriented Approach

Interfaces with adjacent systems are considered using the information available within the supplied project documents.

Shop drawing service benefit

Revision Management

Reviewer comments and approved design changes can be incorporated through a controlled revision process.

Shop drawing service benefit

Flexible Deliverables

Shop drawings can be issued in PDF, CAD, BIM, or other agreed project formats.

Documents to Submittal-Ready Shop Drawings

Our professional shop drawing process transforms construction documents into clear, coordinated, and submission-ready fabrication and installation drawings.

Shop drawing development process from contract documents to submittal-ready construction drawings
1

Collect Project Information

Provide contract drawings, specifications, addenda, approved product data, field dimensions, project requirements, and drafting standards.

2

Review the Shop Drawing Scope

We confirm the components, systems, required drawing list, level of detail, coordination requirements, and submission schedule.

3

Develop the Shop Drawings

Plans, elevations, sections, fabrication details, installation details, schedules, dimensions, annotations, and callouts are prepared for the selected construction trade.

4

Perform an Internal Review

The shop drawing set is checked for contract document references, dimensional consistency, presentation clarity, coordination, and scope coverage.

5

Submit for Client Review

Draft shop drawings are provided for your internal review and approval before formal submission to the project team.

6

Address Review Comments

Comments from the contractor, architect, engineer, consultant, or manufacturer can be incorporated through the agreed shop drawing revision process.

Need Accurate and Coordinated Shop Drawing Services?

Send your project documents to BidAccurate and receive detailed, trade-specific shop drawings prepared for fabrication, installation, coordination, and project submission.

Let's Discuss Your Project

Industries We Serve

We provide accurate construction estimating and quantity takeoff solutions for commercial, residential, industrial, healthcare, education, hospitality, and public-sector projects.

Commercial construction

Commercial Construction

Residential construction

Residential Construction

Industrial construction

Industrial Construction

Hospitality construction

Hospitality

Government and public sector construction

Government and Public Sector

Healthcare construction

Healthcare

Education construction

Education

Retail construction

Retail Construction

Got Questions?
We've Got Answers.

Shop drawings are detailed construction documents that show how a specific product, component, assembly, or building system will be fabricated, coordinated, assembled, or installed.