Residential Construction Estimating for Home Builders
Material takeoffs and cost estimates for US home builders, remodelers, subcontractors, suppliers, and estimators working on custom homes, production homes, additions, remodels, and ADUs.
Feedback from clients who work with us on construction estimates, takeoffs and shop drawings.
Trustpilot
Review summary: Bart needed shop drawings on a tight schedule. The team discussed the project the same day, delivered drawings within a week, and completed minor revisions the following day. He praised their understanding of the scope, quick responses and progress updates.
Review summary: Ludin appreciated the professional team, their patience and guidance, and recommended BidAccurate for takeoff and shop drawing projects.
Residential Estimates Built Around How Homes Are Built
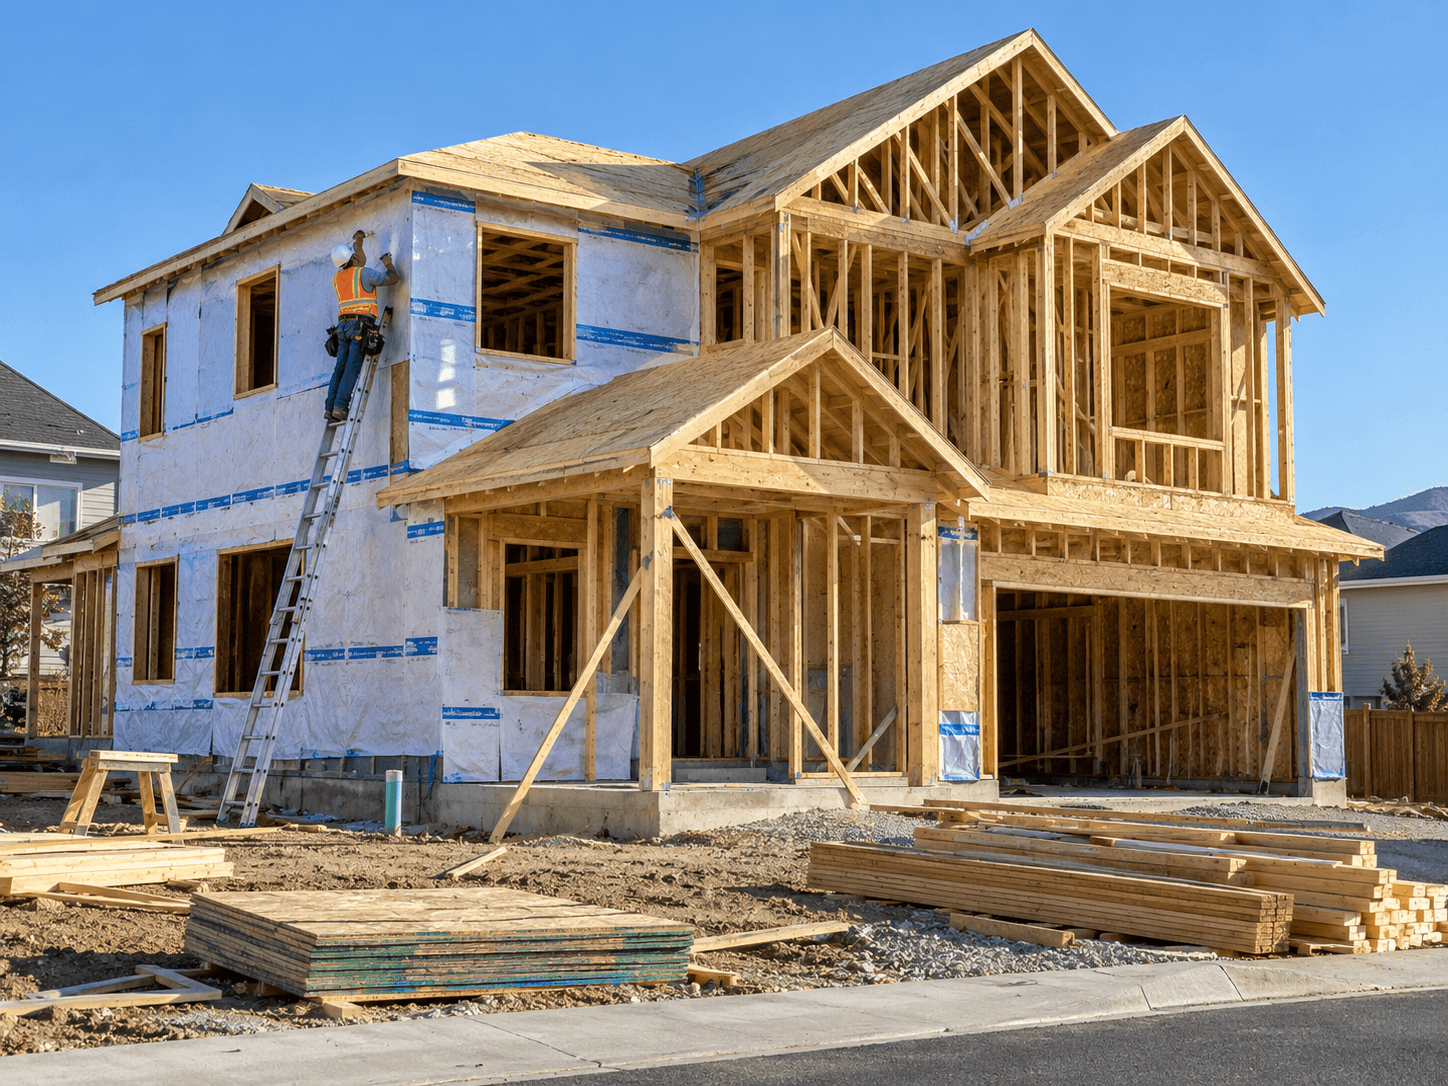
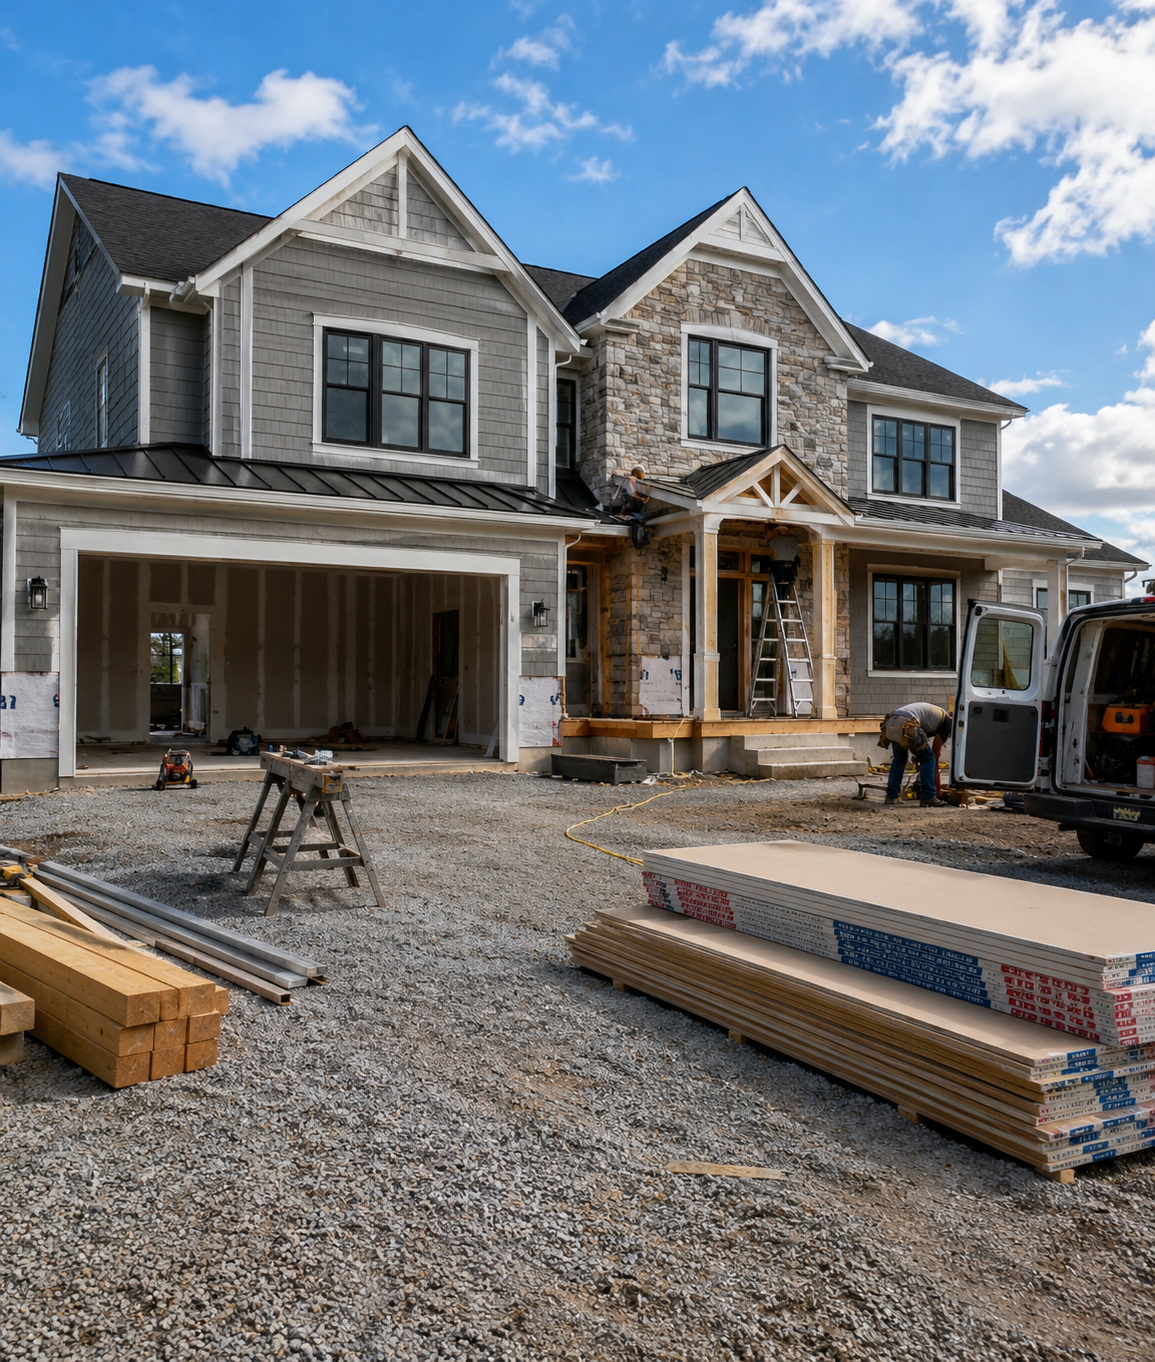
BidAccurate provides residential construction estimating services for home builders and contractors across the United States. We work from your house plans, specifications, and finish schedules to produce quantity takeoffs and priced estimates for the whole house or for the trades you build or supply.
Single-family homes, duplexes, and their accessory structures are generally built under the International Residential Code, with wood framing and a wide range of foundations, roofs, and finishes. We organize each estimate by trade, floor, and area, so you can check the numbers, prepare client proposals, and update the estimate when plans or selections change.
Residential Estimating Challenges and How We Handle Them
Homes are smaller than commercial buildings, but the plans are often less complete, the finishes change late, and every lot and design is a little different.
01
Incomplete or preliminary plans
Many homes are priced from a plan set without full structural, truss, or MEP drawings, so beam sizes, system layouts, and some details are not shown yet.
How we handle it
We measure everything that is drawn and list each assumption behind what is not, so you can confirm or adjust it before the estimate goes to your client.
02
Allowances and owner selections
Cabinets, countertops, tile, flooring, plumbing fixtures, and lighting are often chosen after the price is set, and they can move the cost of a home a lot.
How we handle it
Finish quantities are measured and priced as clearly labeled allowances using your amounts, so they can be updated when selections are made.
03
Complex roofs and framing
Custom homes often have hips, valleys, dormers, vaulted ceilings, and large openings, which add framing, sheathing, flashing, and waste compared with a simple plan.
How we handle it
Roof areas are measured by plane and pitch, and framing is taken off by floor and area, including headers, beams, and blocking shown in the plans.
04
Foundation and site conditions
Slab, crawlspace, and basement foundations cost very differently, and sloped lots, retaining walls, and utility runs add work outside the house footprint.
How we handle it
We estimate the foundation type shown on the plans and keep sitework, driveways, retaining walls, and utility connections as separate cost lines.
05
Plan options and repeat plans
Production and spec builders sell the same plans with different elevations, garage options, and upgrades, and each option needs its own price.
How we handle it
We estimate the base plan and each elevation or option separately, so options can be priced on their own and reused across lots.
06
Existing conditions in remodels
Additions and remodels tie into an existing house, with demolition, patching, matching finishes, and structural changes that new homes do not have.
How we handle it
Demolition, new work, and tie-in items shown in the drawings are taken off separately, so the remodel scope is clear and easier to discuss with the homeowner.
Residential Projects We Estimate
From one-off custom homes to repeat plans and backyard ADUs, each residential project type has its own scope and cost drivers.
Custom Homes
One-of-a-kind homes with complex rooflines, large openings, and owner-selected finishes that need detailed, plan-specific estimates.
Complex roofs
Engineered beams
Finish allowances
Outdoor living
Production and Spec Homes
Repeat floor plans built across many lots, with alternate elevations, garage options, and upgrade packages.
Base plan takeoffs
Elevation options
Upgrade pricing
Repeat lots
Home Additions
Room, second-story, and garage additions that tie into an existing structure, roof, and building systems.
Tie-in framing
Roof transitions
Foundation work
MEP extensions
Remodels and Renovations
Kitchen, bath, and whole-house renovations with demolition, layout changes, and new finishes inside an existing home.
Selective demolition
Cabinets and tops
Tile and flooring
Fixture changes
Accessory Dwelling Units
Detached or attached backyard units and garage conversions with a full kitchen, bath, and their own utilities.
Small footprints
Utility connections
Full kitchens
Compact MEP
Duplexes and Two-Family Homes
Side-by-side or stacked two-family dwellings with shared walls, separate utilities, and two sets of finishes.
Separation walls
Separate utilities
Two unit layouts
Shared roof
Pricing a New Home or Remodel?
Send your house plans, specifications or finish schedule, project location, and deadline. We will review the plans and confirm the scope, trades, and delivery date.
Home budgets change as plans are revised and selections are made. We update the estimate at each stage, so you and your client can see what changed and why.
Stage 1 · Planning
Early budget estimates
Estimates from early plans and the assumptions you approve, to check whether the design fits the budget.
Stage 2 · Design
Plan revision updates
Quantities updated as the plans change, with a list of what changed and the assumptions still open.
Stage 3 · Pricing
Proposal-ready estimates
Complete takeoffs and pricing by trade or cost code, ready for your client proposal or bid.
Stage 4 · Value engineering
Options and alternates
Side-by-side pricing of alternate materials, systems, and finish levels to bring the home within budget.
Stage 5 · Construction
Change orders
Revised quantities for owner changes and plan revisions, so change orders can be priced and explained.
Who We Support on Residential Projects
Each team needs something different from a residential estimate. We match the breakdown and format to how you price, build, or supply the work.
Home builders
Whole-house estimates
Trade-by-trade estimates for custom, production, and spec homes that you can check against sub quotes.
Remodelers
Remodel and addition pricing
Demolition, new work, and tie-ins taken off separately, so homeowner proposals are clear.
Subcontractors
Trade takeoffs by house
Quantities for your trade, organized by floor and area, ready for pricing and crew planning.
Suppliers and lumber yards
Material lists for quoting
Lumber, roofing, siding, window, door, and cabinet counts that are ready to quote and order.
In-house estimators
Overflow estimating support
Extra capacity when plans stack up, in a format your team can review and reuse.
Turn House Plans into Clear, Usable Numbers
Faster client proposals
Organized estimates by trade or cost code that you can turn into a proposal quickly.
Clear allowances
Finish allowances labeled and priced separately, so selection changes are easy to explain.
Better material orders
Material lists by floor and area that help with supplier quotes and ordering.
Reviewable quantities
Excel reports and color-coded plan markups that show where every quantity came from.
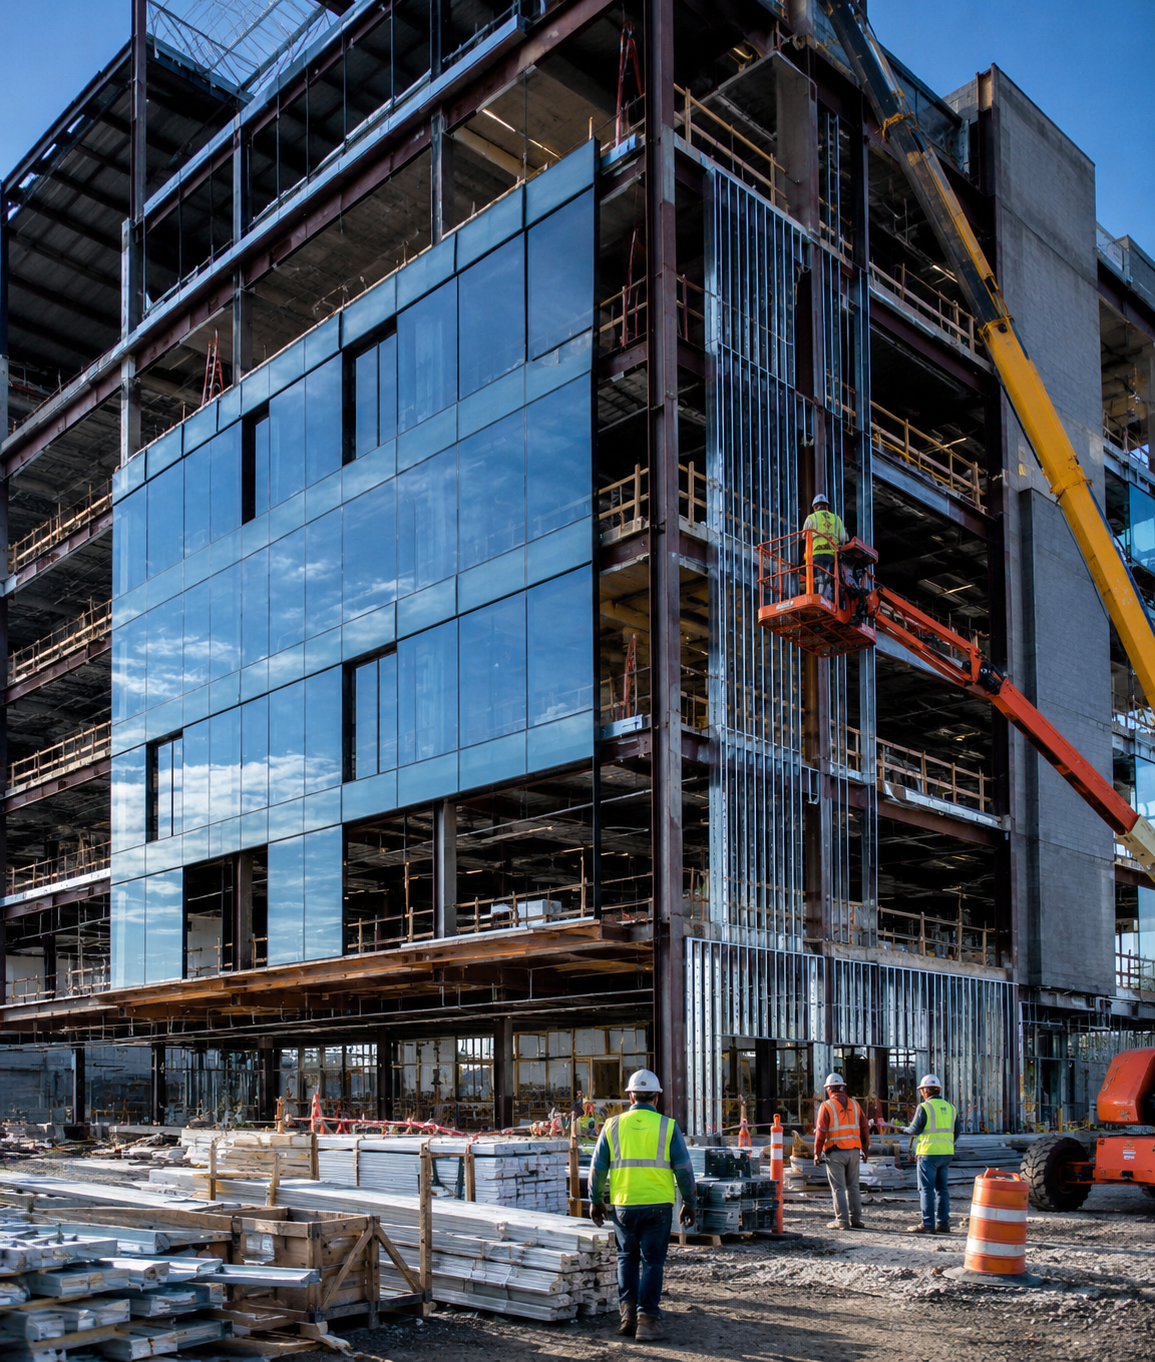
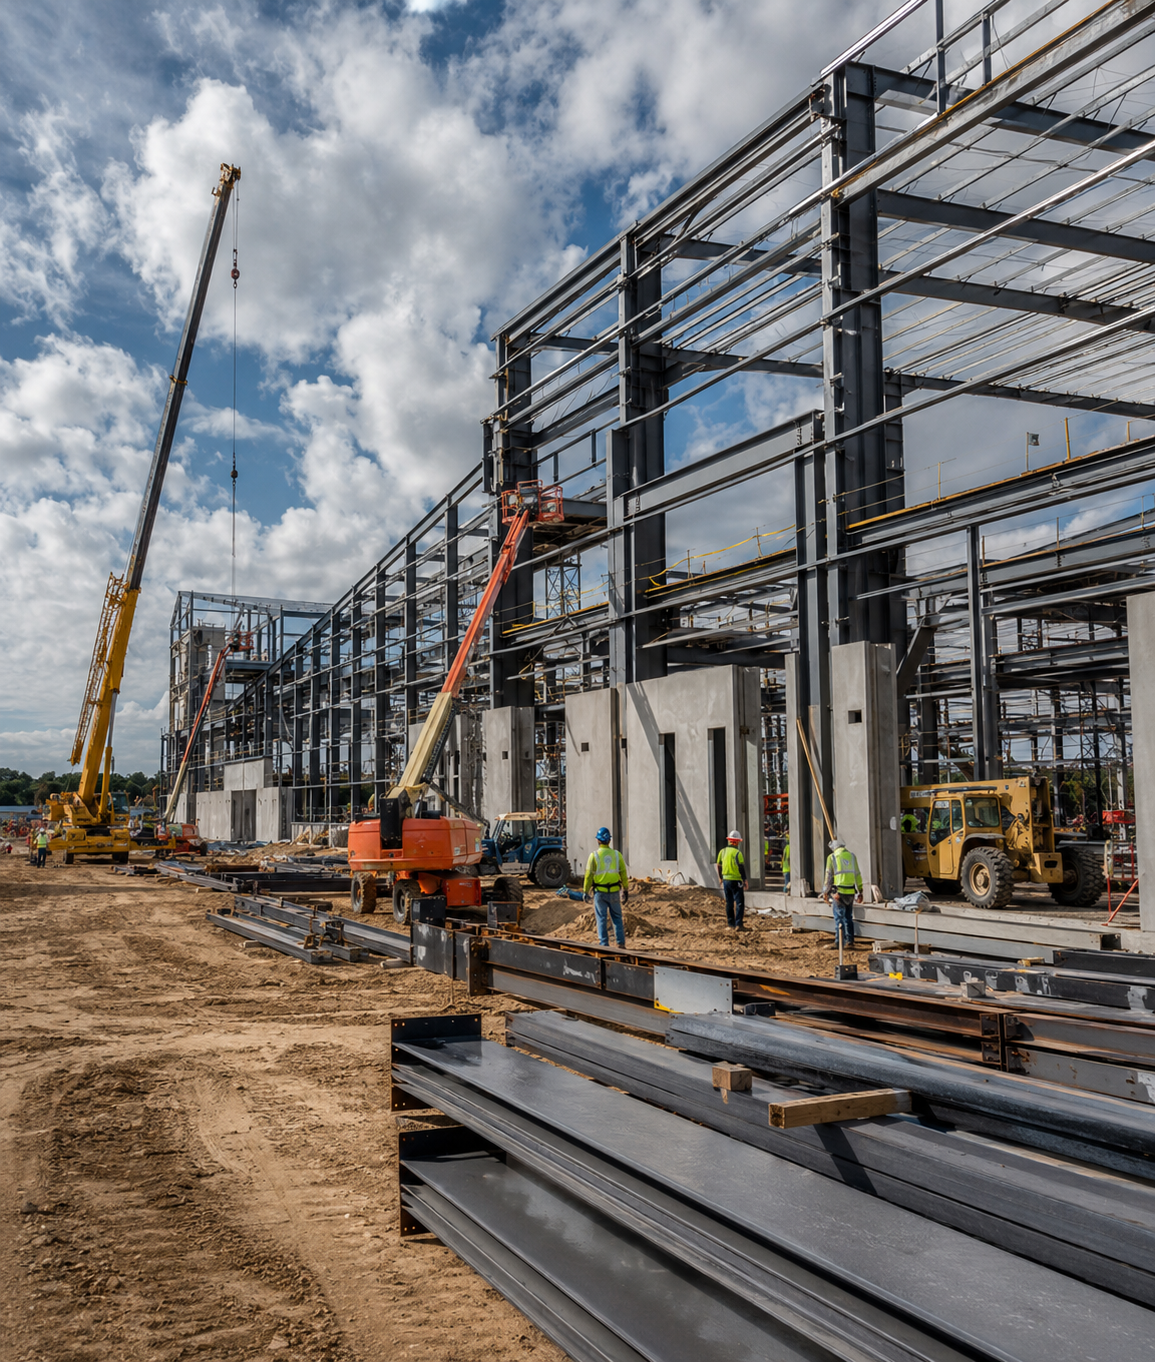
We provide accurate construction estimating and quantity takeoff solutions for commercial, residential, industrial, healthcare, education, hospitality, and public-sector projects.
Commercial Construction
Residential Construction
Industrial Construction
Hospitality
Government and Public Sector
Healthcare
Education
Retail Construction
Other Industries We Serve
Explore estimating support for other construction sectors.
What do you need to estimate a residential construction project?
Send the house plans, including floor plans, elevations, sections, foundation and framing plans, and any structural, truss, or MEP drawings, plus specifications or a finish schedule, the project location, and your deadline. Tell us whether you need quantities only or a priced estimate, which trades to include, and any allowances or supplier pricing you want used.
Do you estimate custom homes, production homes, and remodels?
Yes. We estimate custom homes, production and spec homes, additions, remodels, accessory dwelling units, garages, and duplexes. For production builders we can estimate each plan and its options separately, and for remodels we measure the new work and the demolition shown in the drawings.
Which trades can a residential estimate include?
We can cover sitework, foundations and concrete, framing and lumber, roofing, exterior cladding, insulation, doors and windows, drywall, millwork and cabinets, flooring, painting, finishes, plumbing, HVAC, and electrical. You can request the whole house or only the trades you build or supply.
How do you handle allowances and owner selections?
When finishes such as cabinets, countertops, tile, flooring, fixtures, or lighting are not selected yet, we measure the quantities and price them as clearly labeled allowances using the amounts you give us. When selections are made, the allowance lines can be updated without redoing the rest of the estimate.
Can you provide a framing and lumber takeoff for a lumber yard or framer?
Yes. We can produce a framing takeoff with studs, plates, headers, joists or trusses, rafters, beams, sheathing, and hardware, organized by floor and area. This gives framers and lumber suppliers a material list they can quote and order from.
Can you estimate a home from preliminary plans?
Yes. With early plans we measure what is drawn and list the assumptions behind anything that is not, such as structural sizes, finish levels, or MEP systems. As the plans develop, we update the estimate and show what changed, so you can keep the budget in line with the design.
Can the estimate be used for a client proposal or a lender budget?
We can organize the estimate by trade, cost code, or construction phase, which you can use to prepare client proposals, schedules of values, or budgets for a construction loan. The final format and approval requirements depend on your client or lender.
How long does a residential estimate take, and can you stamp drawings?
Turnaround depends on the size and complexity of the home, the number of trades, plan completeness, options and alternates, revisions, and current workload. We review the plans and confirm a delivery date before work starts. BidAccurate also offers stamping services in all US states; tell us the drawings and jurisdiction and we will confirm the scope.
Let's Discuss Your Next Project
Partner with experienced construction professionals to deliver your project on time along with in budget.