Electrical Estimating Servicesfrom the One-Line to the Last Device
Takeoffs and estimates for Division 26 work: switchgear, panels, feeders, conduit and wire, lighting, devices, and labor. For electrical contractors and GCs bidding US projects.
Reviews from contractors and subcontractors who send us their bid estimates, takeoffs, and shop drawings.
Trustpilot
Review summary: Bart needed shop drawings on a tight schedule. The team discussed the project the same day, delivered drawings within a week, and completed minor revisions the following day. He praised their understanding of the scope, quick responses and progress updates.
Review summary: Ludin appreciated the professional team, their patience and guidance, and recommended BidAccurate for takeoff and shop drawing projects.
Gear, Conduit, Wire, and Labor, Counted Line by Line
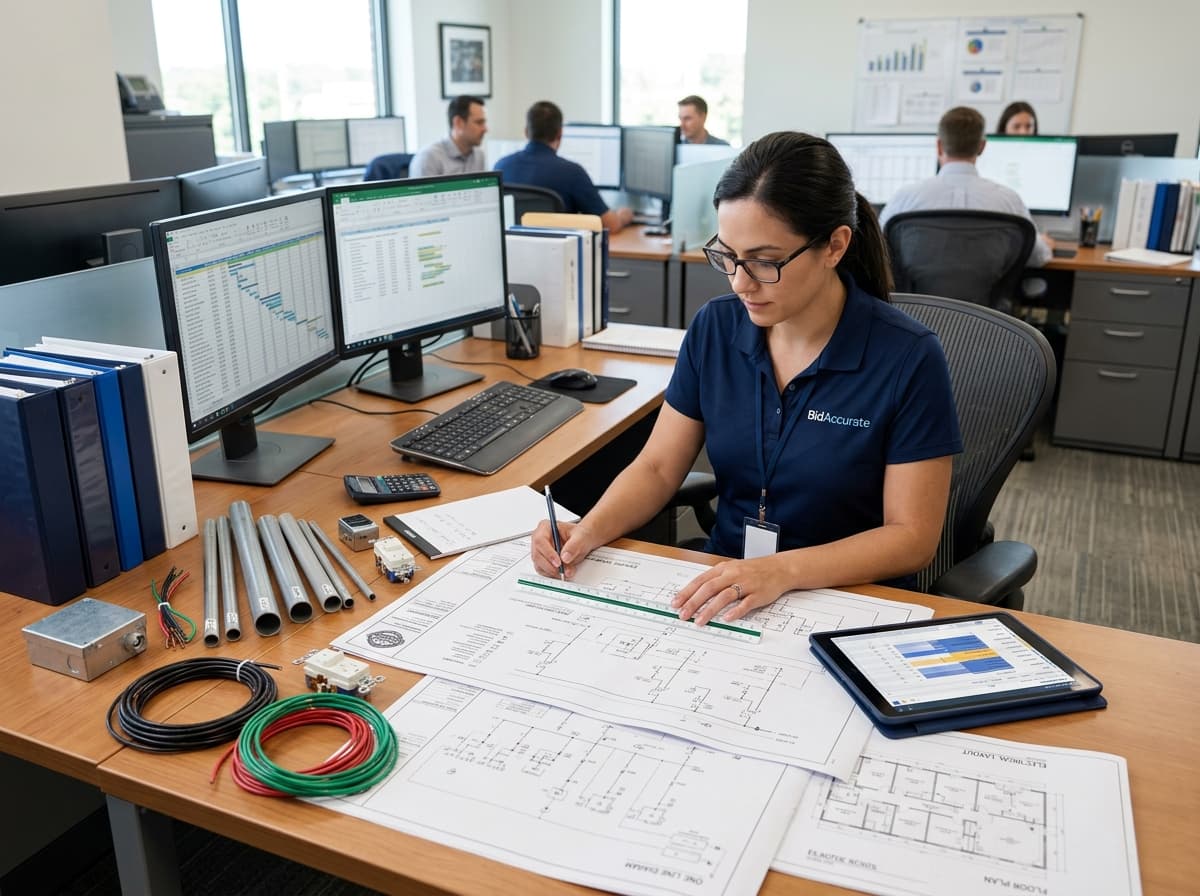
BidAccurate's electrical estimating services are for electrical contractors, GCs, suppliers, and in-house estimating teams bidding work across the US. We read the bid documents, quantify the Division 26 scope, and hand it back organized for pricing and purchasing.
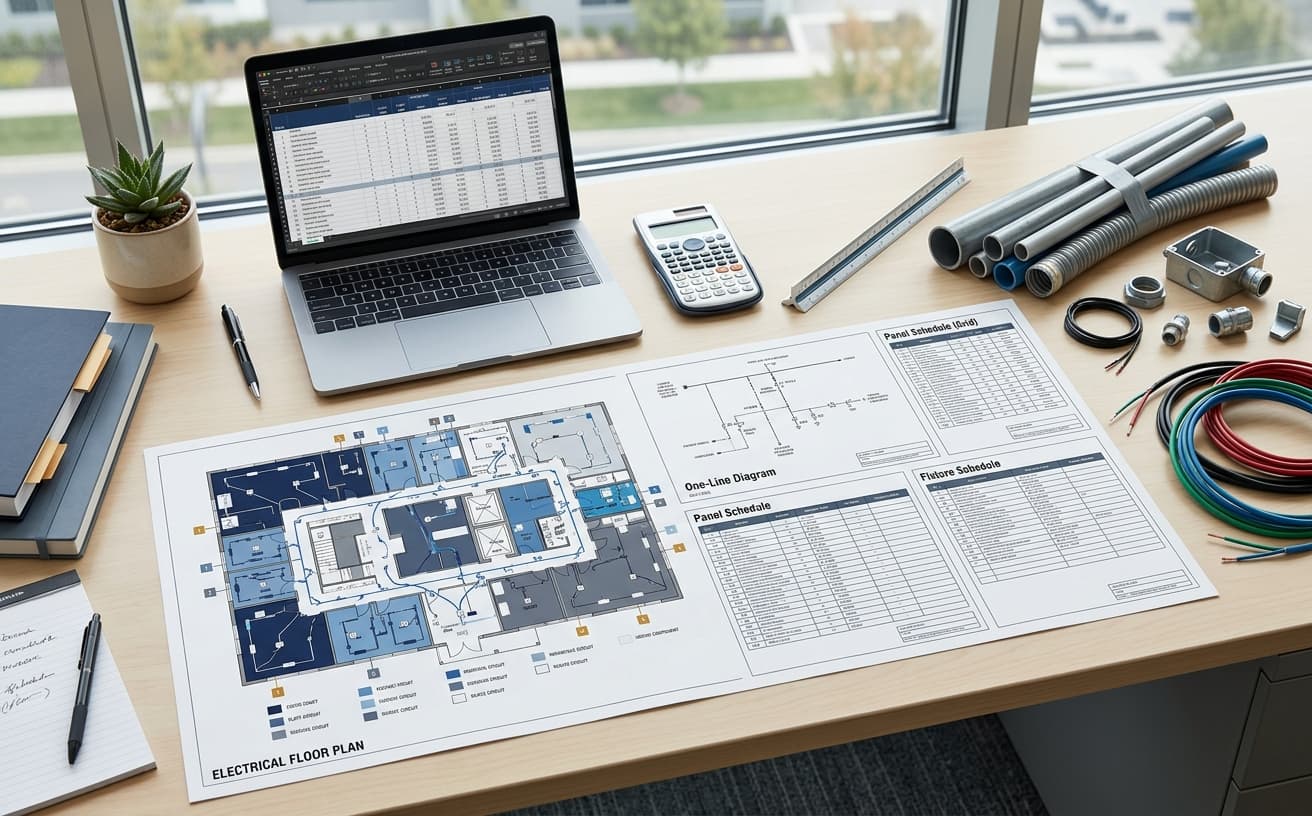
A typical takeoff pulls from the one-line, the power and lighting plans, panel and fixture schedules, details, specs, and addenda. Fire alarm, data, security, and other low-voltage systems stay out unless you ask for them. If they're in, they get their own section.
Switchgear, panelboards, transformers, and feeders
Conduit and wire by type and size, with fittings and boxes
Fixtures by schedule type, devices, and lighting controls
Grounding, equipment connections, and site electrical
Labor units and vendor pricing if you want a priced number
We scope each job from the drawings, one-lines, schedules, specs, addenda, and bid form you send. A sub pricing labor needs different breakouts than a supplier quoting gear, so we set inclusions and units around how you'll use the numbers.
Service and Power Distribution
We start at the one-line. Each piece of gear on it is matched to its schedule, its plan location, and the spec section before anything downstream gets counted.
Service entrance, CT cabinets, metering, switchboards, and switchgear
Panelboards, dry-type transformers, disconnects, and automatic transfer switches
Feeders by conductor size and count, plus busway and feeder conduit
Generators, UPS, and emergency distribution where the drawings show them
Branch Wiring and Raceways
Conduit is taken off by type and trade size. Wire goes by gauge and conductor count. When the plans only show home-run arrows, we write down the routing we assumed.
EMT, rigid, IMC, PVC, and flex, with couplings, connectors, and straps
THHN/THWN conductors, MC cable, and copper or aluminum feeders
Junction boxes, pull boxes, device boxes, and firestopping at rated walls
Home runs, dedicated circuits, and equipment whips
Lighting, Controls, and Devices
Fixture counts come off the reflected ceiling plans and get checked against the fixture schedule by type letter. If they don't match, it goes on the RFI list.
Interior, exterior, emergency, and exit fixtures by schedule type
Switches, receptacles, GFCI devices, floor boxes, and cover plates
Occupancy and daylight sensors, dimmers, relay panels, and lighting control panels
Fixture whips, supports, and hangers when specified
Grounding, Equipment, and Site Work
This is the work that falls between sheets: the connection to another trade's equipment, the trench out to a pole base, the night shutdown.
Grounding electrodes, ground rings, bonding, and lightning protection if assigned
Connections to RTUs, pumps, water heaters, elevators, and kitchen equipment
Duct banks, handholes, pole bases, site lighting, trenching, and backfill
Temporary power, demo, shutdowns, testing, and labeling
Labor, Lifts, and Scope Boundaries
Labor gets its own lines. So do lifts, freight, and markup, which means you can see them and change them.
Labor units by item, crew makeup, supervision, and shift premiums
Scissor lifts, boom lifts, trenchers, and wire-pulling equipment
Waste, freight, sales tax, permits, bonds, overhead, and profit if you want them carried
Division 27 data and Division 28 fire alarm or security, only when you ask for them
Measurement and Reporting
Units follow the way electricians buy and install the work.
Linear feet (LF) for conduit, wire, cable tray, wireway, and ground conductor
Each (EA) for fixtures, devices, boxes, panels, and connections
Labor hours, crew days, and vendor quote allowances
Breakouts by floor, area, phase, system, or your cost codes
Bid Date Coming Up on an Electrical Package?
Send the current plans, specs, addenda, bid date, and any gear or fixture quotes you already have. We'll look through the set and confirm what the takeoff and estimate will include.
A missing panel, an unmeasured feeder, or a labor unit nobody can explain will throw off an electrical number. We keep the gear, the routing, and the labor where you can see them.
01
We Read the One-Line First
Power plans, lighting plans, panel and fixture schedules, specs, and addenda are all read against it, along with the mechanical schedule for equipment connections.
02
Organized the Way You Bid
Service, feeders, branch, lighting, and site can each get a tab. Or group by floor, building, or phase.
03
Labor Broken Out
You see labor units and crew rates line by line, with any adjustments for ceiling height, phasing, or overtime.
04
Assumptions in Writing
Exclusions, allowances, alternates, and the quotes we carried are listed with drawing references.
05
Excel and PDF Output
Workbooks can follow your assemblies and cost codes or drop into your purchasing sheet.
06
Addenda Handled
Send the addendum and we'll compare it to the prior set, mark the circuits and gear that changed, and update the agreed takeoff.
Our Electrical Takeoff and Estimating Process
Six steps, from the first look at your bid set to a priced package you can check.
1
Send the Bid Set
Electrical drawings, one-lines, schedules, specs, addenda, and the bid form. Add the project location, bid date, and any architectural or mechanical sheets showing equipment you'll connect.
2
Confirm the Electrical Scope
We agree on what's in: fire alarm, low voltage, site lighting, alternates, and whether you want quantities only or a priced number.
3
Take Off Gear, Conduit, and Wire
Gear and devices are counted. Conduit and wire are measured by type and size, then fittings, boxes, supports, and terminations are added.
4
Price Material and Labor
If you asked for pricing, we apply your quotes or confirmed material prices, labor units or crew assumptions, and the indirects you approved.
5
Check Against the One-Line
Before delivery, the takeoff goes back against the one-line, panel schedules, and specs. Conflicts and gaps are logged.
6
Deliver the Package
You get the Excel or PDF estimate, material and labor summaries, scope notes, and color-coded plan markups.
Got an electrical bid set ready?
Tell us if you need quantities only, labor and material pricing, or a full estimate with your vendor quotes carried in.
We provide accurate construction estimating and quantity takeoff solutions for commercial, residential, industrial, healthcare, education, hospitality, and public-sector projects.
Commercial Construction
Residential Construction
Industrial Construction
Hospitality
Government and Public Sector
Healthcare
Education
Retail Construction
Electrical estimate deliverables
Files You Can Price and Check
Use the package to get gear and fixture quotes, compare supplier coverage, check our labor assumptions, or load quantities into your estimating software. It's an estimate. It doesn't replace electrical design, engineering calculations, or permit documents.
Electrical Material Takeoff
Gear, conduit, wire, boxes, devices, fixtures, controls, and grounding, each counted or measured and tied to a drawing sheet.
Labor and Cost Estimate
Material and labor extended from the pricing you approved. Equipment, vendor quotes, and indirects sit on separate lines.
Color-Coded Plan Markups
PDF plans with each system in its own color, so your team can trace a quantity back to the sheet.
Bid Scope and Assumption Log
One list of inclusions, exclusions, alternates, allowances, and the open questions we ran into.
Related Construction Services
Electrical estimating pairs well with a quantities-only takeoff, a full project estimate, or BIM coordination.
What do you need to prepare an electrical estimate?
The electrical drawings, one-line diagrams, panel and fixture schedules, specs, addenda, bid form, project location, and bid date. Reflected ceiling plans and the mechanical equipment schedule help a lot, since that's where fixture layouts and equipment connections come from. If you want it priced, send your vendor quotes, labor rates, cost codes, and estimate template too.
What's included in an electrical takeoff?
Usually service and distribution gear, feeders, branch wiring, conduit and fittings, boxes, devices, lighting fixtures and controls, grounding and bonding, and equipment connections. Fire alarm, data, security, site electrical, and temporary power are handled case by case. We'll include them or break them out depending on how the bid documents assign them.
Is an electrical takeoff the same as an electrical estimate?
No. The takeoff is the count and the measurements: how many devices, how many feet of conduit and wire. The estimate puts prices on those quantities. That means material costs, labor units or crew hours, equipment, vendor quotes, and whatever indirects, tax, overhead, and profit you want carried.
What units do you use for electrical quantities?
Conduit, wire, cable tray, and ground conductor go in linear feet (LF). Fixtures, devices, boxes, panels, gear, and equipment connections go in each (EA). Labor is in hours. If trenching or surface restoration is part of your scope, we use cubic yards or square feet for that.
What file formats do I get with an electrical estimate?
An Excel workbook with quantities or costs, a PDF report, and color-coded PDF plan markups. Before we start, tell us how you want it organized: by system, floor, area, drawing, bid item, phase, cost code, or your own spreadsheet.
Can you update an electrical estimate after an addendum?
Yes. Send the revised drawings, specs, schedules, and the addendum, plus a note on what you want updated. We compare the new set against the old one, find the electrical work that changed, and revise the agreed takeoff or estimate. How long it takes depends on how much changed and how clearly the addendum shows it.
Can you use our supplier quotes, labor units, and material pricing?
Yes. Send your gear and fixture quotes, material pricing, labor units, crew rates, waste factors, tax, and markup, and we'll build the estimate on them. Each quote is noted with its source and date so you can see what's current.
How long does an electrical estimate take?
It depends on the size of the job, how many systems are involved, how complete the drawings are, how many alternates and breakouts you need, and how much pricing detail you want. Addenda and our current workload matter too. We look at the documents first and then give you a delivery date.
Let's Discuss Your Next Project
Partner with experienced construction professionals to deliver your project on time along with in budget.