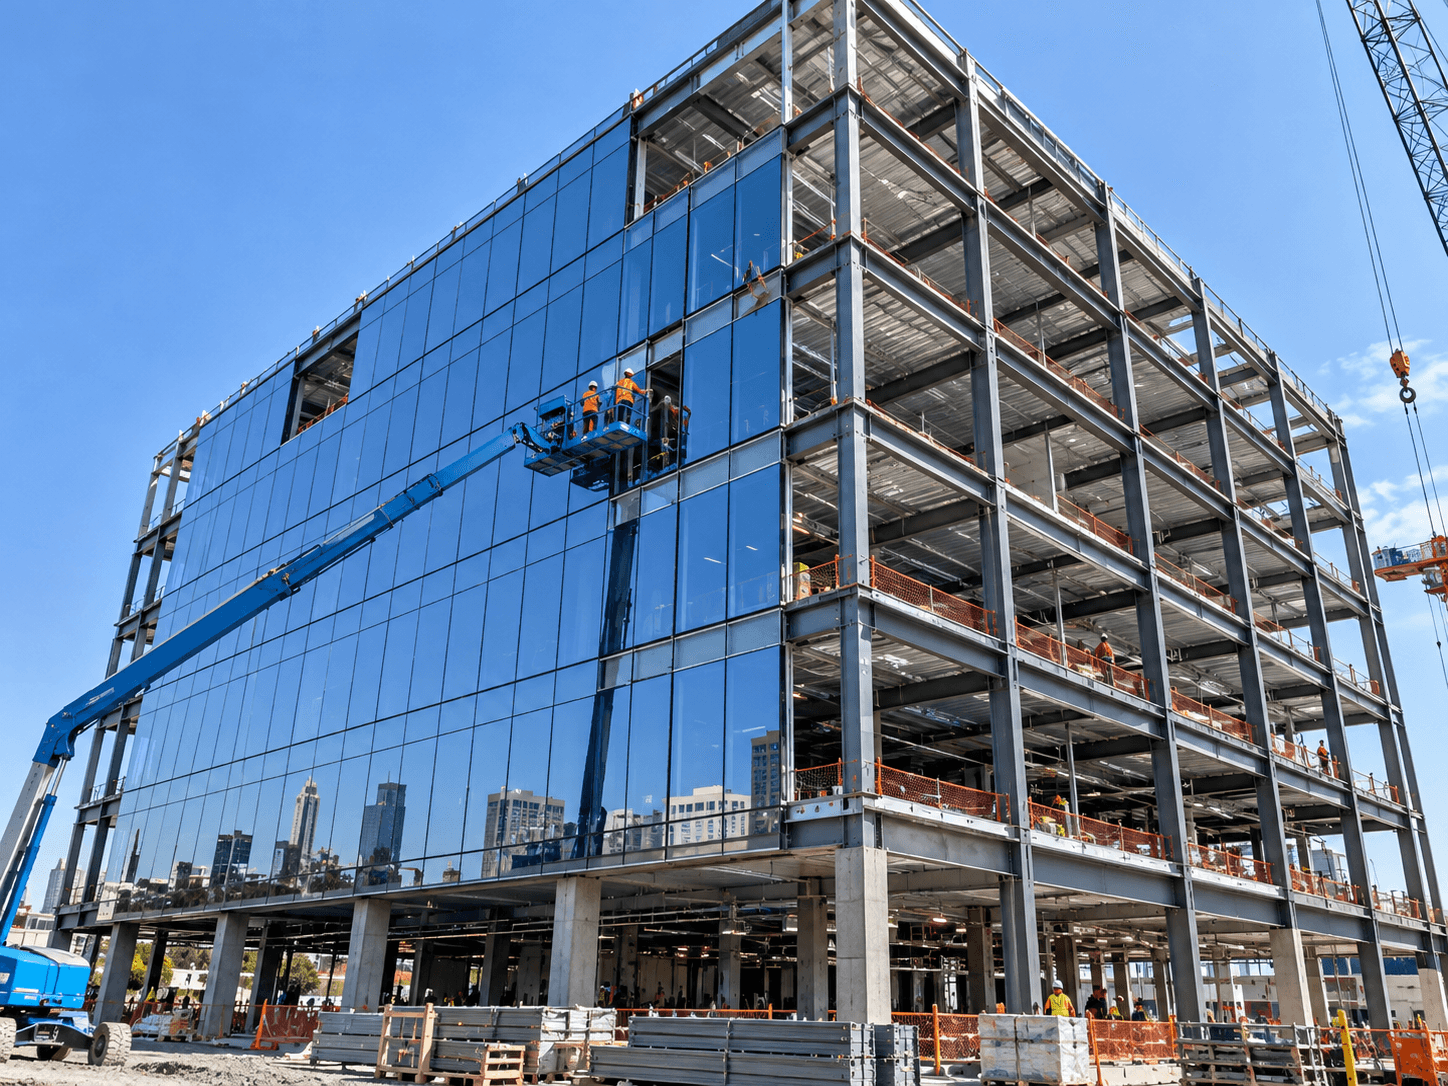
Multifamily Construction Estimating for Apartment Projects
Unit-based takeoffs and trade-by-trade estimates for US general contractors, subcontractors, developers, suppliers, and estimators building garden-style, podium, mid-rise, and high-rise apartments.
Feedback from clients who work with us on construction estimates, takeoffs and shop drawings.
Trustpilot
Review summary: Bart needed shop drawings on a tight schedule. The team discussed the project the same day, delivered drawings within a week, and completed minor revisions the following day. He praised their understanding of the scope, quick responses and progress updates.
Review summary: Ludin appreciated the professional team, their patience and guidance, and recommended BidAccurate for takeoff and shop drawing projects.
Multifamily Estimates Built Around Units, Floors, and Buildings
BidAccurate provides multifamily construction estimating services for apartment projects across the United States. We work from your architectural, structural, civil, and MEP drawings and specifications to produce quantity takeoffs and priced estimates for the full building or for the trades you bid.
Apartment projects repeat the same unit plans many times, mix construction types, and add amenities, parking, and site work on top. We organize each estimate by unit type, floor, and building, so your team can check the numbers, compare bids, and update the estimate when the unit mix or design changes.
Multifamily Estimating Challenges and How We Handle Them
Apartment buildings look repetitive, but the cost risk is in the details: unit variations, construction types, rated assemblies, stacked systems, and the spaces outside the units.
01
Repetitive unit types
Apartment buildings repeat a small number of unit plans many times, with mirrored, corner, and accessible variations. A small error in one unit takeoff is multiplied across the whole building.
How we handle it
We take off each unit type once, check mirrored and accessible versions separately, and extend the quantities using unit counts confirmed against the unit matrix and floor plans.
02
Podium and mixed construction types
Many mid-rise projects combine wood or light-gauge framing above a concrete podium, often with structured parking. Each part has different materials, crews, and code requirements.
How we handle it
Quantities are split by construction type and level, so podium concrete, reinforcing, and post-tensioning stay separate from the framing, sheathing, and assemblies above.
03
Fire and sound separation assemblies
Unit demising walls, corridor walls, shafts, and floor-ceiling assemblies carry fire-resistance and acoustic requirements that add layers, materials, and labor.
How we handle it
We measure each wall and floor-ceiling type as drawn, using the assembly designations from the drawings, so rated and acoustic assemblies are priced as complete systems.
04
Stacked MEP systems
Plumbing risers, unit fixtures, HVAC equipment, meters, and panels repeat by unit and stack by floor, while common areas and the roof have their own systems.
How we handle it
Fixtures and devices are counted per unit type, while risers, mains, and equipment are measured by floor and system, so unit and common-area costs stay visible.
05
Accessible unit requirements
Covered multifamily buildings must meet federal Fair Housing Act accessibility requirements, and many projects specify ICC A117.1 Type A and Type B units with different layouts and fixtures.
How we handle it
Accessible units identified in the documents are taken off as their own unit types, so clearances, grab-bar backing, fixtures, and hardware are not averaged into standard units.
06
Amenities, common areas, and site
Lobbies, fitness rooms, clubhouses, pools, parking, and site work are one-off scopes that can be missed when the estimate focuses on the units.
How we handle it
We estimate amenity spaces, back-of-house areas, parking, and site work as separate cost centers, so they can be priced, compared, and reviewed on their own.
Multifamily Projects We Estimate
From walk-up garden communities to concrete towers, each apartment building type has its own structure, systems, and cost drivers.
Garden-Style Apartments
Low-rise walk-up buildings, usually wood-framed, spread across a site with surface parking, a clubhouse, and amenities.
Multiple buildings
Wood framing
Site utilities
Clubhouse
Podium Mid-Rise Apartments
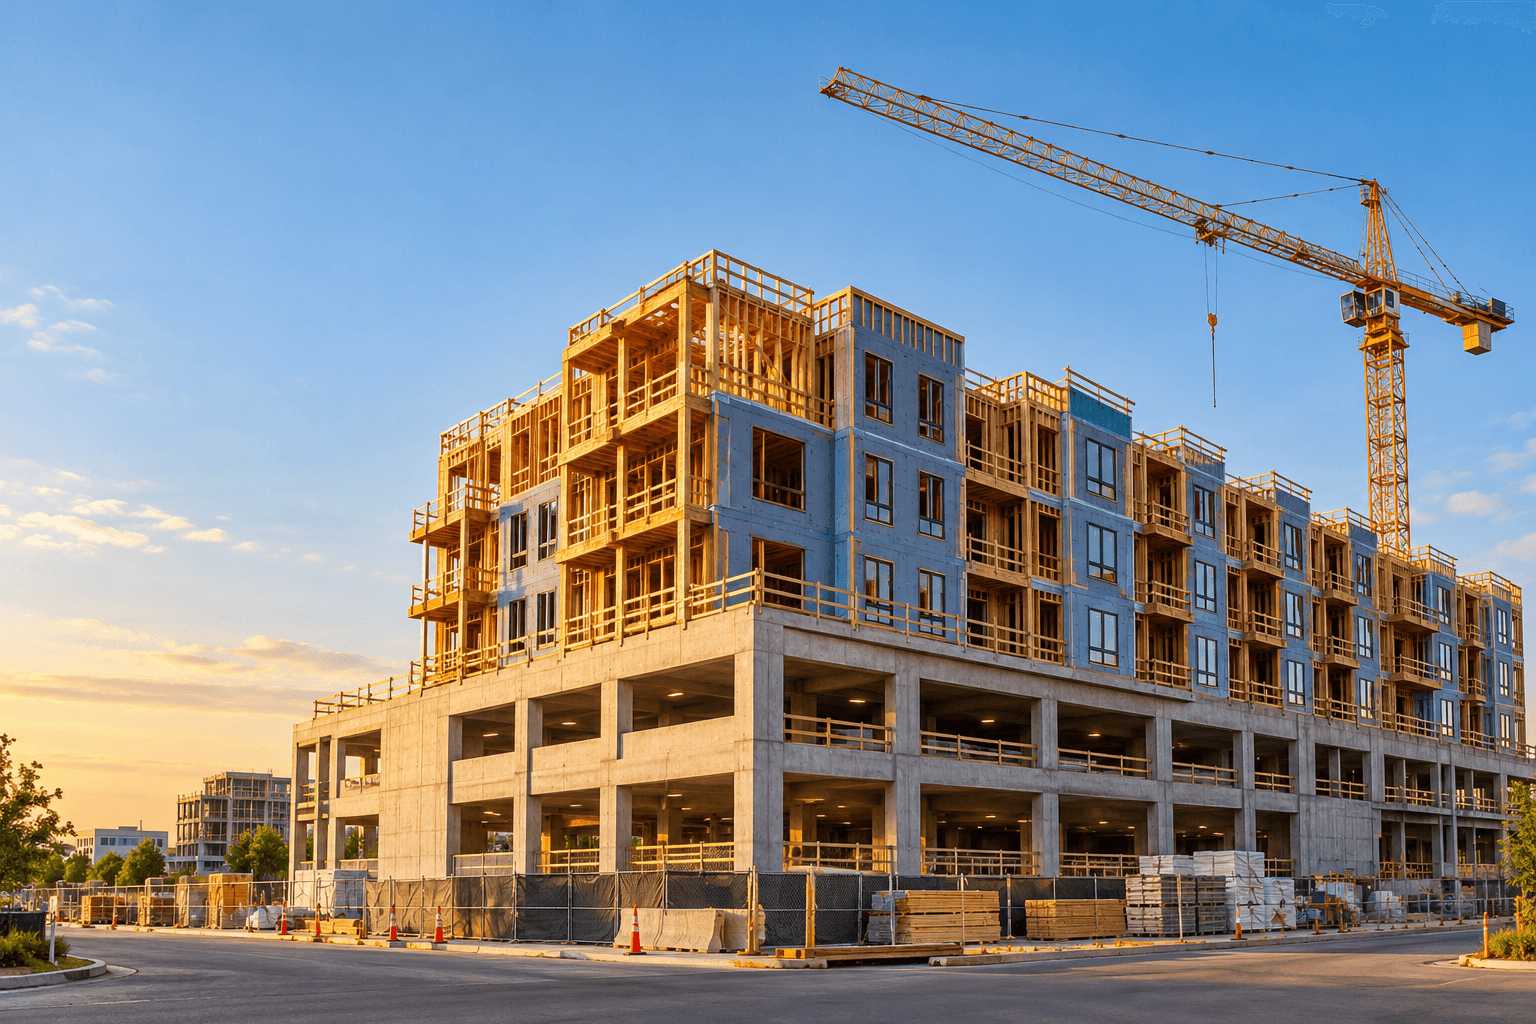
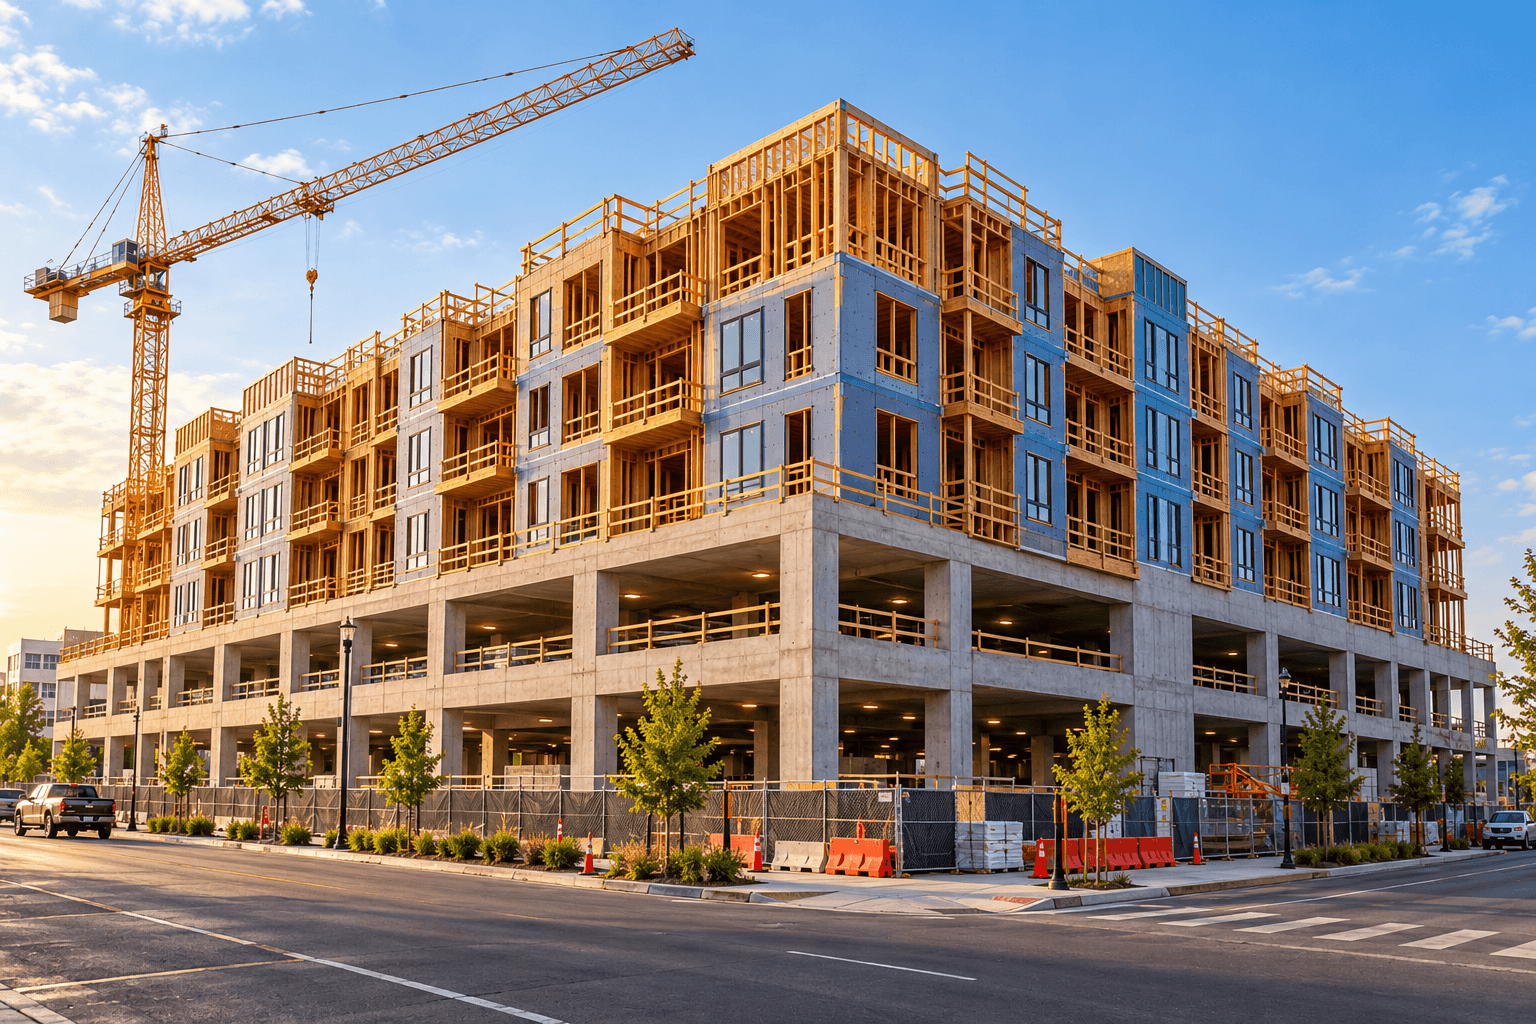
Wood or light-gauge framed residential floors built over a concrete podium that holds parking, retail, or amenity space.
Concrete podium
Post-tensioning
Rated assemblies
Elevators
High-Rise Apartments and Condominiums
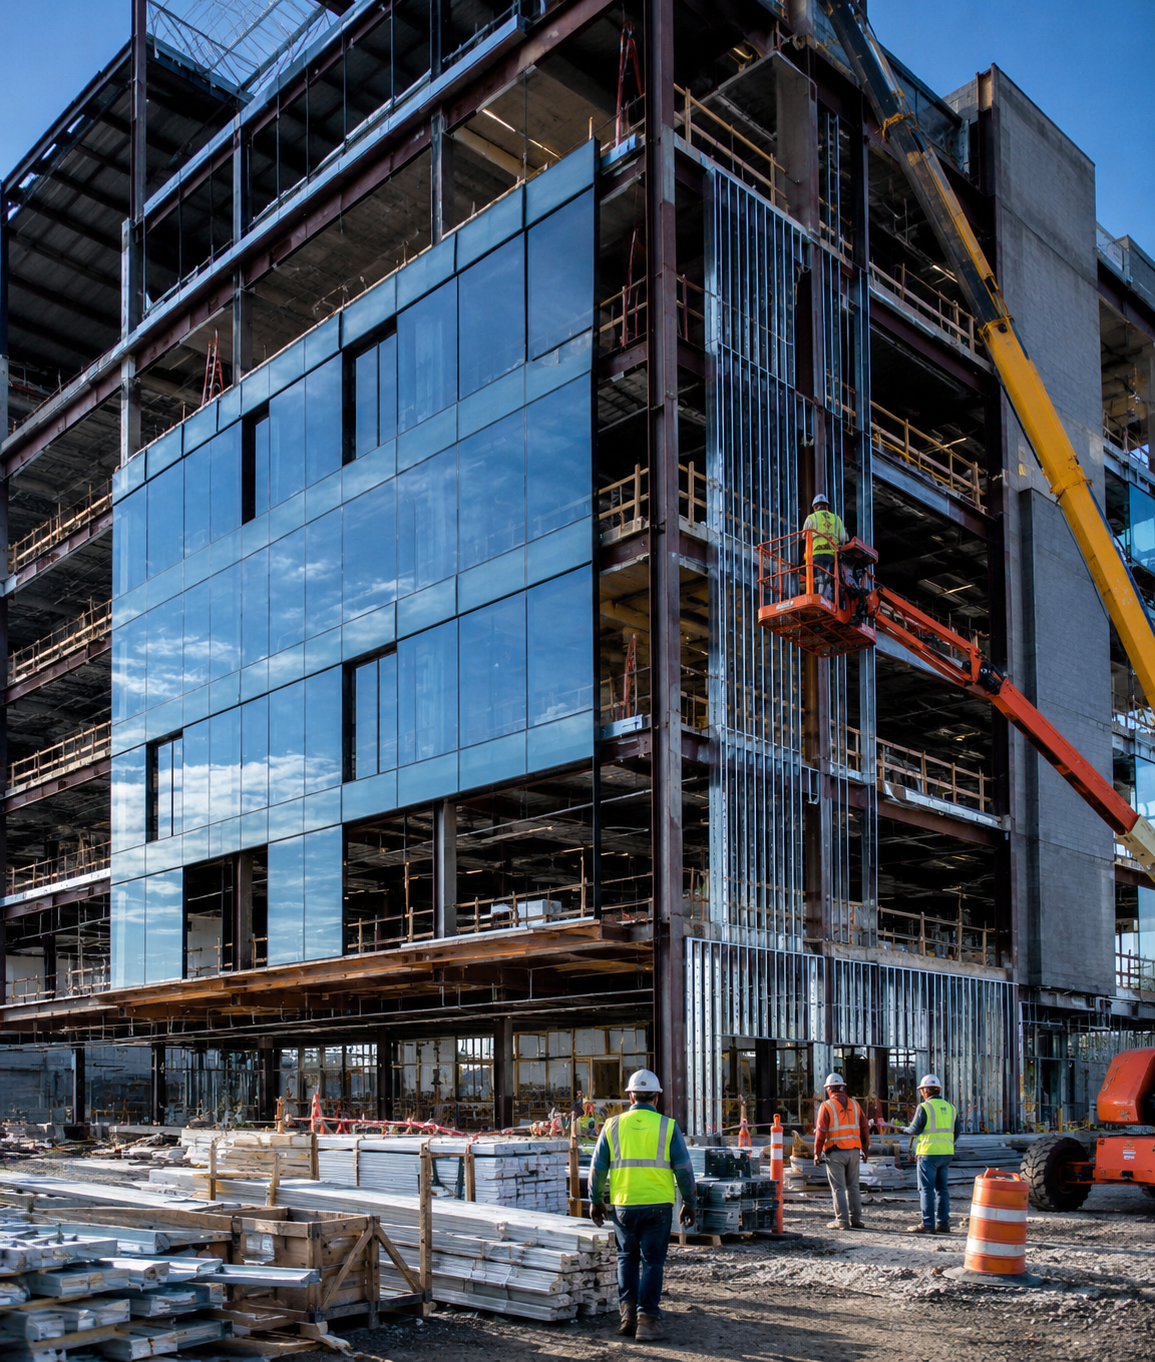
Concrete or steel-framed residential towers with repetitive floor plates, curtain wall or window wall, and complex MEP systems.
Typical floor plates
Curtain wall
Vertical risers
Parking levels
Townhome and Rowhouse Communities
Attached multi-level homes with shared walls, individual entries, and private garages or parking.
Shared rated walls
Unit garages
Roofing
Private utilities
Affordable, Senior, and Student Housing
Projects with funding, accessibility, or operator requirements that shape unit layouts, finishes, and bid documents.
Accessible units
Bid forms
Common areas
Durable finishes
Mixed-Use Residential
Apartments above ground-floor retail, restaurant, or office space, with separate systems and fit-out responsibilities.
Retail shell spaces
Separate MEP
Storefronts
Loading areas
Bidding an Apartment Project?
Send your drawings, unit matrix, specifications, and bid date. We will review the documents and confirm the scope, trades, and delivery date.
Multifamily budgets change as the design develops, financing is arranged, and the project is bought out. We update the estimate at each stage, so you can see what changed and why.
Stage 1 · Feasibility
Conceptual budgets
Early estimates based on the unit mix, building massing, and assumptions you approve, to help test a pro forma.
Stage 2 · Design
Design development updates
Quantities updated as the drawings develop, with a list of what changed and the assumptions still open.
Stage 3 · Bidding
Bid-ready estimates
Complete takeoffs and priced estimates from construction documents, organized by trade or bid package.
Stage 4 · Value engineering
Alternates and VE options
Side-by-side pricing of alternate systems, materials, and finish levels shown or requested.
Stage 5 · Construction
Addenda and change orders
Revised quantities for addenda, bulletins, and change orders so cost changes can be checked.
Who We Support on Multifamily Projects
Each team needs something different from a multifamily estimate. We match the breakdown and format to how you bid, buy, or budget the work.
General contractors
Full-building bid estimates
Trade-by-trade estimates that help you check subcontractor bids and cover the scopes no one bid.
Subcontractors
Trade takeoffs by unit and floor
Quantities for your trade, broken down by unit type, floor, and building for pricing and crews.
Developers and owners
Budgets at each design stage
Independent estimates to compare with the pro forma, contractor pricing, and design changes.
Suppliers
Material quantity lists
Material counts for lumber, cabinets, fixtures, doors, and finishes, ready for quoting.
In-house estimators
Overflow estimating support
Extra capacity during busy bid periods, delivered in a format your team can review and reuse.
Turn Apartment Drawings into Clear, Comparable Numbers
Cost visibility by unit type
See the cost behind each unit plan, so changes to the unit mix can be priced quickly.
Separate common-area costs
Amenities, corridors, parking, and site work are shown on their own instead of spread across units.
Cleaner buyout packages
Trade breakdowns that match how multifamily work is bought, making bid comparisons easier.
Reviewable quantities
Excel reports and color-coded plan markups that show where every quantity came from.
We provide accurate construction estimating and quantity takeoff solutions for commercial, residential, industrial, healthcare, education, hospitality, and public-sector projects.
Commercial Construction
Residential Construction
Industrial Construction
Hospitality
Government and Public Sector
Healthcare
Education
Retail Construction
Other Industries We Serve
Explore estimating support for other construction sectors.
What documents do you need for a multifamily construction estimate?
Send the current architectural, structural, civil, MEP, and landscape drawings with the unit plans, unit matrix, door and finish schedules, specifications, addenda, project location, and bid deadline. Tell us which trades or bid packages you need, whether you need quantities only or a priced estimate, and include any owner standards, alternates, or allowance lists.
How do you handle repetitive apartment unit types?
We take off each unit type separately, including mirrored and accessible variations, and confirm the unit count by type and floor against the unit matrix. We then extend the unit quantities and estimate corridors, stairs, amenity spaces, back-of-house areas, parking, and site work on their own, so a change to the unit mix can be traced through the estimate.
Can you estimate podium and mixed construction-type buildings?
Yes. When the documents show wood or light-gauge framing over a concrete podium, or a separate parking structure, we split the quantities by construction type and level. The podium concrete, reinforcing, and post-tensioning shown on the plans stay separate from the framing, sheathing, and rated assemblies above, which makes it easier to compare structural alternates and buy out each package.
Which trades can a multifamily estimate include?
We can cover sitework, concrete, rebar, structural steel, framing and lumber, roofing, exterior cladding, insulation, doors and windows, drywall and rated assemblies, millwork and cabinetry, flooring, painting, finishes, plumbing, HVAC, and electrical. You can request the full project or only the trades your company bids.
Can you provide an estimate at the conceptual or design development stage?
Yes. With early documents we measure what is drawn and clearly list the assumptions behind anything that is not, such as typical unit layouts, finish levels, or MEP systems. As the design develops, we update the estimate to the newer drawings and show what changed, so your budget can be compared with each design stage.
Do you work on affordable, senior, or prevailing wage housing projects?
Yes. When a project is publicly funded or subject to prevailing wage, we organize the estimate around the specified bid forms, schedule of values, and labor rates you provide or tell us to use. We do not determine wage classifications or compliance requirements; those come from the contract documents and the agency that funds the project.
How long does a multifamily estimate take?
Turnaround depends on the building size and number of buildings, unit-type count, construction type, how many trades are included, document completeness, the level of pricing detail, alternates, addenda, and current workload. We review the documents first and confirm a delivery date before work starts.
Can you stamp drawings for multifamily projects?
BidAccurate offers stamping services in all US states. Tell us the drawings, the jurisdiction, and the permit or submission requirements, and we will confirm the scope and timeline before work begins.
Let's Discuss Your Next Project
Partner with experienced construction professionals to deliver your project on time along with in budget.