BidAccurate Logo
Toggle navigation menu

Healthcare

Healthcare Construction Estimating for Hospitals and Clinics

We do takeoffs and priced estimates for hospitals, surgery centers, clinics, and medical offices, with each room, department, and phase broken out. GCs, MEP subs, health systems, and suppliers across the US send us their drawings.

Project types we estimate

  • Hospitals
  • Surgery centers
  • Medical offices
  • Renovations
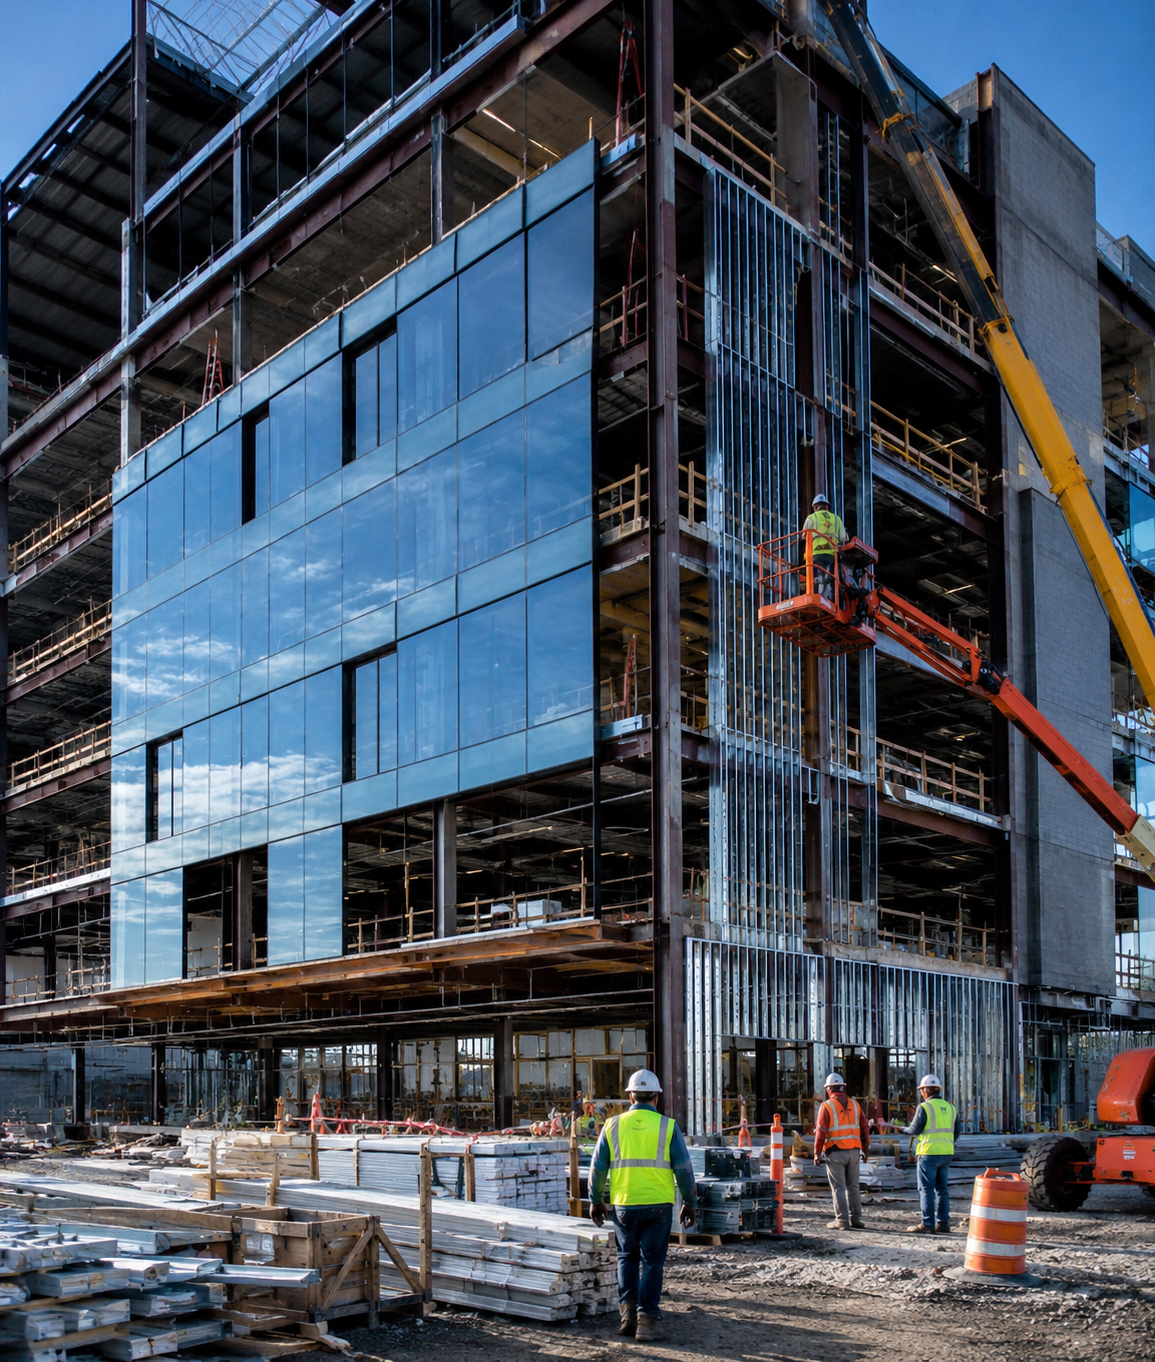
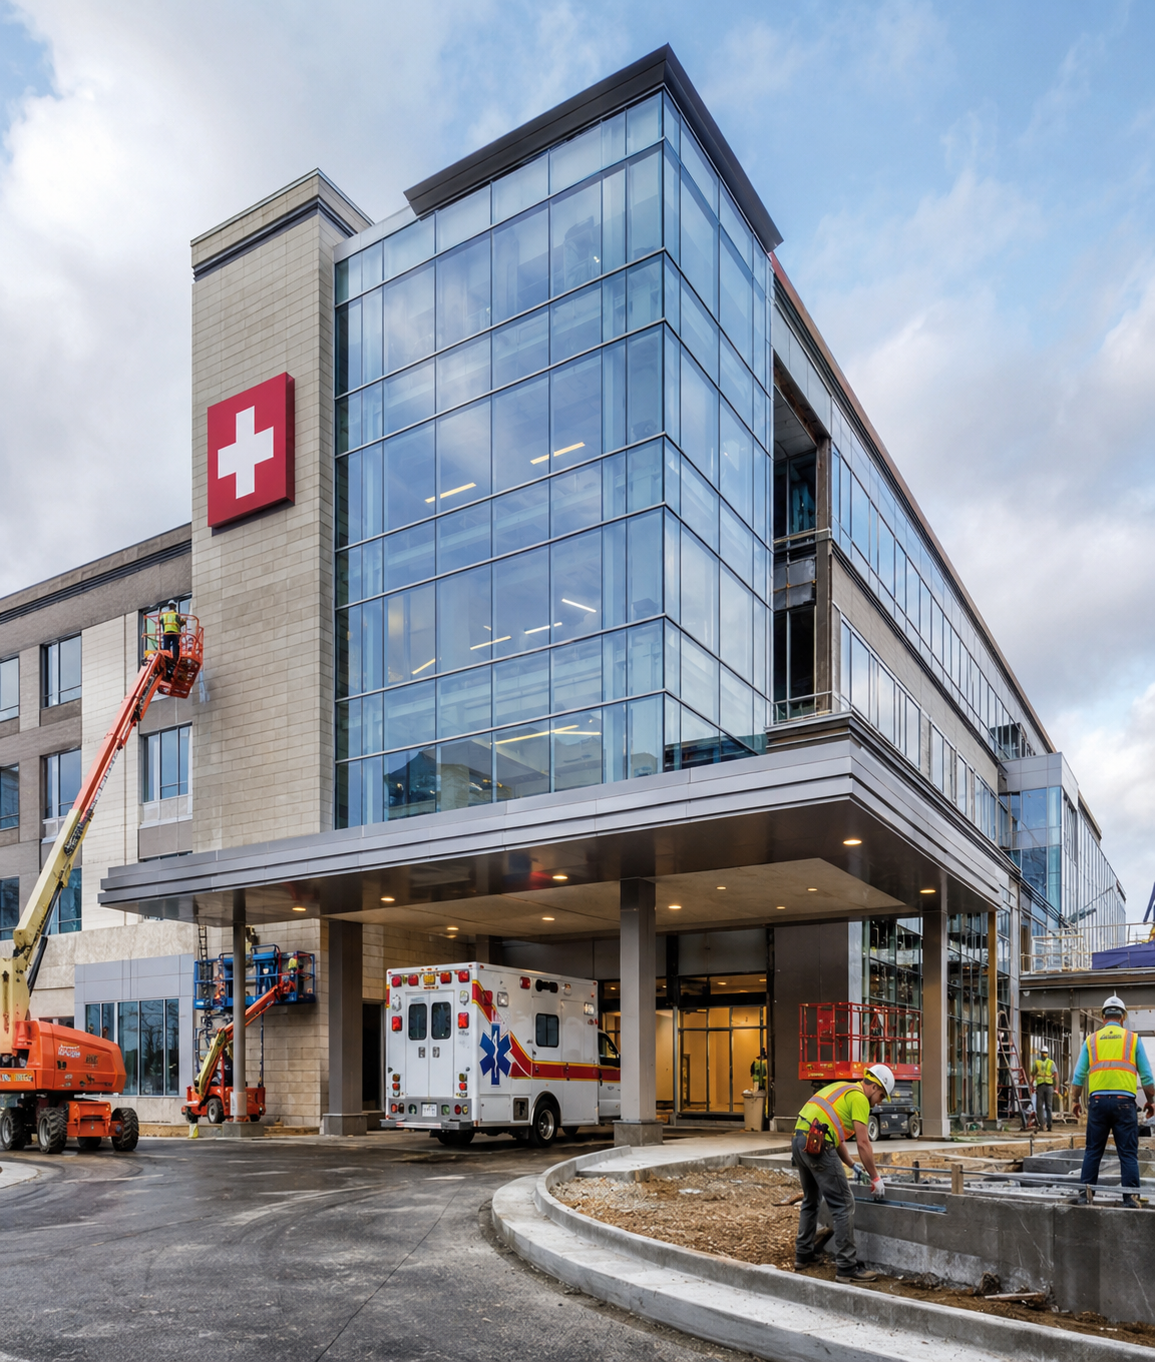
Hospital addition under construction with a steel frame, curtain wall, and a tower crane beside the existing building

What you get on every job

  • Quantities by room, department, and phase
  • ICRA and phasing costs on their own lines
  • Excel report plus marked-up plans

Nationwide coverage

We provide stamping services in all US states.

Get in Touch

Client feedback

What contractors say about us

Reviews from contractors and subcontractors who send us their bid estimates, takeoffs, and shop drawings.

Trustpilot

Review summary: Bart needed shop drawings on a tight schedule. The team discussed the project the same day, delivered drawings within a week, and completed minor revisions the following day. He praised their understanding of the scope, quick responses and progress updates.

Bart, BTW Enterprises, INC.

Read review
Trustpilot

Review summary: Ludin appreciated the professional team, their patience and guidance, and recommended BidAccurate for takeoff and shop drawing projects.

Ludin Pierre

Read review

Read the original reviews on Trustpilot.

View all reviews
Estimator reviewing hospital enlarged room plans and a medical gas riser diagram next to an estimate spreadsheet

Healthcare estimating support

Healthcare Estimates Organized by Room, Department, and Phase

BidAccurate provides healthcare construction estimating services for hospitals, surgery centers, clinics, and medical office buildings across the US. We work from your architectural, structural, MEP, medical gas, and equipment drawings, along with the specs and room data sheets. You get quantity takeoffs and priced estimates for the whole project, or just the trades you bid.

Healthcare work packs a lot of MEP into each SF. Much of it is renovation inside a building that never closes, and the owner often buys the expensive equipment. We set up the estimate so you can follow the departments, the phases, and who furnishes what.

  • Takeoffs by room type, department, and floor
  • Medical gas outlets counted by gas and room
  • Normal and essential power kept separate
  • Lead-lined and rated walls priced by assembly
  • OFCI and CFCI equipment marked line by line
  • Color-coded markups behind the Excel report
Send Us Your Healthcare Plans

What makes healthcare different

Hospital Cost Estimating: Where the Risk Sits

Hospital budgets usually go wrong behind the walls and above the ceiling. Temporary measures that keep patients safe add up too, and so does equipment nobody priced because everyone assumed the owner had it.

Hospital patient room under renovation with exposed medical gas piping, headwall rough-in, and ceiling ductwork
  1. 01

    Working in an occupied hospital

    Renovations happen next to patients. Infection control (ICRA) barriers, negative air machines, interim life safety measures, after-hours shutdowns, and phase-by-phase moves all cost money. Very little of it shows up as a line on the drawings.

    How we handle it

    We read the phasing plans and ICRA notes and price temporary partitions, anterooms, and protection by phase. If the documents leave the ICRA class or phasing open, we list our assumption so you can adjust it.

  2. 02

    Medical gas and specialty plumbing

    Oxygen, medical air, vacuum, and sometimes nitrous oxide or nitrogen run to outlets in nearly every clinical room. Zone valve boxes, alarm panels, and source equipment sit on top of that.

    How we handle it

    We count outlets by gas type and room, and measure piping in LF by size. Valves, alarms, and manifolds are counted separately from the regular domestic water and sanitary work.

  3. 03

    Power that can't go down

    Hospitals split the electrical system into normal power and an essential electrical system with separate branches, fed by generators and transfer switches. A patient room can have outlets on two or three different sources.

    How we handle it

    We take off devices, panels, and feeders by system and branch as the drawings show them. Generators, ATS units, and paralleling gear get their own section.

  4. 04

    Shielding and heavy equipment

    Imaging rooms need lead-lined drywall and doors for X-ray and CT, and RF shielding for MRI. The equipment often needs reinforced slabs, structural supports, or ceiling-mounted frames.

    How we handle it

    We measure shielded wall area in SF by lead thickness when the physicist's report or drawings give it. Equipment supports and slab changes are taken off from the structural sheets.

  5. 05

    Owner-furnished medical equipment

    The owner usually buys imaging systems, surgical lights, equipment booms, sterilizers, and casework-mounted gear. You still owe the blocking, rough-in, supports, and connections.

    How we handle it

    We tag each item as OFCI, OFOI, or CFCI from the equipment list and drawings. Install and rough-in labor stay in your number when the material doesn't.

  6. 06

    Rooms that repeat, but not exactly

    Exam rooms and patient rooms look alike, yet headwall layouts, handwashing sinks, nurse call devices, and finishes change by department. Averaging one room type across the whole floor misses those changes.

    How we handle it

    We take off each room type by department from the plans, enlarged plans, and room data sheets, then extend by count. Corridors, support rooms, and nurse stations are measured on their own.

Healthcare Projects We Estimate

A new patient tower and a two-room clinic refresh both count as healthcare. The phasing, MEP load, and paperwork are very different.

Multi-story hospital patient tower addition under construction next to an existing hospital building

Hospitals and Additions

New acute care hospitals, patient towers, and additions tied into an existing campus. Expect heavy MEP, an essential electrical system, and work across several departments.

  • Patient towers
  • Operating rooms
  • Central plant tie-ins
  • Medical gas
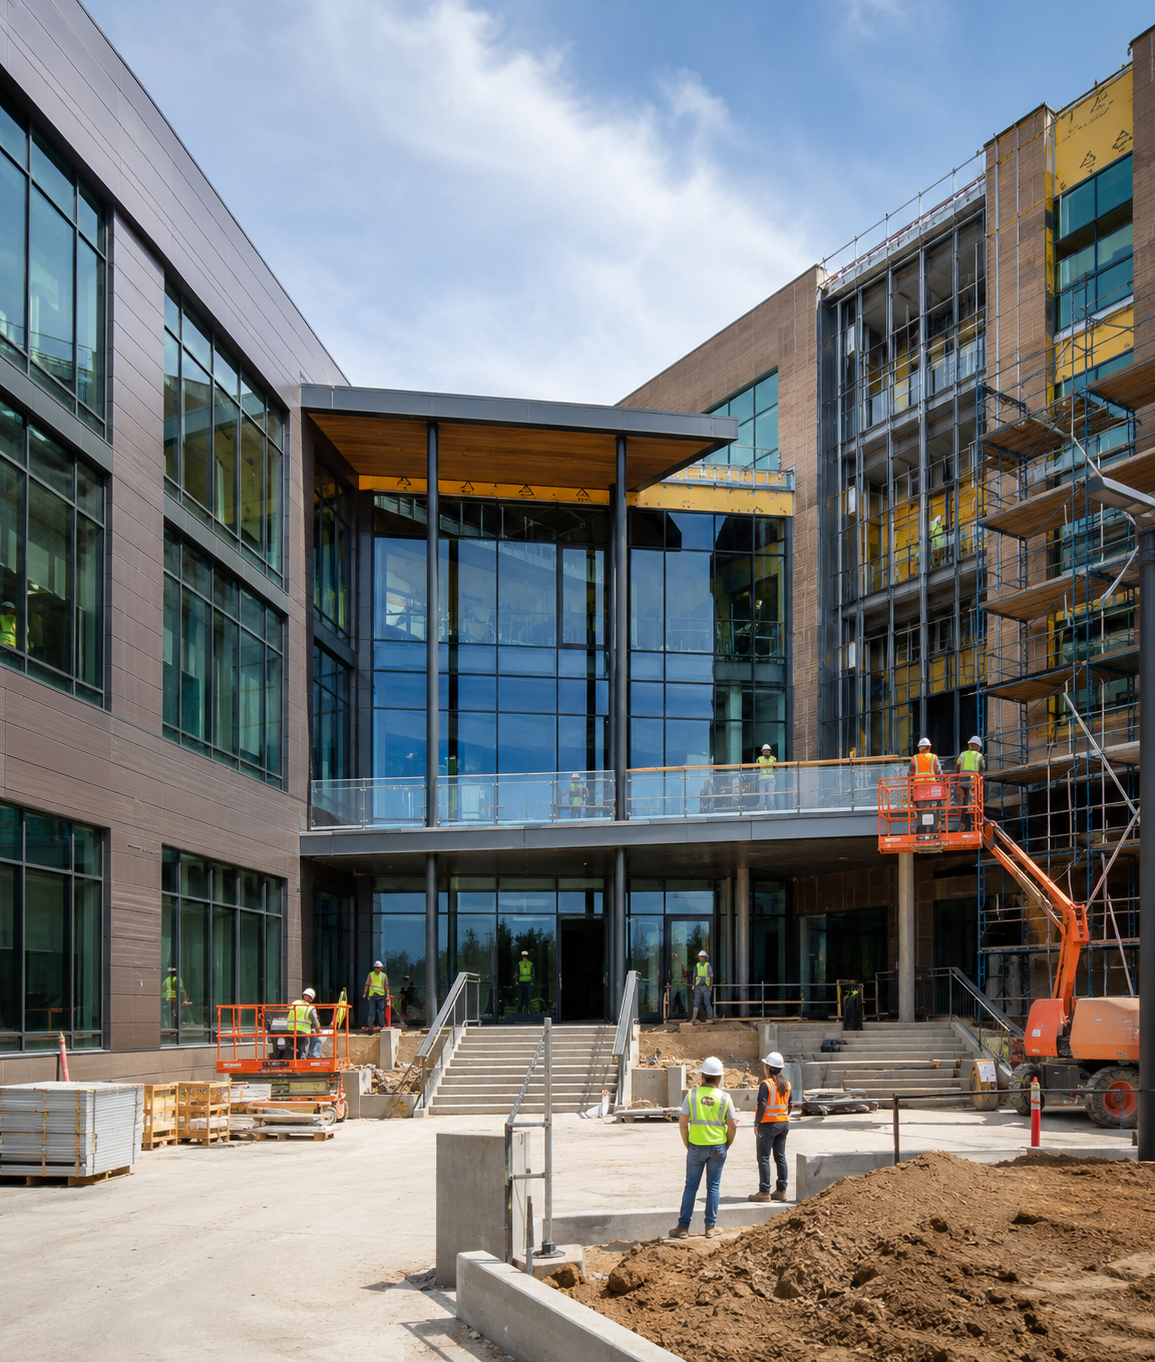
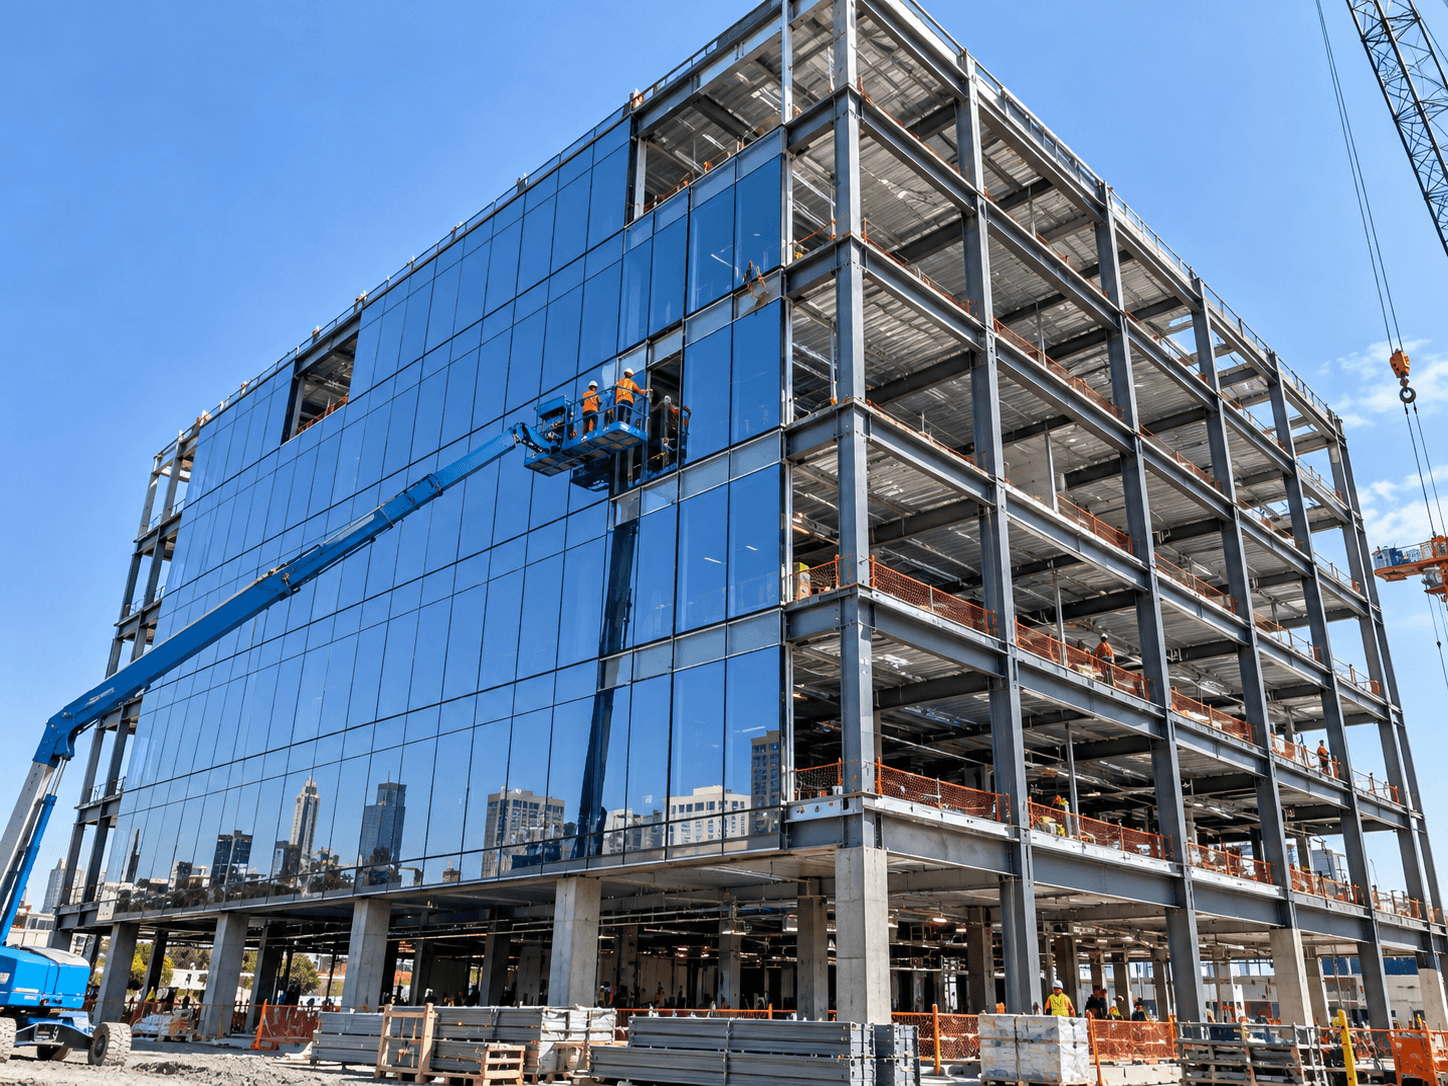
Three-story medical office building with glass entrance and steel frame nearing completion

Medical Office Buildings

Core and shell buildings with physician suites, often built for a health system or a developer. Tenant fit-outs usually follow as separate packages.

  • Core and shell
  • Exam suites
  • Lab and imaging space
  • Parking
Ambulatory surgery center operating room under construction with ceiling equipment supports and air diffuser frames

Ambulatory Surgery Centers

Outpatient surgery facilities with operating and procedure rooms, pre-op and recovery bays, and sterile processing. The HVAC and medical gas density is close to a hospital's.

  • Operating rooms
  • Sterile processing
  • OR air systems
  • Medical gas
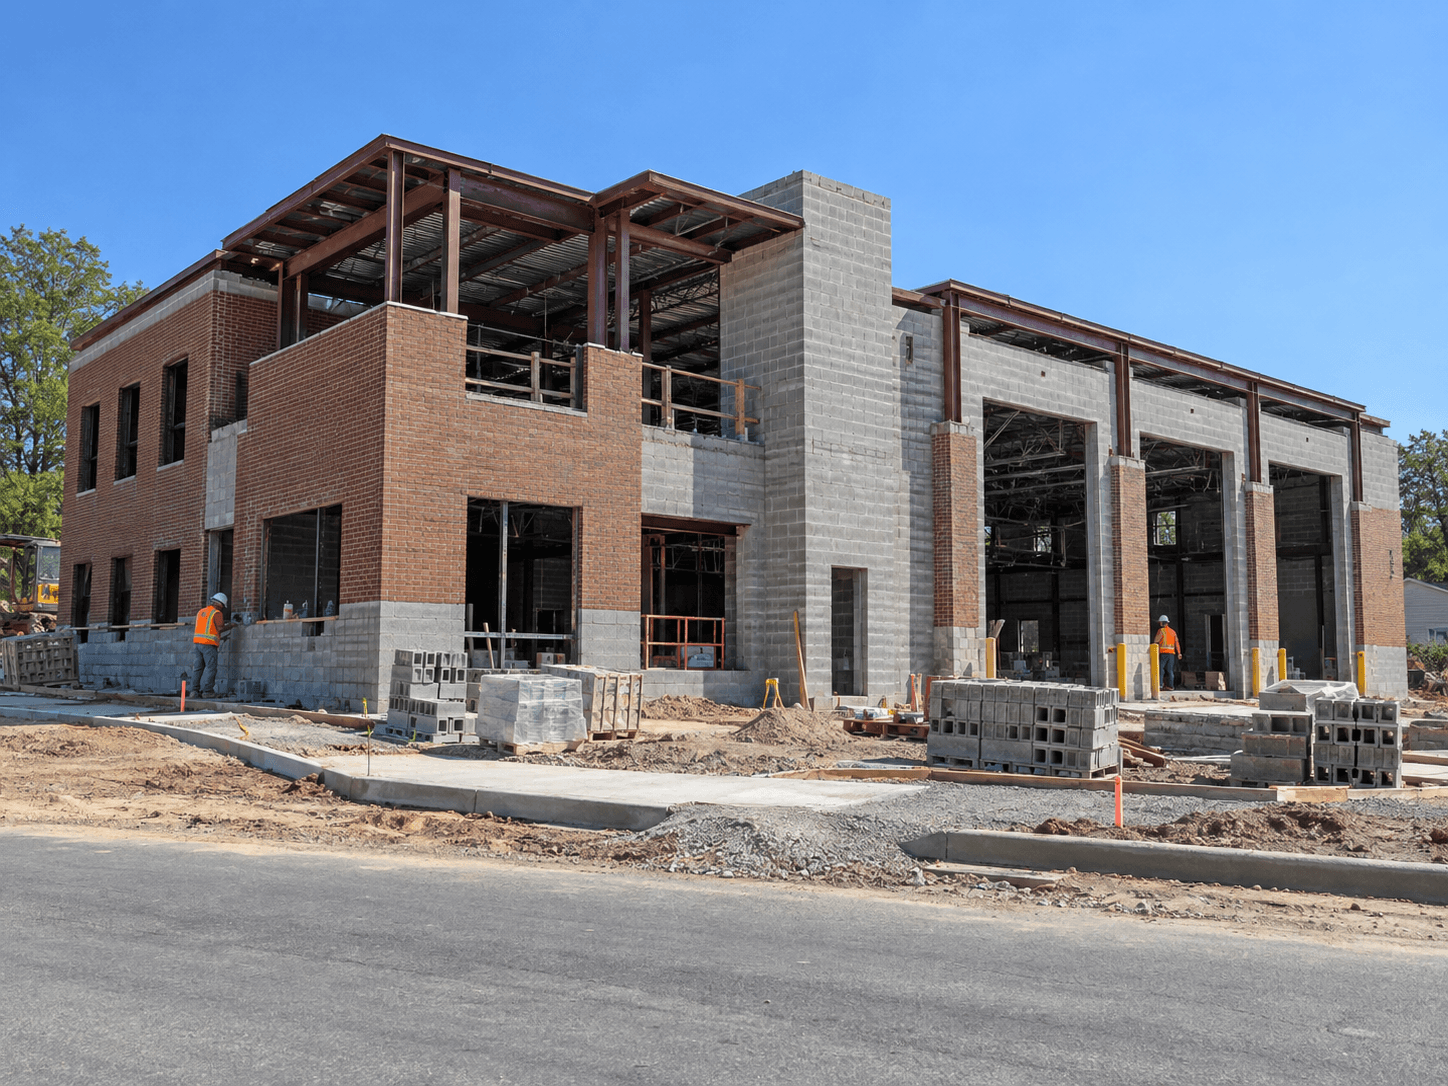
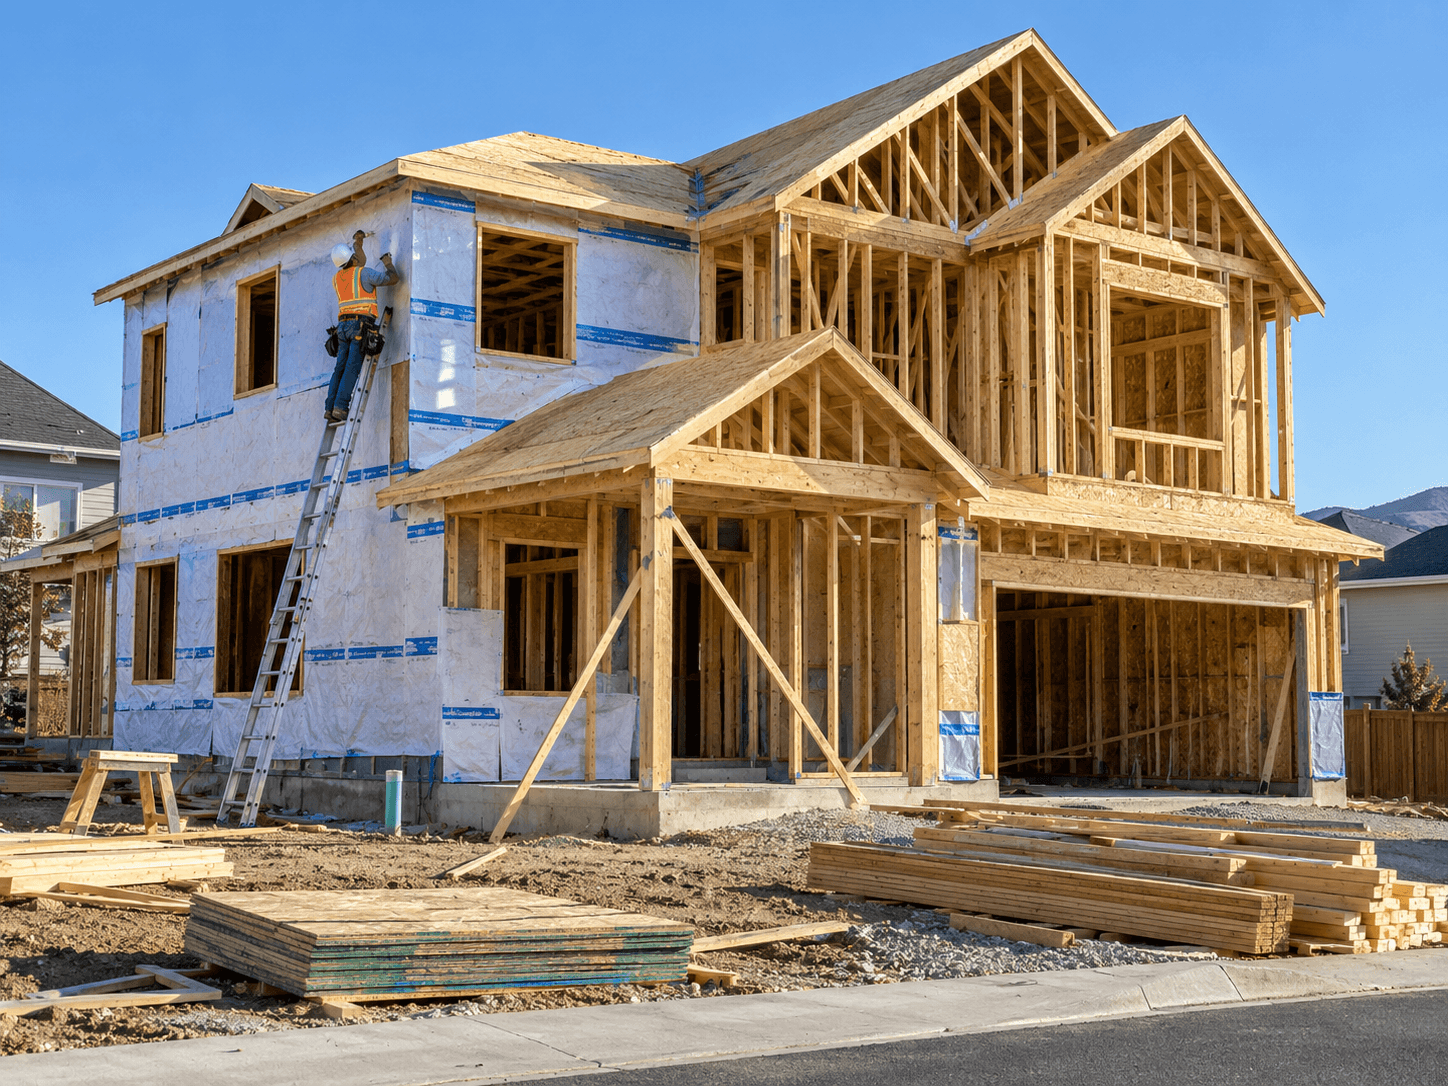
Single-story urgent care clinic under construction with metal stud framing and storefront openings

Clinics and Urgent Care

Freestanding and in-line clinics, urgent care, and specialty practices. Smaller buildings, but each exam room still needs sinks, devices, and casework.

  • Exam rooms
  • Casework
  • Storefront
  • Site work
Hospital corridor with a temporary infection control barrier and anteroom set up for renovation work

Renovations in Occupied Facilities

Department refreshes, unit conversions, and infrastructure upgrades inside a working hospital. Phasing, demolition, and infection control drive a large share of the cost.

  • ICRA barriers
  • Selective demolition
  • Phased work
  • Utility shutdowns
MRI suite under construction with copper RF shielding panels installed on the walls

Imaging, Lab, and Pharmacy Suites

MRI, CT, and X-ray rooms, clinical labs, and pharmacy cleanrooms. These rooms have shielding, special exhaust, or pressure requirements that general areas don't.

  • Lead and RF shielding
  • Equipment supports
  • Cleanroom finishes
  • Special exhaust

Bidding a Hospital or Clinic Project?

Send the drawings, specs, phasing plan, equipment list, and your bid date. We'll review the set and come back with the scope, trades, and a delivery date.

Request Your Healthcare Estimate

Program, design, bid, and build

Estimates That Keep Up With a Changing Program

Healthcare programs shift as departments get added, equipment gets picked, and phasing gets worked out with the staff. We revise the estimate each time and note what changed.

Hospital campus with an addition at the steel framing stage connected to the existing building by a temporary enclosure
  1. Stage 1 · Feasibility

    Program-based budgets

    An early number built from the department list, gross SF, and the assumptions you approve. Owners use it for a certificate of need filing or a board vote.

  2. Stage 2 · Design

    Schematic and DD updates

    We update quantities as room data sheets, MEP layouts, and equipment lists fill in, and show which departments moved.

  3. Stage 3 · Bidding

    Bid and GMP estimates

    Full takeoffs and priced estimates from the CDs, set up by phase, department, or bid package.

  4. Stage 4 · Value engineering

    Alternates and VE

    Side-by-side pricing for finishes, systems, or phasing options that you or the design team put forward.

  5. Stage 5 · Construction

    Addenda and change orders

    Revised quantities for addenda, ASIs, and change orders, so you can check the cost change against the original.

Who We Support on Healthcare Projects

A med gas sub wants outlet counts by room. A health system wants a number to check the GMP against. We build the breakdown around the one you need.

General contractors

Full-building and phased estimates

A trade-by-trade number split by phase or department, plus temporary ICRA and phasing costs on their own lines.

MEP and specialty subs

Room-by-room trade takeoffs

Med gas outlets, devices, fixtures, and LF of pipe and conduit by room, department, and floor.

Health systems and developers

Budgets at each design stage

An independent estimate to check against the CM's GMP or the GC's bid.

Suppliers

Material quantity lists

Counts for doors, hardware, casework, fixtures, and flooring that you can quote from.

In-house estimators

Overflow estimating support

Extra takeoff help when a hospital bid lands during a busy month. We deliver in a format your team can check.

Healthcare Numbers You Can Check

Costs by department and phase

Surgery, imaging, and patient floors each carry their own totals. If the owner drops a phase, you can see what comes out.

Temporary work you can see

ICRA barriers, temporary partitions, and phasing costs sit on separate lines instead of hiding inside general conditions.

Clear equipment responsibility

Every major equipment item is marked owner-furnished or contractor-furnished, with rough-in and supports priced either way.

Quantities you can trace

Every outlet count and LF of pipe ties back to a color-coded markup on the plans.

Get a Healthcare Estimate

Services for Healthcare Projects

The same team also handles takeoffs, BIM, shop drawings, drafting, and permit sets for healthcare work.

Industries We Serve

We provide accurate construction estimating and quantity takeoff solutions for commercial, residential, industrial, healthcare, education, hospitality, and public-sector projects.

Commercial construction

Commercial Construction

Residential construction

Residential Construction

Industrial construction

Industrial Construction

Hospitality construction

Hospitality

Government and public sector construction

Government and Public Sector

Healthcare construction

Healthcare

Education construction

Education

Retail construction

Retail Construction

Other Industries We Serve

Estimating for other building types we work on.

Got Questions?
We've Got Answers.

What do you need from me for a healthcare construction estimate?
The current drawing set (architectural, structural, MEP, medical gas, and fire protection), enlarged room plans, room data sheets if there are any, the equipment list, specs, phasing and ICRA plans, addenda, the project location, and your bid date. Tell us which trades or bid packages you want and whether you need quantities only or a priced estimate.
Do you estimate renovations inside occupied hospitals?
Yes. We price the work by phase and put temporary items like ICRA barriers, anterooms, negative air, protection, and temporary partitions on their own lines. If the documents don't state the ICRA class, phase durations, or after-hours requirements, we write down what we assumed so you can change it.
Do you take off medical gas systems?
Yes, when they're in your scope. We count outlets and inlets by gas type and room, measure piping in LF by size, and list zone valve boxes, alarm panels, and source equipment. Medical gas stays separate from domestic water and sanitary so you can price it or hand it to a specialty sub.
How do you handle owner-furnished medical equipment?
We go through the equipment list and drawings and tag each item OFOI (the owner buys and installs it), OFCI (the owner buys it and you install it), or CFCI (you buy and install it). Blocking, supports, rough-in, and connections stay in your estimate when the owner buys the equipment. If the list is unclear, we flag the item as a question for the bid.
Can you estimate imaging rooms with lead or RF shielding?
Yes. We measure lead-lined drywall and doors by area and lead thickness from the drawings or the shielding report. For MRI rooms, we list the RF shielding scope as the documents describe it, along with structural supports and slab changes. Shielding is often bid by a specialty vendor, so we keep it on separate lines.
Can you give a budget before the design is finished?
Yes. Early on we can build a budget from the department list and gross SF, with every assumption written down. As schematic and DD sets come out, we replace assumptions with measured quantities and show what changed.
Which trades do you cover on healthcare projects?
Plumbing and medical gas, HVAC, mechanical piping, electrical and low voltage, drywall, doors and hardware, flooring, ceilings and specialties, casework, demolition, concrete, and structural steel. You can ask for the full project or only your trade.
How long does a healthcare estimate take, and do you stamp drawings?
It depends on project size, the number of trades and phases, how complete the documents are, addenda, and our current workload. We review the set and confirm a delivery date before we start. BidAccurate also offers stamping services in all US states. Tell us which drawings and which jurisdiction, and we'll confirm the scope.

Let's Discuss Your Next Project

Partner with experienced construction professionals to deliver your project on time along with in budget.

Services Interested In