
 10 min read



What Should a Commercial Flooring Takeoff Include Beyond Square Footage?
Square footage is the starting point of a commercial flooring takeoff, not the finished takeoff. Two projects can contain the same floor area and still require very different material quantities, accessories, preparation, and installation planning.
A bid-ready takeoff should show what gets installed, where it gets installed, how it is purchased, and which supporting materials or conditions affect the scope. That means an estimator must read more than the floor plan. Finish schedules, specifications, flooring details, demolition notes, room data, and addenda can all change the final quantities.
For contractors bidding offices, healthcare facilities, schools, retail spaces, hospitality projects, or multifamily developments, these details are what turn a basic measurement into a usable flooring quantity takeoff. Commercial flooring estimating resources consistently treat room-by-room quantities, base, transitions, prep, moisture requirements, and accessories as separate scope rather than burying them inside a single square-foot figure.
Why Square Footage Alone Is Not Enough
A basic area measurement tells you how much floor surface exists. It does not tell you how much material must be ordered or what else must be installed with it.
A project may have LVT in corridors, carpet tile in offices, sheet vinyl in restrooms, and rubber flooring in a fitness room. Each finish can require different waste, adhesives, underlayments, seams, wall base, transitions, and substrate preparation.
A commercial flooring takeoff should therefore separate area items, linear items, and count items. Flooring finishes are generally measured by area. Wall base, transitions, reducers, weld rod, and edge trims are commonly measured by linear footage. Thresholds, stair treads, corners, and specialty accessories may be counted by piece.
That separation makes the takeoff easier to price, review, revise, and use for material purchasing.

1. Flooring Quantities by Finish Type and Room
The first requirement is accurate floor area, organized by material rather than presented as one project-wide total.
The estimator should reconcile the finish plan with the finish schedule and room numbers. If a corridor is LVT-1 and adjacent offices are CPT-2, those quantities should remain separate even when they appear on the same drawing.
A useful takeoff can show the building level, room number, room name, finish code, flooring material, net measured area, waste allowance, and final order quantity.
Room-by-room organization also makes addenda and alternates easier to process. If an owner changes one finish in several rooms, the estimator can update only the affected areas instead of rebuilding the entire takeoff.
For contractors without enough internal estimating capacity to perform this level of plan review on every opportunity, professional flooring estimating services can convert the drawings and finish schedules into organized quantities that are easier for the bidding team to price.
2. Waste, Layout, Seams, and Order Quantities
Net square footage is not always the quantity that should be purchased.
Waste varies with material size, room geometry, installation direction, pattern, roll width, seam placement, and manufacturer requirements. Applying one generic waste percentage to every finish can therefore produce misleading quantities.
For plank and tile products, perimeter cuts and layout direction affect usable material. For broadloom carpet and sheet flooring, roll width and seam layout can have a major impact on gross material. Pattern repeats can increase required quantities further.
A professional takeoff should keep net area visible and show waste or gross material separately. Final quantities may then be converted into cartons, rolls, buckets, bags, or other supplier units. Current takeoff guidance similarly recommends retaining net measurements separately from waste and procurement rounding so quantities remain auditable.
3. Wall Base and Cove Base
Wall base is one of the easiest items to miss when someone focuses only on floor area.
Rubber base, vinyl base, tile base, wood base, and similar systems should be measured independently, usually in linear feet. The takeoff should identify the base type and, where relevant, its height, profile, or room assignment.
Door openings, casework, storefronts, columns, millwork, and other conditions can affect the true perimeter. Inside and outside corners may also need separate counts when specialty or preformed corners are specified.
Wall base should be treated as its own scope item rather than estimated as a percentage of flooring square footage. Commercial flooring estimating guides commonly quantify base separately by linear footage and type.
4. Transitions, Reducers, Thresholds, and Edge Trims
Every change between flooring materials should be reviewed.
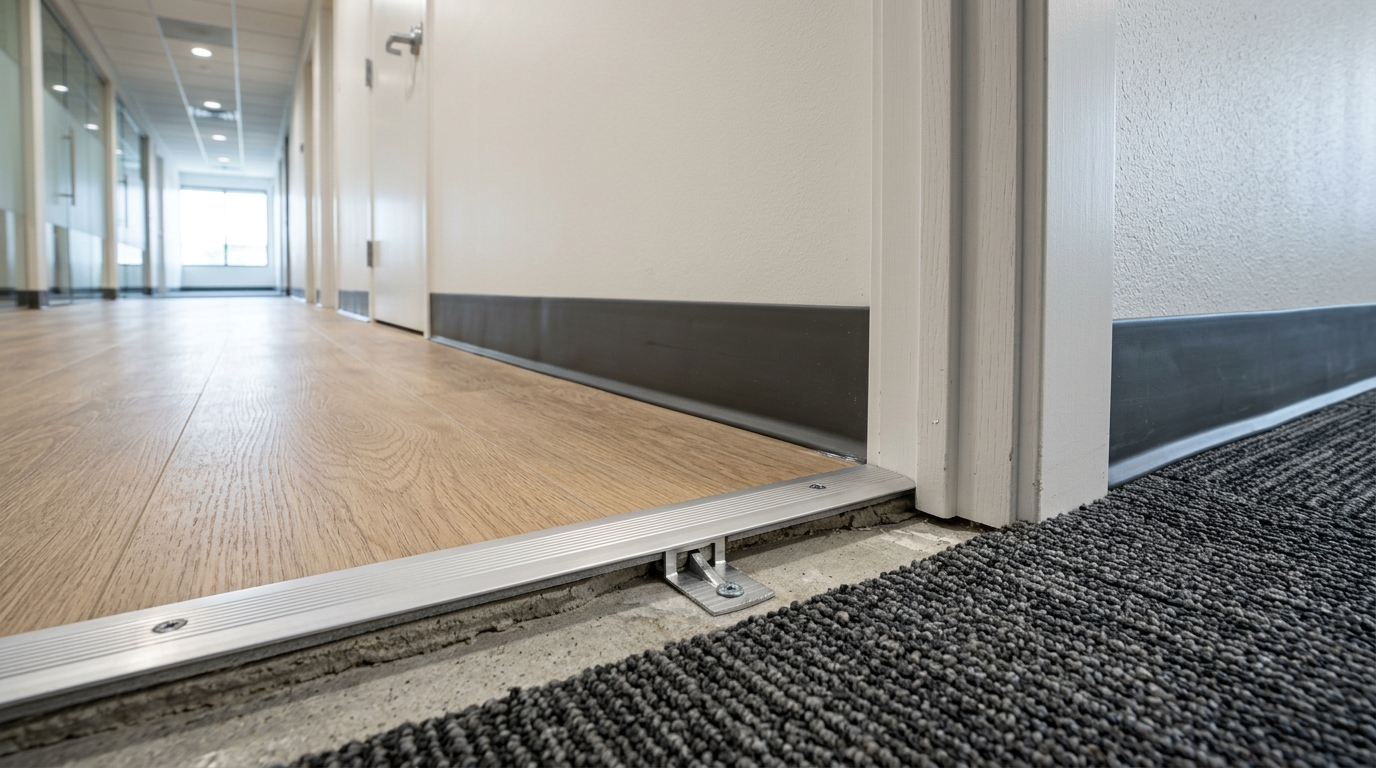
Typical conditions include carpet-to-LVT, tile-to-carpet, resilient flooring-to-concrete, door thresholds, changes in elevation, expansion joints, and new-to-existing flooring.
The required accessory may be a reducer, transition strip, threshold, metal profile, T-molding, or edge trim. Some are measured in linear feet; others are counted by opening or piece.
The estimator should compare the finish plan with flooring details and specifications because the plan may show the material boundary without identifying the exact transition profile.
Missing a transition at one doorway may appear minor. Missing transitions across dozens of material changes can create a significant scope gap once material and installation labor are considered.
5. Adhesives, Setting Materials, Grout, and Underlayments
A complete flooring material takeoff should also account for the products needed to install the finish.
Depending on the system, this can include pressure-sensitive adhesive, wet-set adhesive, thin-set mortar, grout, primer, acoustic underlayment, crack-isolation membrane, or vapor-control products.
These materials should be calculated from the specified installation system and current product coverage information rather than guessed from area alone. Coverage can change with product type, substrate, trowel size, and application method.
For tile work, grout usage can also vary with tile dimensions and joint width. For resilient flooring, different substrates may require different primers or adhesives.
This is another reason a commercial flooring takeoff should identify material systems individually instead of applying a single blended cost per square foot.
6. Subfloor Preparation
Floor preparation is a major difference between a simple material takeoff and a bid-ready commercial flooring estimate.
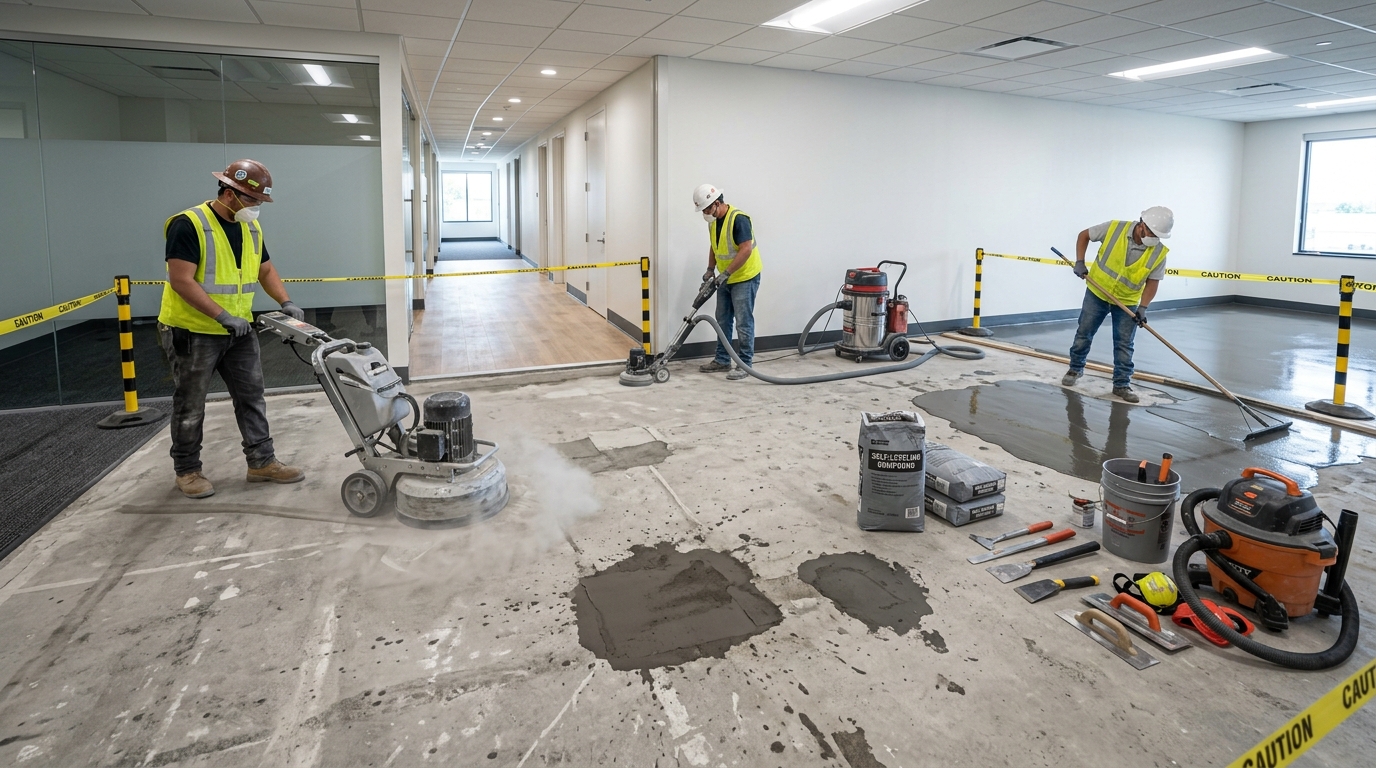
Typical prep scope can include grinding, crack repair, adhesive-residue removal, skim coating, patching, priming, and self-leveling underlayment.
The drawings may not provide enough information to quantify every repair precisely. When that happens, the estimator should still identify the requirement and clearly show any allowance, unit price, assumption, or exclusion used for bidding.
This is especially important on renovation projects where the condition beneath existing flooring may remain unknown until demolition.
Industry-focused commercial flooring guides repeatedly separate floor preparation from the finish-floor quantity rather than concealing it within a general SF rate.
7. Moisture Testing and Mitigation
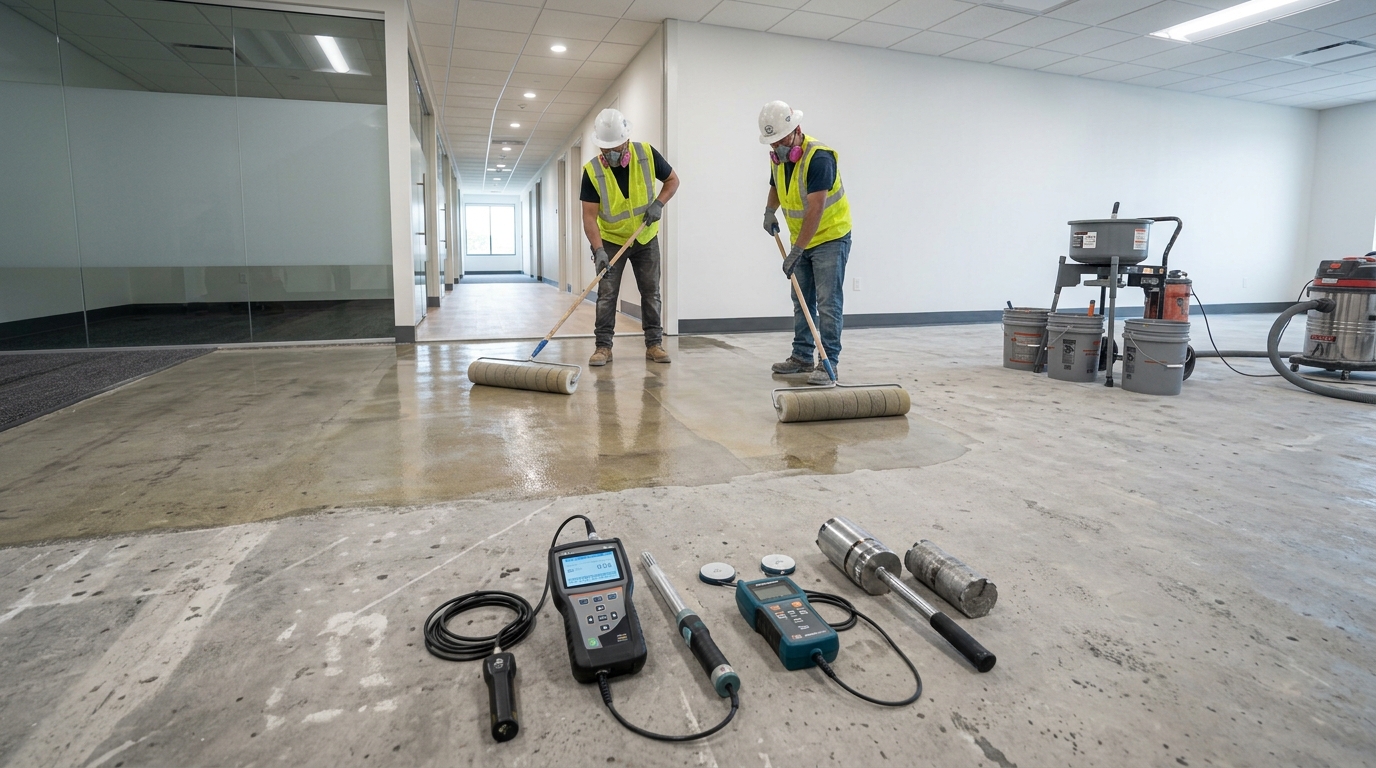
Flooring installed over concrete often requires a review of moisture requirements in the specifications and manufacturer instructions.
The estimate should clarify whether moisture testing is included and whether mitigation is part of the base bid, an allowance, an alternate, or excluded until test results are available.
Where mitigation is required, the takeoff may include primers, vapor-reduction coatings, patch products, or compatible adhesives.
Keeping moisture-related work separate helps contractors avoid burying a condition-dependent cost inside a standard flooring rate. Current commercial flooring estimating resources likewise treat moisture testing and mitigation as distinct scope that should be identified in the bid.
8. Demolition, Removal, and Disposal
Renovation and tenant-improvement projects often include flooring demolition before new finishes can be installed.
The takeoff should review demolition plans for existing carpet, VCT, LVT, sheet flooring, tile, wood, base, underlayment, and adhesive removal.
Demolition quantities should remain separate from new flooring quantities so removal labor, equipment, hauling, disposal, and substrate cleanup can be priced clearly.
Unknown or potentially hazardous materials should be flagged for clarification instead of being assumed as ordinary flooring demolition.
This separation also makes change orders easier to document if actual field conditions differ from what was reasonably visible during bidding.
9. Stairs and Specialty Flooring Conditions
Stairs rarely fit into a square-foot-only takeoff.
The scope can include stair treads, risers, stringers, nosings, landing finishes, contrasting strips, and special adhesives. These items may be measured by count, linear footage, or area.
Specialty systems can also include entrance mats, raised-access flooring, athletic floors, static-control flooring, epoxy or resinous systems, flash-coved sheet flooring, and welded seams.
Each should be evaluated as a separate assembly because its accessories and installation requirements may be different from standard floor finishes.
For example, commercial takeoff scopes may separately quantify static-control systems, sports flooring, stair components, welded flooring materials, and entrance systems rather than treating them as ordinary floor area.
10. Project Logistics That Affect the Estimate
A quantity takeoff answers “how much,” but a commercial flooring estimate also needs to consider “how will it be installed?”
Phasing, occupied spaces, night work, weekend work, limited access, elevator-only material handling, repeated mobilizations, furniture moving, material storage, and protection of completed work can affect labor even when measured square footage stays the same.
A 10,000-square-foot open shell and 10,000 square feet spread through occupied rooms or multiple phases may require very different installation planning.
Estimators should therefore review bid instructions, project schedules, phasing plans, general notes, and relevant Division 01 requirements in addition to the flooring drawings.
11. Marked-Up Plans, Assumptions, and Deliverables
A strong flooring takeoff should be easy for another estimator, project manager, supplier, or installer to audit.
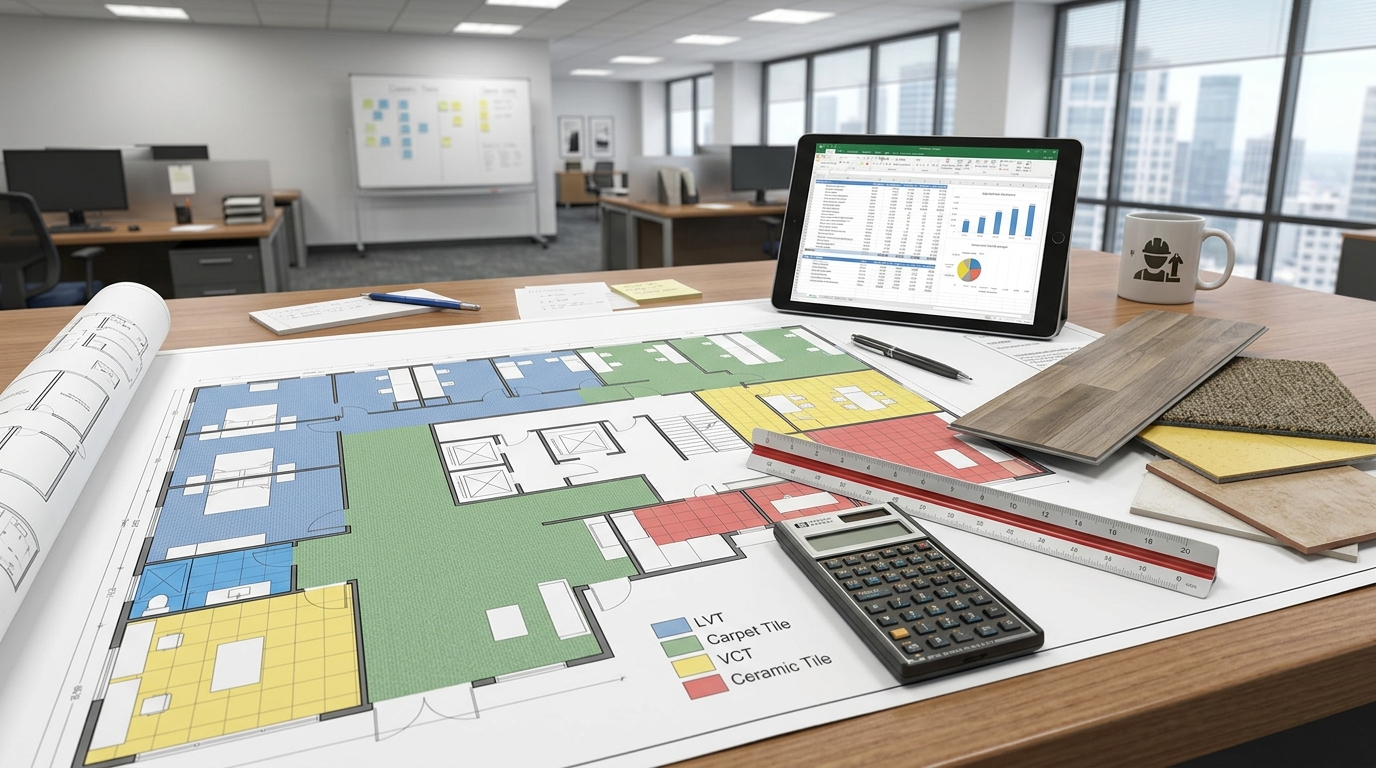
Useful deliverables include quantity spreadsheets, color-coded marked-up plans, material legends, room-by-room breakdowns, seam diagrams where required, waste assumptions, inclusions, exclusions, and notes about drawing discrepancies.
Commercial flooring takeoff providers commonly supply net and gross quantities, marked plans, material keys, seam information, qualification notes, and digital takeoff files because these outputs make quantities easier to verify and use after bidding.
The takeoff should also identify which drawing revision and addenda were used. If the finish schedule conflicts with the floor plan, the discrepancy should be flagged instead of silently resolved.
That traceability makes later revisions much easier to manage.
Commercial Flooring Takeoff Checklist
Before a bid is finalized, verify that the takeoff covers:
- Flooring area by material, finish code, room, and level
- Net area, waste, and gross or order quantity
- Carpet or sheet-goods seam requirements
- Wall base and cove base
- Transitions, reducers, thresholds, and trims
- Adhesives, primers, grout, and underlayments
- Floor patching, leveling, grinding, and preparation
- Moisture testing and mitigation
- Demolition, hauling, and disposal
- Stair treads, risers, nosings, and landings
- Specialty flooring systems and accessories
- Attic stock or specified extra material
- Phasing, access, and mobilization requirements
- Addenda, alternates, assumptions, and exclusions
- Marked-up plans that match the quantity report

What Documents Should a Flooring Estimator Review?
The floor plan alone is rarely enough.
A commercial flooring estimator should review architectural floor plans, finish plans, finish schedules, room finish schedules, flooring details, relevant Division 09 specifications, demolition plans, threshold details, project addenda, and bid instructions.
The flooring finish schedule establishes which materials belong in each space, while plans establish quantities and locations. Details and specifications can then identify accessories, installation systems, preparation requirements, transitions, and other conditions that are easy to miss when working from a finish plan alone.
The goal is to connect every measured quantity to a documented scope requirement.
Final Takeaway
A commercial flooring takeoff should answer more than “How many square feet are there?”
It should show which materials are required, where they occur, how much must actually be ordered, and what supporting scope is needed to install them.
Wall base, transitions, waste, adhesives, underlayments, floor preparation, moisture mitigation, demolition, stairs, accessories, and project conditions can all affect the final bid.
For contractors bidding competitive commercial work, separating these items produces a flooring takeoff that is easier to price, review, defend, and update.
If your team does not have enough estimating capacity before bid day, professional flooring estimating services can turn construction drawings and specifications into an organized, bid-ready quantity takeoff while your team focuses on supplier pricing, proposal strategy, and project execution.