
 8 min read




How to Read Foundation Plans for a More Complete Concrete Bid
A foundation plan can look simple at first glance: footings, walls, grids, dimensions, and structural callouts. For a concrete estimator, however, those marks can change quantities, labor, formwork, reinforcement, excavation, and the final bid.
Learning how to read foundation plans is therefore more than a plan-reading skill. It is part of building a complete concrete takeoff. The goal is not only to measure what is visible on the main foundation sheet, but to follow the references that explain footing sizes, wall thicknesses, elevations, rebar, slab conditions, embeds, and special details.
This guide walks through a practical estimating workflow contractors can use before pricing foundation work.
Why Foundation Plans Matter to a Concrete Bid
Foundation drawings define how the building transfers loads into the ground. Depending on the project, the scope may include spread footings, continuous footings, grade beams, pile caps, piers, foundation walls, stem walls, slab-on-grade, thickened slab edges, or equipment pads.
The estimating risk is assuming the plan view contains everything required for the bid.
A footing may appear only as an F1 or F2 tag, while its dimensions and reinforcing are listed in a footing schedule. A foundation wall may reference a section that adds dowels, a keyway, or a change in thickness. A slab may look uniform in plan but contain depressions or thickened areas shown only in details.
A stronger estimate treats the foundation plan as the starting point rather than the entire scope.

1. Start With Revisions and General Notes
Before measuring anything, confirm that you are working from the correct drawing set.
Check the issue date, revision number, addenda, structural sheet index, and revision clouds or delta symbols. If an updated structural sheet changes footing dimensions after the original takeoff, the concrete and rebar quantities can change immediately.
Then review the structural general notes. They may contain project-wide requirements for:
- Concrete strength or mix requirements
- Reinforcing steel grades
- Minimum concrete cover
- Lap, splice, and development requirements
- Soil bearing assumptions
- Slab thickness and reinforcement
- Vapor barrier or subbase requirements
- Coordination with penetrations and utilities
These notes help convert lines on a drawing into bid items.
2. Confirm the Scale, Grid Lines, and Dimensions
Locate the drawing scale, north arrow, structural grid, and overall dimensions. Grid lines create a coordinate system for locating footings, columns, walls, and grade beams, especially on commercial projects with repeated structural elements.
Do not rely on digital measurements until the drawing scale has been calibrated against a known dimension. When written dimensions are available, use them as the primary reference.
One scale error can affect every linear foot, square foot, and cubic yard that follows.
3. Identify the Foundation System Before Measuring
Not every foundation should be estimated the same way. Separate the systems first.
Spread Footings
Spread or pad footings typically support columns or concentrated loads. They are often tagged F1, F2, F3, and so on, with dimensions and reinforcement in a footing schedule.
Continuous Footings and Grade Beams
Continuous footings run beneath walls and are usually measured by linear footage using the specified width and thickness. Grade beams are also measured by length and cross section, with reinforcement taken from schedules or details.
Foundation Walls and Stem Walls
Walls require more than concrete volume. The estimate may also need formwork, vertical and horizontal rebar, dowels, ties, blockouts, openings, waterstops, and accessories.
Slab-on-Grade
A slab takeoff should capture area and thickness along with thickened edges, turndowns, pits, depressions, joints, reinforcement, vapor retarders, insulation, and other project-specific requirements.
Separating these systems makes the takeoff easier to audit and price.

4. Read the Foundation Plan and Footing Schedule Together
One of the most important habits in foundation estimating is reading footing tags and schedules side by side.
The plan tells you where a footing is located and how many occur. The footing schedule tells you what that footing actually contains.
For each footing type, record:
- Footing mark and quantity
- Length, width, and thickness
- Top or bottom elevation
- Reinforcing bar size and spacing
- Pedestal or pier requirements
- Detail or section reference
If the plan contains 12 footings marked F2, do not assume they match another footing that looks similar on screen. Verify the F2 schedule entry.
This creates a more reliable foundation takeoff because every counted element is tied to a defined assembly.
5. Follow Elevations, Steps, and Sections
Foundation quantities are three-dimensional, while the main plan is mostly a top-down view. Elevations and sections provide the missing vertical information.
Look for callouts for top of footing, top of wall, top of slab, finished floor, and other project datums. Identify footing steps, wall steps, sloped conditions, and grade changes.
These conditions can affect excavation depth, concrete volume, form height, rebar length, backfill, waterproofing, and placement.
A continuous footing with several steps should not automatically be treated as one constant condition. Likewise, a foundation wall on a sloping site may require different heights by segment.
6. Trace Rebar, Dowels, Embeds, and Accessories
Concrete is only part of most foundation bids.
Review reinforcing notes and schedules for bar size, spacing, quantity, layers, hooks, dowels, laps, and development into connected elements. Check whether footings use bars each way, whether walls use vertical and horizontal reinforcement, and whether grade beams contain top bars, bottom bars, and stirrups.
Also look for:
- Column and wall dowels
- Anchor bolts
- Embedded plates
- Sleeves
- Waterstops
- Keyways
- Welded wire reinforcement
- Control or construction joints
These items can create meaningful material and labor costs when repeated across a project.
7. Convert the Drawings Into Concrete Quantities
Once each element is identified, calculate concrete by assembly rather than as one combined total.
For rectangular concrete elements:
Length × Width × Thickness in feet ÷ 27 = Cubic Yards
For spread footings, calculate one footing and multiply by the count. For continuous footings and grade beams, measure total length and apply the specified cross section. For foundation walls, use wall length, height, and thickness. For slabs, calculate area multiplied by thickness.
Keep separate line items when mixes, strengths, placements, elevations, or sequences differ.
A clean concrete takeoff might separate:
- Spread footing concrete
- Continuous footing concrete
- Grade beam concrete
- Foundation wall concrete
- Pier or pedestal concrete
- Slab-on-grade concrete
- Thickened slab areas
- Equipment pads
This structure makes the estimate easier to price and revise when addenda arrive.
8. Add the Scope That Is Easy to Miss
A concrete bid can still be incomplete even when the concrete volume is correct.
Review drawings and specifications for supporting scope such as excavation, stone base, compaction, formwork, stripping, rebar placement, pumping, curing, finishing, saw cutting, joints, insulation, vapor barrier, embeds, cleanup, and protection when they fall within your subcontract.
Cross-check architectural, civil, plumbing, mechanical, and electrical sheets where they affect the foundation. Under-slab utilities may create blockouts or sleeves. Civil grades can change exposed wall heights. Architectural details may show ledges, recesses, or steps that are not obvious on the structural plan. The estimate should reflect the complete bid scope, not only the concrete geometry.

Common Foundation Plan Mistakes That Lead to Incomplete Bids
Counting footings without opening the footing schedule. Similar symbols can represent different sizes and reinforcing.
Measuring from an uncalibrated PDF. An incorrect scale can distort the entire takeoff.
Ignoring sections and details. Thickness changes, reinforcement, steps, and special conditions often live outside the main plan.
Using one wall height everywhere. Sloped sites and stepped foundations can create multiple form heights.
Taking off concrete but not formwork or rebar. A complete concrete bid often depends on all three.
Missing thickened slabs and turndowns. These conditions add volume beyond a simple slab-area calculation.
Failing to review addenda. Revised footing sizes or details can make an earlier takeoff obsolete.
Skipping adjacent disciplines. Utility penetrations, grades, and architectural features can change concrete scope.
Foundation Plan Checklist for Estimators
Before finalizing a concrete foundation estimate, confirm that you reviewed:
- Latest drawings and addenda
- Structural general notes
- Foundation plan legend and symbols
- Scale and grid
- Footing and wall schedules
- Grade beam and slab details
- Elevation changes and footing steps
- Rebar schedules
- Dowels, anchor bolts, and embeds
- Formwork requirements
- Openings, blockouts, and penetrations
- Architectural, civil, and MEP coordination
- Specifications and exclusions
- Concrete quantities by element
- Bid assumptions and allowances
Foundation estimating is less about one difficult calculation and more about making sure no required condition is overlooked.
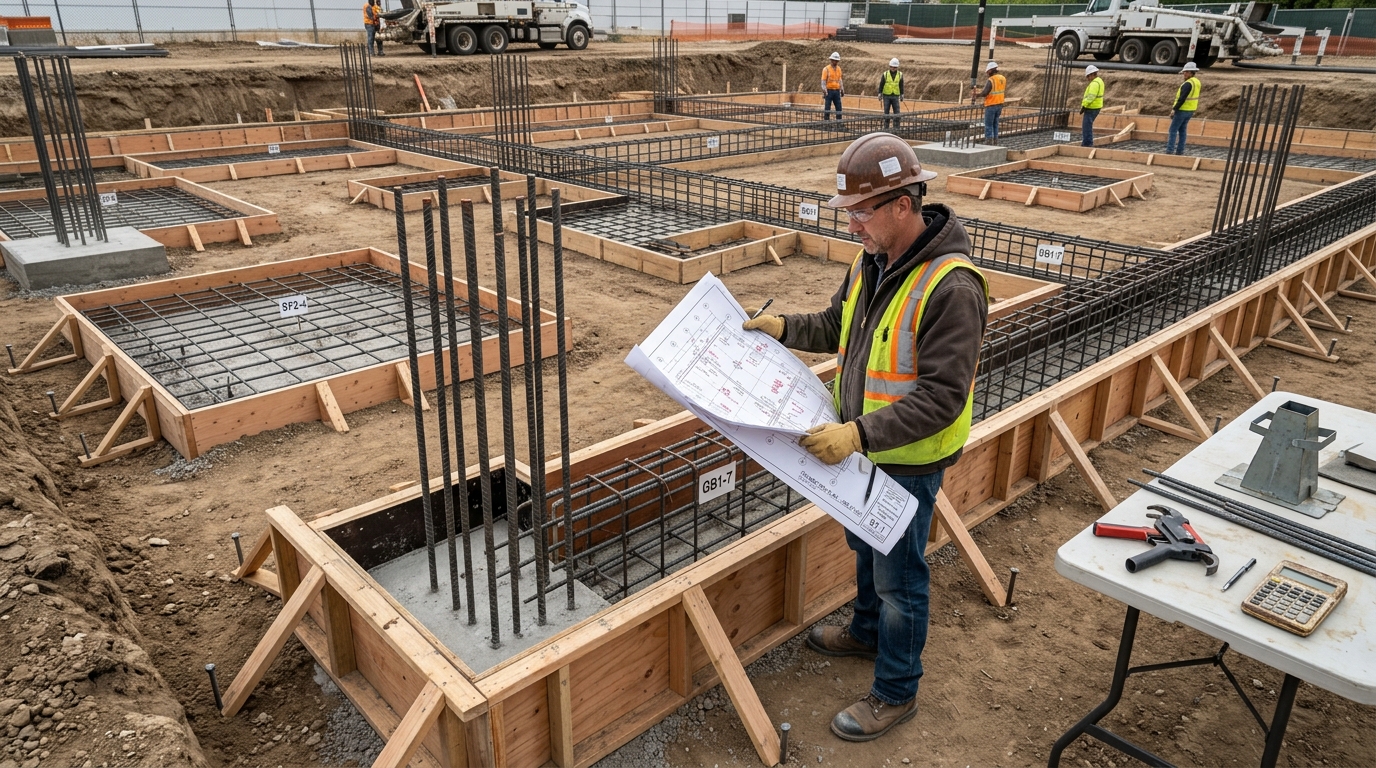
From Foundation Plans to a Bid-Ready Estimate
Knowing how to read foundation plans helps contractors understand where concrete quantities come from and where scope gaps tend to occur. A strong workflow connects the plan view with schedules, sections, details, general notes, specifications, and adjacent disciplines before pricing begins.
That produces more than a concrete yardage total. It creates a foundation estimate that can separate footings, walls, grade beams, slabs, reinforcement, formwork, and related work in a way that is easier to price, review, and revise.
If bid deadlines are tight or your team is handling multiple projects, professional foundation estimating services can turn structural drawings into organized quantities, marked-up plans, and a reviewable estimate. BidAccurate supports contractors with foundation takeoffs and estimates designed to help identify the full scope before a bid is submitted.
Frequently Asked Questions
What Is Shown on a Foundation Plan?
A foundation plan typically shows footings, foundation walls, piers, grade beams, slabs, columns, dimensions, grid lines, elevations, and references to schedules or structural details. The exact information varies by project, so it should be reviewed with the structural notes and specifications.
How Do You Calculate Concrete for a Footing?
For a rectangular footing, multiply length by width by thickness in feet, then divide by 27 to convert cubic feet to cubic yards. Repeat for each footing type and multiply by the number of footings shown on the plan.
What Should Be Included in a Foundation Takeoff?
A foundation takeoff may include concrete volume, footings, walls, grade beams, slabs, piers, rebar, formwork, dowels, embeds, joints, vapor barriers, insulation, and related excavation or supporting work when those items are part of the contractor’s scope.