
 8 min read




How to Read Door Schedules and Hardware Sets Before Bid Day
A door package can look simple on the floor plan: count the openings, identify the door types, add frames and hardware, then price the work. In practice, commercial door estimating is rarely that straightforward. The information needed for a complete bid may be split between floor plans, door schedules, frame elevations, architectural details, specifications, hardware sets, security notes, and addenda.
That is why reading the door schedule correctly is one of the most important steps in a Division 08 takeoff. A missed hardware set, fire rating, frame condition, or electrified opening can turn an apparently competitive bid into a costly scope gap.
Before bid day, estimators should treat the door schedule as a starting point—not the only source of information. The goal is to connect every opening to the correct door, frame, hardware, rating, accessories, and scope responsibility.
Door Schedule vs. Hardware Schedule: Know the Difference
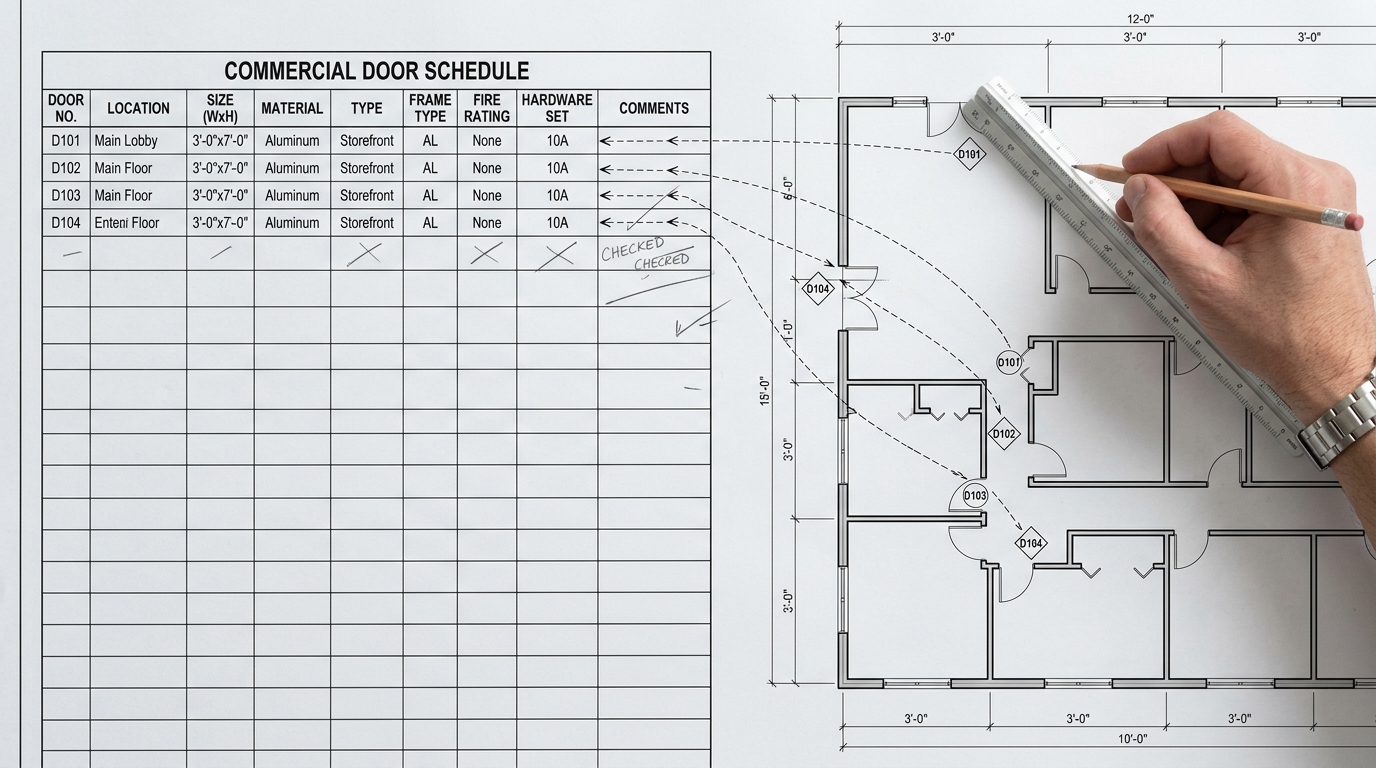
The door schedule is usually located on the architectural drawings. It identifies individual openings and commonly lists the door number, size, door type, frame type, material, fire rating, glazing, hardware group, and remarks.
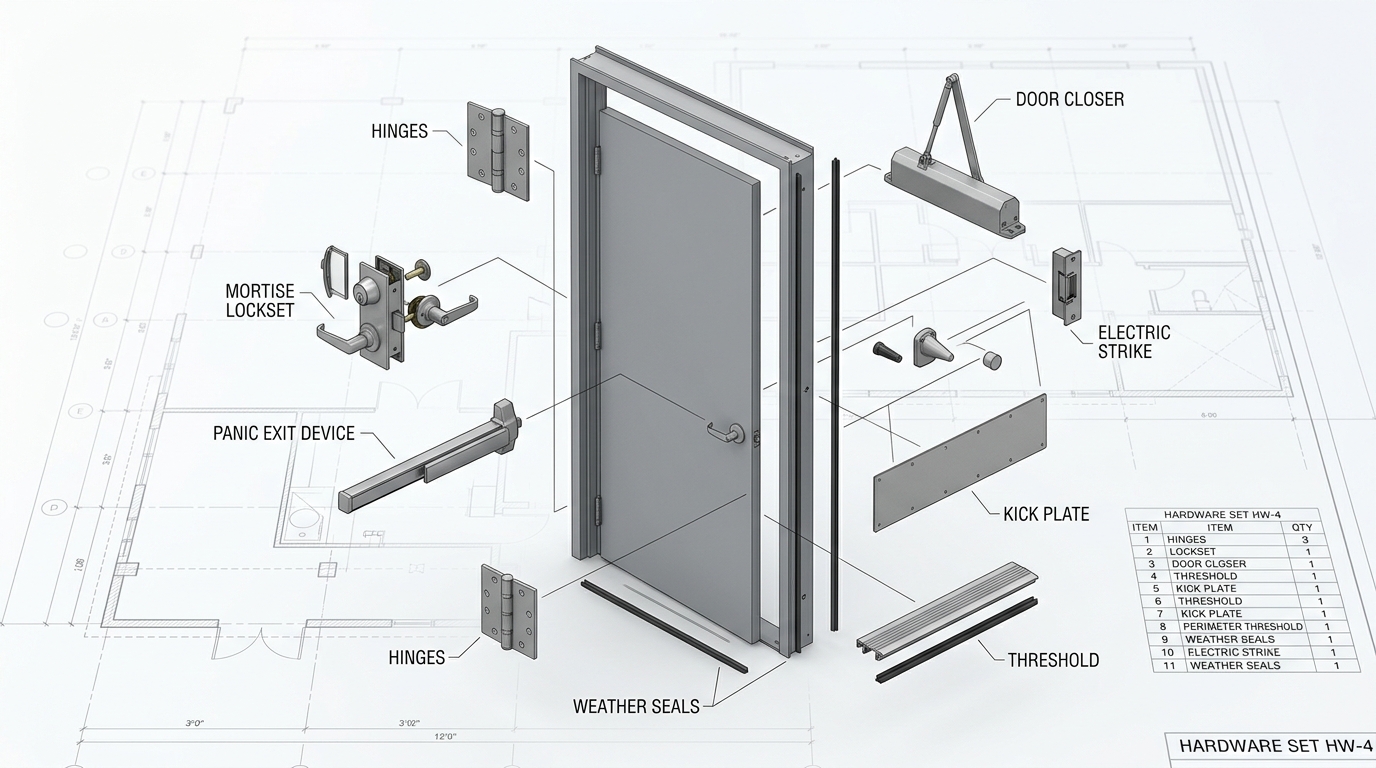
The hardware schedule or hardware specification goes deeper. It defines what each hardware set contains. A door marked “HW-4,” for example, may require hinges, a lockset or exit device, closer, wall stop, kick plate, threshold, gasketing, and specialty security components.
For estimating purposes, the two documents must be read together:
- The door schedule tells you which opening gets which hardware set.
- The hardware set tells you what products belong on that opening.
- The plans and details confirm location, swing, configuration, and special conditions.
- The specifications establish product, performance, finish, installation, and substitution requirements.
If those sources disagree, flag the conflict instead of silently choosing one.
1. Confirm You Are Using the Latest Bid Documents
Before counting doors, confirm the drawing issue date, specification issue, and all addenda.
Door packages are sensitive to late revisions because one change can affect several connected items. A revised opening may change the leaf size, frame type, fire rating, handing, hardware group, glazing, or access-control requirements.
Create a document-control list before starting your takeoff:
- Architectural drawings and door schedules
- Door and frame elevations/details
- Division 08 specifications
- Door hardware section and hardware sets
- Addenda and bid clarifications
- Life-safety or security drawings when applicable
- Electrical drawings for powered hardware coordination
When an addendum changes a door schedule, check whether the related hardware set and details were also revised.

2. Read Every Door Schedule Column
Architects format door schedules differently, but most commercial schedules include recurring fields. Each can affect quantity, material cost, labor, or supplier pricing.
Door Mark or Opening Number
The door mark is your primary reference. Match it to the floor plan and carry it through your takeoff so every quantity can be traced to a specific opening.
Avoid creating only a summary count such as “42 hollow metal doors.” A bid-ready takeoff should still allow you to identify which openings make up those 42 doors.
Width, Height, and Thickness
Do not assume every opening is a standard 3'-0" x 7'-0" door. Oversized leaves, pairs, unequal pairs, and taller openings can affect door pricing, frame fabrication, hardware selection, freight, and installation labor.
For pairs, verify whether the schedule dimension represents each leaf or the overall opening.
Door Type and Material
A type mark may point to a separate elevation showing whether the leaf is flush, glazed, louvered, paneled, or otherwise modified.
Common materials include hollow metal, wood, aluminum, glass, and specialty doors. Separate them when pricing differs.
Frame Type and Material
Never assume the frame matches the door material. Check frame type, profile, wall condition, throat size, anchorage, sidelites, transoms, glazing stops, and rating.
Fire Rating
Fire-rated openings can affect doors, frames, glazing, hardware, seals, closers, and labeling. Carry the rating opening by opening instead of applying a general allowance.
Hardware Set
This column connects the door to the hardware specification. Record the set number exactly and make sure every scheduled opening has a corresponding set.
Remarks and Notes
Remarks often contain bid-changing exceptions. Watch for notes such as “existing frame,” “door by others,” “access control,” “automatic operator,” “field verify,” “smoke gasket,” or “coordinate with security.”
3. Decode Each Hardware Set Into Priced Components
A hardware set is not just one line item unless your supplier is quoting it as a complete package. For a detailed estimate, break the set into the components that drive material and labor.
A typical hardware set may include:
- Hinges, pivots, or continuous hinges
- Locksets, latchsets, deadbolts, or mortise locks
- Exit devices or panic hardware
- Door closers, stops, and holders
- Kick plates, push plates, and pull plates
- Thresholds, weatherstripping, gasketing, and sweeps
- Astragals, coordinators, and flush bolts
- Silencers and viewers
- Automatic operators
- Electric strikes or electrified locks
- Power transfers and door position switches
Read the quantity in the hardware set carefully. A pair may require six hinges, two exit devices, a coordinator, two closers, and one shared threshold. Multiplying the set incorrectly can distort the hardware budget.
Also check manufacturer, model, function, finish, size, and options where specified. Similar-looking products can carry very different prices.
4. Build an Opening-to-Hardware Matrix
One of the safest estimating methods is to create a matrix that links every opening to its related scope.
OpeningDoorFrameRatingHardwareSpecial Condition101 | HM | HM | 90 min | HW-4 | Stair door |
102 | Wood | HM | None | HW-2 | Office |
103A/103B | Pair HM | HM | 60 min | HW-7 | Exit devices |
104 | Aluminum | Aluminum | None | HW-9 | Card reader |
This makes missing information visible. If an opening has no frame type, no hardware set, or a security note that does not appear in the hardware specification, address it before submitting the bid.
The matrix also makes supplier RFQs easier because quantities are organized by opening rather than reconstructed from scattered notes.
5. Reconcile the Schedule Against Plans, Details, and Specifications
A common mistake is treating the door schedule as the final authority without checking the rest of the bid set.
Perform four cross-checks.
First, compare door marks on floor plans against the door schedule. Look for openings shown on plan but missing from the schedule, and scheduled doors that cannot be located on plan.
Second, follow door and frame type marks to their elevations and details. Vision lites, louvers, sidelites, transoms, frame profiles, and specialty conditions may be shown graphically rather than written in the schedule.
Third, compare every hardware group listed in the door schedule with the hardware sets in the specification. Flag missing, duplicated, or inconsistent group numbers.
Fourth, review addenda and related disciplines. Electrified openings often require coordination with security and electrical documents. Automatic operators, electric strikes, magnetic locks, power supplies, card readers, and door contacts may be split across multiple scopes.
The estimator’s job is not to redesign the assembly. It is to identify what is included, what belongs to another trade, and what requires clarification.
6. Separate Included Scope, Exclusions, and Allowances
Door bids become risky when scope responsibilities are unclear.
For each major component, identify whether your proposal includes supply, installation, both, or neither. Clarify responsibility for:
- Door leaves and frames
- Finish hardware
- Glazing and vision panels
- Access-control devices and wiring
- Automatic operators
- Keying and cylinders
- Painting or factory finishing
- Field measurements
- Freight and delivery
- Installation, adjustment, and testing
If the documents conflict, use an RFI when time allows. If clarification is not available before bid day, state a reasonable assumption or allowance instead of leaving the risk hidden.
Common Door Schedule Mistakes That Hurt Bid Accuracy
Even experienced estimators can lose money when repetitive schedules create false confidence.
Counting openings but not leaves. A pair may be one opening, two leaves, and one frame.
Missing frame complexity. Sidelites, transoms, borrowed lites, and specialty jamb conditions can materially change cost.
Pricing the hardware group only once. If HW-3 serves 18 openings, the set must be extended across all applicable doors.
Ignoring quantities inside the set. One set can contain multiple hinges, flush bolts, silencers, or door-bottom components.
Overlooking rated openings. Fire and smoke requirements may change several parts of the assembly.
Missing electrified hardware. Security-related components can add material, coordination, and labor.
Ignoring addenda. A late door revision can affect the schedule, frame, hardware, and access-control scope simultaneously.
Failing to document assumptions. An undocumented guess can become an expensive obligation after award.
Bid-Day Door and Hardware Review Checklist
Before submitting your price, confirm:
- Every floor-plan door mark appears in the takeoff.
- Every scheduled opening has been located on plan.
- Door sizes, materials, types, and quantities are separated correctly.
- Frames are counted and classified by type and condition.
- Rated openings are clearly identified.
- Every hardware-set reference resolves to a valid set.
- Hardware-set quantities have been extended by opening count.
- Pairs and unequal pairs have been checked manually.
- Vision lites, louvers, sidelites, and transoms are included where required.
- Electrified and automatic openings are flagged for coordination.
- Addenda and revised schedules have been incorporated.
- Supplier quotes match the latest quantities and specifications.
- Labor, freight, delivery, and installation assumptions are included.
- Scope gaps are covered by RFIs, exclusions, or allowances.
- The final takeoff can be traced back to individual opening numbers.
A Better Door Estimate Starts With Reconciliation
Reading a door schedule is not simply scanning a table and counting rows. A reliable commercial door takeoff connects the floor plan, door schedule, frame information, hardware sets, specifications, details, and addenda into one coordinated opening-by-opening estimate.
The more complex the project, the more important that reconciliation becomes. Schools, healthcare facilities, multifamily buildings, offices, retail spaces, and public projects can contain many openings with different ratings, hardware functions, frame conditions, and security requirements.
If your team is short on estimating time, BidAccurate’s Doors & Windows Estimating Services can help turn drawings, schedules, and specifications into a structured takeoff and bid-ready estimate. A clearly organized opening schedule gives contractors a stronger basis for supplier pricing, scope review, and final bid decisions before the deadline.