 8 min read




Commercial Painting Takeoff Checklist: What to Measure Before Bid Day
A commercial painting bid can look profitable until a missed surface, unpriced prep requirement, or difficult access condition appears after award. That is why a painting takeoff should do more than produce one square-foot total. It should identify paintable surfaces, match them to the correct coating systems, and record conditions that affect material and labor.
For painting contractors bidding offices, retail spaces, schools, healthcare facilities, warehouses, multifamily buildings, and other commercial projects, the goal is simple: know exactly what you are pricing before bid day.

What Is a Commercial Painting Takeoff?
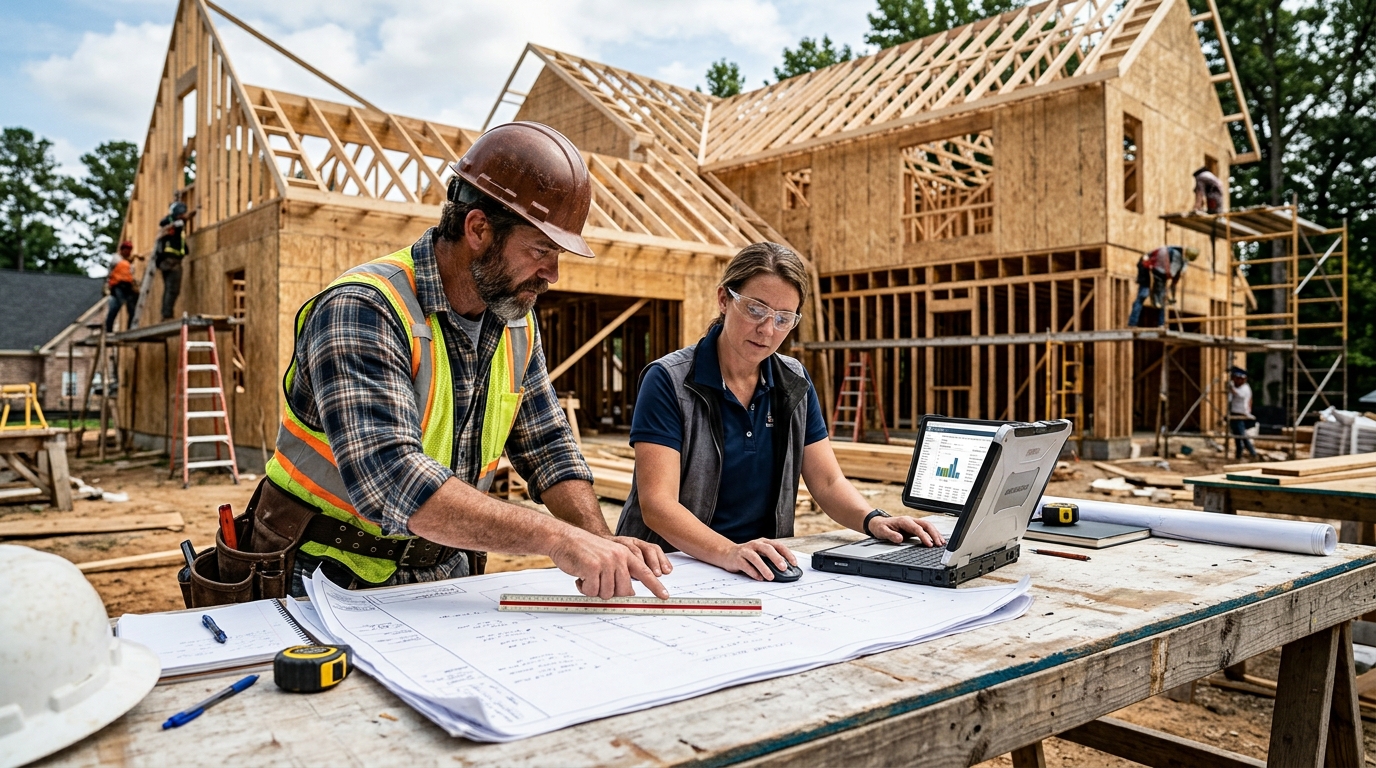
A commercial painting takeoff is the process of extracting measurable painting quantities from construction drawings, schedules, specifications, and addenda. Quantities are typically organized by surface type, substrate, finish, coating system, location, and unit of measurement.
A complete takeoff can include walls and ceilings by square foot, doors and frames by count, trim by linear foot, exposed structure, exterior surfaces, specialty coatings, surface preparation, and access-related items.
The takeoff is not the same as the final estimate. The takeoff answers “how much work is there?” The estimate applies labor, material prices, equipment, overhead, and profit to those quantities.
1. Review Drawings, Finish Schedules, and Specifications First
Do not start tracing walls as soon as the plans open. First review architectural floor plans, reflected ceiling plans, elevations, sections, door schedules, room finish schedules, finish plans, specifications, and addenda.
Look for:
- Paint finish codes and room finish tags
- Interior and exterior coating systems
- Required primers and finish coats
- Substrate-specific requirements
- Existing surfaces to be repainted
- Areas marked “no paint” or factory finished
- High-performance or specialty coatings
Painting is commonly organized under Division 09 finishes, but related scope can appear elsewhere in the project documents. Reading first helps prevent measuring the right area while pricing the wrong system.
2. Measure Interior Wall Areas by Finish Type
Interior walls are often one of the largest painting quantities. Measure wall length and multiply it by the applicable wall height, but do not combine every wall into one generic quantity.
Separate walls by room, floor, finish code, substrate, or coating system where required. An office may receive standard acrylic paint while restrooms, kitchens, laboratories, or high-traffic corridors may require more durable systems.
Track total wall area, wall heights, substrate, accent walls, sheen differences, and existing versus new surfaces.
Establish a consistent rule for openings. Large windows, storefronts, and other non-painted areas may need to be deducted, while small openings may be handled within your estimating standard. Follow the project requirements consistently.
3. Measure Ceilings and Exposed Overhead Surfaces Separately
Ceilings should never disappear inside a wall-paint total.
Measure painted gypsum ceilings, soffits, bulkheads, clouds, and other ceiling surfaces separately. Check reflected ceiling plans and sections for changes in height or material.
Projects may also require painting exposed metal deck, joists, beams, ducts, piping, conduit, or other overhead elements. Exposed overhead work often has different productivity and access requirements than a flat ceiling, so keep it as a separate takeoff item.
4. Count Doors, Frames, and Other Openings
Doors and frames are easy to miss when estimators focus only on square footage.
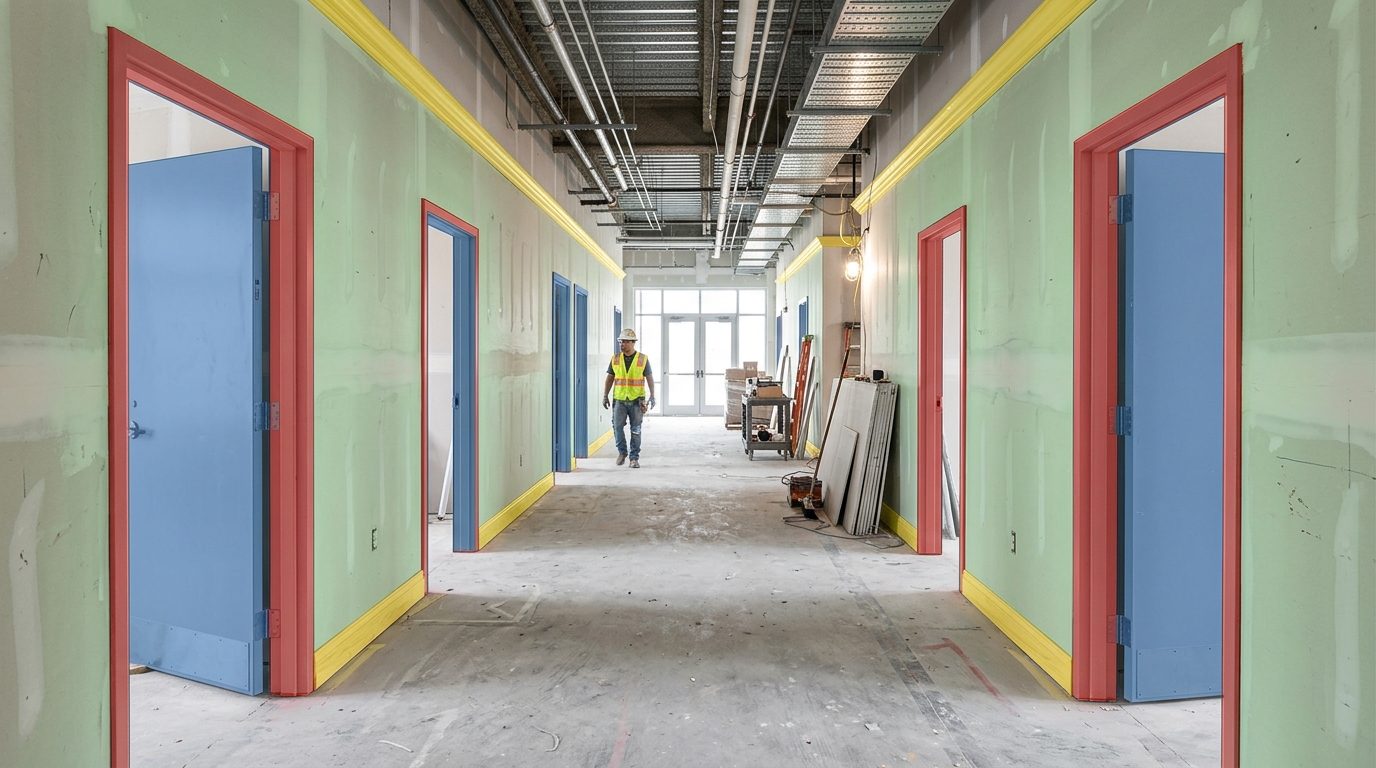
Use the door schedule to identify which doors and frames are field painted. Separate hollow-metal doors, wood doors, frames, borrowed-light frames, access panels, and other items when labor or coating systems differ.
Record door count and size, single versus double doors, material, frame type, painted sides, and whether the item is existing, new, or factory finished.
Detailed door and frame work involves edges, corners, masking, and hardware coordination, so it should not be priced like open wall area.
5. Measure Base, Trim, Molding, and Millwork
Linear items can carry significant labor even when their surface area is small.
Measure or count paintable baseboards, crown molding, chair rails, window trim, door casing, decorative molding, shelving, built-ins, and millwork scheduled for paint or stain.
Use linear feet, square feet, or counts depending on your estimating method. Keep stain and clear-finish quantities separate from standard paint where applicable.
6. Separate Exterior Painting by Substrate
Exterior takeoffs require more than tracing elevations.
Measure exterior walls, fascia, soffits, trim, columns, canopies, railings, doors, louvers, exposed steel, concrete, masonry, siding, and other included surfaces. Separate substrates because preparation, primer, application method, and production can vary.
Review elevation notes and details for reveals, returns, trim bands, recesses, and material changes. On renovation work, note peeling coatings, chalking, corrosion, cracks, or other conditions that may increase prep.
7. Quantify Surface Preparation
Surface preparation is one of the easiest areas to underbid.
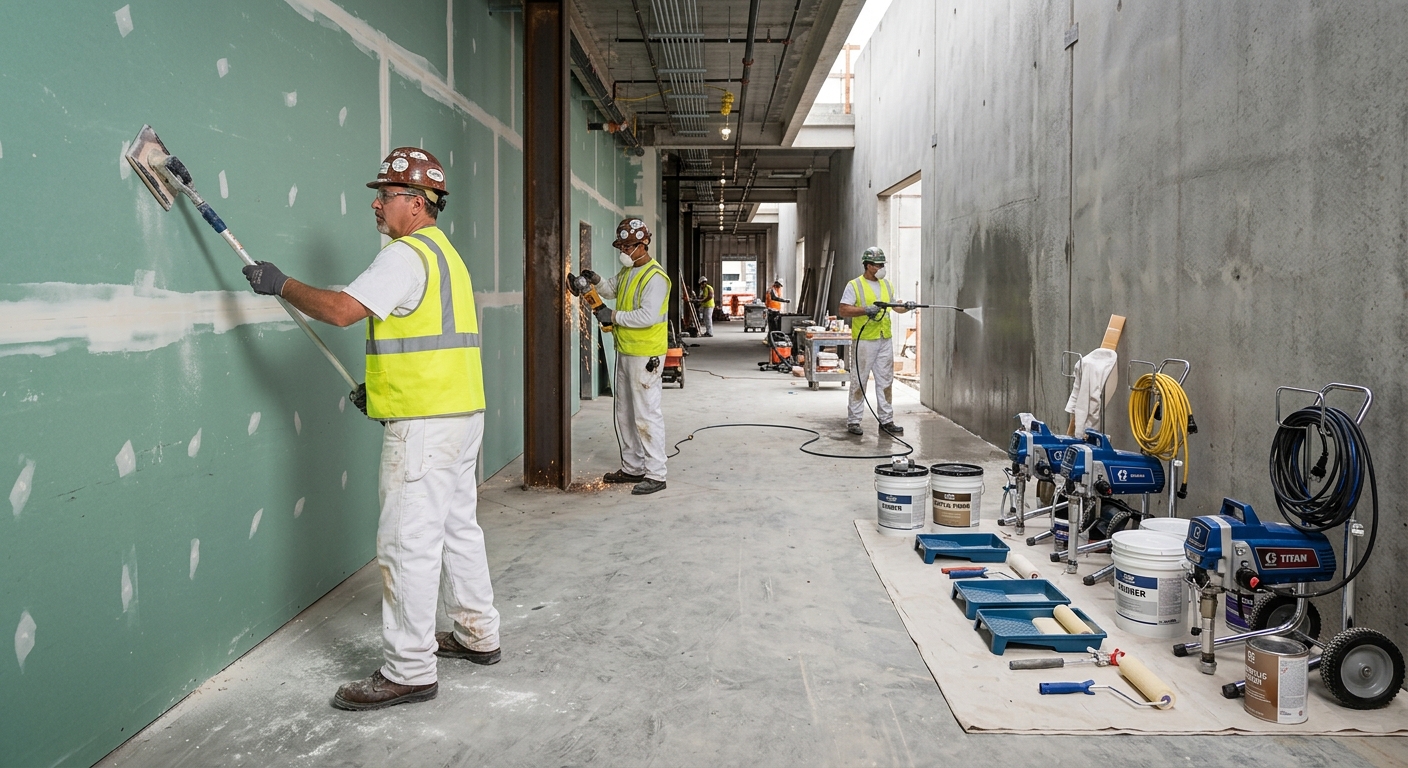
Create separate lines for cleaning, pressure washing, scraping, sanding, patching, caulking, rust removal, spot priming, concrete preparation, or removal of loose coatings when practical.
Preparation should follow the project specifications and substrate condition rather than a generic allowance. For steel and protective coating work, specified preparation standards may require anything from hand or power-tool cleaning to abrasive blasting, with very different labor and equipment needs.
8. Identify Primer, Coat Count, and Coating Systems
Once quantities are measured, connect each one to the correct paint system.
Do not assume every surface receives one primer coat and two finish coats. Some substrates may arrive shop primed, some may need spot primer only, and others may require dedicated primers or multi-coat high-performance systems.
For each line item, record:
- Substrate
- Primer requirement
- Number of coats
- Product or coating-system designation
- Sheen or finish
- Color where it affects labor
- Manufacturer requirements when specified
Calculate material using the specified product’s published coverage or spread rate, then adjust for coat count, substrate texture, application method, and your waste factor.
9. Include Specialty Coatings and Nonstandard Finishes
Commercial scopes often include smaller specialty items with a large cost impact.
Look for epoxy, elastomeric, dryfall, anti-graffiti, floor, high-performance, fire-retardant or intumescent coatings, concrete sealers, stains, clear finishes, and decorative systems.
Do not blend these into a standard interior paint rate. Measure and price them separately because material cost, preparation, application, cure time, and labor can differ substantially.
10. Measure Access and Height Conditions
Two walls with identical square footage may not require the same labor.
Flag areas that need scaffolding, scissor lifts, boom lifts, extension equipment, stair access, roof access, restricted staging, or repeated mobilization. Record ceiling and wall heights so the estimating team can apply appropriate productivity and equipment costs.
A 10-foot office wall and a 30-foot lobby wall may receive the same coating but present very different production conditions.
11. Account for Protection, Masking, and Phasing
Commercial painters frequently work around finished floors, glazing, casework, equipment, occupants, or other trades.
Review requirements for masking, temporary protection, containment, cleanup, dust control, ventilation, and occupied-space procedures. Also flag phased turnovers, after-hours work, weekend work, or multiple mobilizations.
These conditions may not add paintable square footage, but they can add considerable labor and equipment time.
12. Check Addenda, Alternates, and Scope Boundaries
Before completing the takeoff, confirm that you are using the latest bid documents.
Review addenda for revised finish schedules, changed door types, new alternates, deleted areas, specification revisions, or drawing changes. Keep base-bid quantities separate from alternates.
Document assumptions and exclusions, especially for questions such as:
- Who paints exposed mechanical and electrical items?
- Is structural steel shop finished or field painted?
- Are factory-finish touch-ups included?
- Who handles wall patching beyond normal paint prep?
- Are sealants included?
- Are parking markings or traffic coatings included?
- Are mockups or samples required?
Clear scope notes make the bid easier to review and defend.
Commercial Painting Takeoff Checklist Before Bid Day
Before pricing, confirm that your takeoff includes:
- Interior walls by finish and substrate
- Ceilings, soffits, and bulkheads
- Exposed decks, joists, beams, and overhead surfaces
- Doors, frames, access panels, and openings
- Base, trim, molding, and paintable millwork
- Exterior walls and architectural features
- Railings, miscellaneous metals, and exposed steel
- Surface preparation and repairs
- Primers and required coat counts
- Specialty and high-performance coatings
- Floor coatings and sealers where applicable
- Access equipment and height conditions
- Masking, protection, containment, and cleanup
- Phasing and after-hours requirements
- Addenda, alternates, assumptions, and exclusions

Common Painting Takeoff Mistakes That Hurt a Bid
Common errors include measuring floor area instead of paintable wall area, forgetting ceilings or exposed structure, overlooking door frames, combining unlike substrates into one rate, ignoring preparation, missing specialty coatings, and failing to account for high-access work.
Another mistake is measuring first and reading the specifications later. Even when the quantity is correct, a missed coating system, primer, preparation level, or coat count can distort the final bid.
Turn the Takeoff Into a Bid-Ready Painting Estimate
A strong takeoff gives the estimator a clean, traceable quantity set that can be converted into labor, materials, equipment, and other costs.
Organize quantities by building, floor, room, surface, substrate, finish system, and unit. Color-coded plan markups can also make it easier to verify coverage and answer scope questions during bid review.
If your team is bidding multiple projects or lacks enough estimating capacity in-house, professional painting estimating services can help turn drawings and specifications into detailed takeoffs, material quantities, labor pricing, and bid-ready reports.
BidAccurate’s painting estimating services can support commercial interior and exterior takeoffs, coating systems, preparation, doors and frames, specialty finishes, and other project-specific painting scope.
Final Takeaway
A complete commercial painting takeoff is not just a wall-area calculation. It is a structured review of every surface, coating system, preparation requirement, detail item, and job condition that affects price.
Measure by surface and substrate, connect quantities to the finish schedule and specifications, separate specialty systems, and flag access or phasing conditions before bid day. That gives your team a stronger basis for purchasing, labor planning, and a competitive bid that protects margin.