9 min read




Concrete Takeoff Checklist: What to Measure Before Bid Day
Concrete bids are rarely lost because someone forgot how to calculate volume. They are lost when a scope item never makes it into the takeoff: a slab thickening hidden in a section, a footing change in an addendum, edge forms around a recess, dowels at a joint, or a pump charge that was never carried into the estimate.
A reliable concrete takeoff checklist helps you move through the drawings in the same order every time. Instead of treating concrete as one cubic-yard number, it forces you to account for the complete assembly: concrete volumes, reinforcement, formwork, joints, accessories, finishing, labor, equipment, and bid assumptions. Use the checklist below before pricing and again before submitting your bid.

Quick Concrete Takeoff Checklist
Before bid day, verify that you have reviewed:
- Current drawings, specifications, addenda, alternates, and bid instructions
- Footings, grade beams, walls, slabs, columns, beams, stairs, and site concrete
- Concrete by mix, strength, thickness, or placement condition
- Formwork contact areas and exposed slab edges
- Rebar, mesh, dowels, chairs, couplers, and embeds
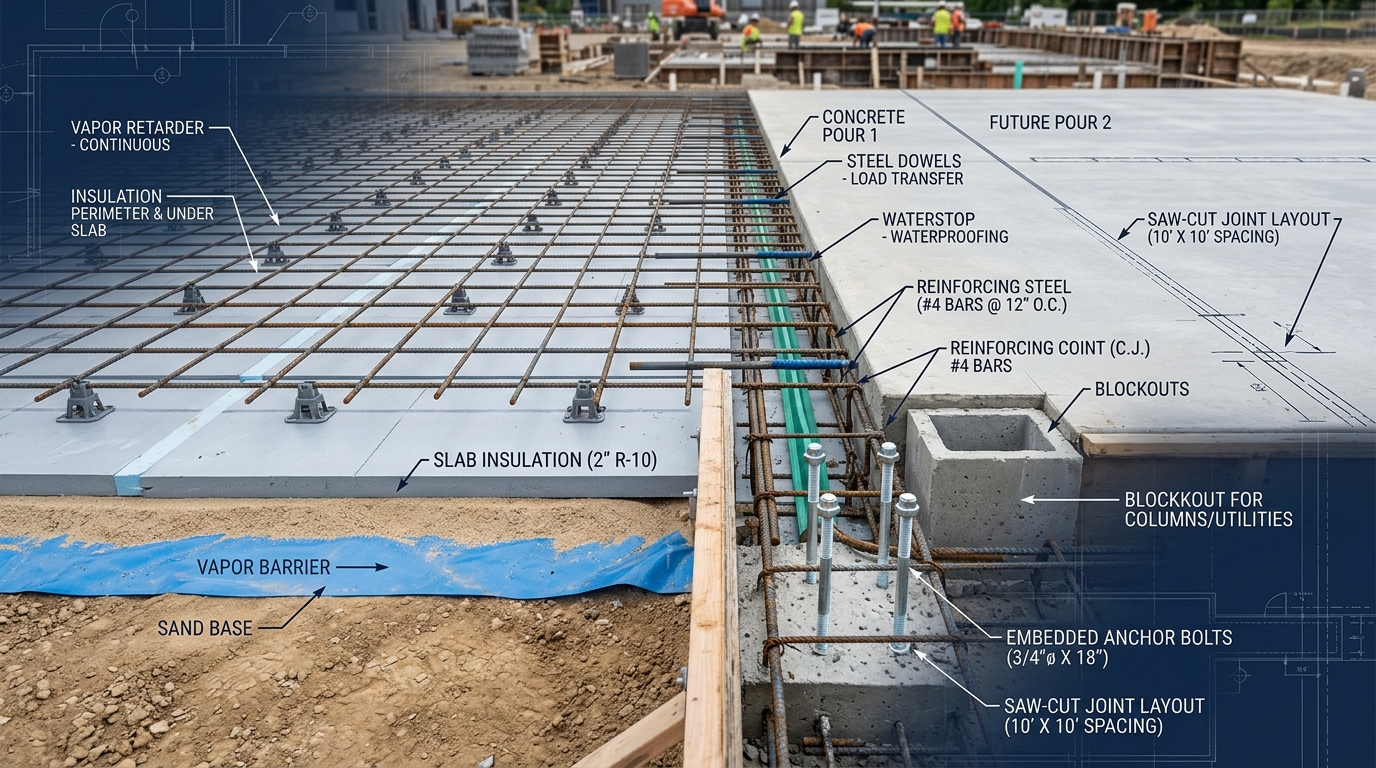
- Vapor retarders, insulation, base, waterstops, joints, sealants, and blockouts
- Finishes, curing, saw cutting, hardeners, and protection
- Pumps, placing equipment, mobilization, access, weather, and overtime
- Waste or ordering allowances supported by project conditions
- Inclusions, exclusions, assumptions, alternates, and scope gaps
1. Start With the Current Bid Documents
Do not begin measuring until you know you are working from the correct document set. Check the drawing index, issue date, revision clouds, structural plans, architectural plans, civil drawings, details, schedules, specifications, and every addendum issued for the bid. Concrete scope often crosses disciplines. A structural plan may show a slab boundary, while an architectural detail changes the floor depression and a civil sheet adds exterior paving or curb. Reviewing only the structural sheets can leave real scope behind.
Before the first measurement, confirm the scale of every sheet you will use. Enlarged plans, details, and sections can use different scales. Digital takeoff software is only reliable after the sheet has been calibrated correctly. Keep a simple revision log with sheet numbers and assumptions. When an addendum arrives, you can identify what changed instead of rebuilding the whole takeoff.
2. Define Your Concrete Scope Before Measuring
Next, decide what your company is actually expected to provide. Read the bid invitation, scope sheet, Division 03 specifications, general notes, alternates, and exclusions. Clarify whether the bid includes only cast-in-place concrete or also reinforcing steel, underslab materials, pumping, finishing, curing, testing coordination, or site concrete.
Break the work into groups such as foundations, foundation walls, slabs-on-grade, elevated slabs, columns and beams, stairs, equipment pads, curbs, sidewalks, paving, and ramps. This makes quantities easier to audit and prevents different mix designs, thicknesses, and placement conditions from being blended into one total.
3. Measure Concrete Volume by Element
Concrete is commonly measured in cubic yards in U.S. estimates, but the key is keeping the volume tied to the element that creates it.
For rectangular work:
Cubic yards = Length (ft) × Width (ft) × Thickness or Depth (ft) ÷ 27
For a 50-foot by 40-foot slab that is 6 inches thick:
50 × 40 × 0.5 ÷ 27 = approximately 37.0 cubic yards before any project-specific allowance.
The formula is simple. Drawing interpretation is where errors happen.
Slabs
Separate slabs whenever thickness, elevation, mix, reinforcement, finish, or placement method changes. Check depressed slabs, ramps, pits, housekeeping pads, equipment bases, thickened edges, turndowns, and slab bands. Do not assume architectural floor area equals concrete pour area. Openings, shafts, recesses, and localized thickenings can change the quantity.
Footings, Walls, Columns, and Beams
Measure continuous and spread footings, grade beams, pile caps, walls, columns, and beams separately. Check sections for depth changes, footing steps, wall heights, pilasters, openings, and transitions that are easy to miss in plan view. A good quantity takeoff should let another estimator trace every major cubic-yard total back to a plan, detail, and element.

4. Take Off Reinforcing Steel and Embedded Items
If reinforcement is part of your scope, concrete volume alone is not a complete takeoff. Review structural plans, reinforcing details, bar schedules, and general notes. Quantify rebar by bar size, spacing, length, count, weight, or bar mark according to your estimating workflow. Check top and bottom mats, footing and wall bars, column bars and ties, stirrups, dowels, starter bars, couplers, welded wire reinforcement, chairs, supports, anchor bolts, and cast-in embeds.
Do not apply a generic lap length simply because it worked on another project. Reinforcing requirements should come from the project documents. Openings can affect both concrete and steel. A slab opening may reduce concrete volume while adding trim bars around the perimeter.
5. Measure Formwork Separately
Formwork is a major cost driver and should not disappear inside a cubic-yard concrete rate. Measure the actual contact area or formed edge for footings, grade beams, walls, columns, beams, elevated slab edges, stairs, curbs, bulkheads, blockouts, joints, and dropped or thickened slab conditions.
Some concrete is poured against earth, while other surfaces require forms on one or both sides. Your takeoff should follow the construction condition shown. When pricing, also consider form height, complexity, reuse, stripping, reshoring, access, and architectural finish requirements where they affect production.
6. Capture Accessories That Are Easy to Miss
Small concrete-related items can create large bid gaps because they are scattered across plans and specifications. Review the documents for vapor retarders, underslab insulation, aggregate base, waterstops, keyways, expansion material, joint filler, sealants, sleeves, blockouts, embeds, curing compounds, surface hardeners, release agents, and protection.
For slabs, measure control joints, construction joints, expansion joints, and saw cuts when they are included in your scope. For exterior work, check curbs, gutters, sidewalks, ramps, aprons, bollard bases, equipment pads, and other site concrete that may appear on civil or landscape sheets.
7. Account for Finishing, Placement, Labor, and Equipment
Your takeoff answers “how much.” Your estimate must also answer “what does it take to install it?” Review the placement and finishing requirements for each concrete type. A basic slab, polished slab, architectural wall, and broom-finished sidewalk should not use the same production assumptions.
Check requirements for boom or line pumping, crane-and-bucket placement, vibrators, screeds, power trowels, specialty finishing, saw cutting, curing, weather protection, mobilization, washout, restricted hours, and difficult site access. Also review supplier conditions such as minimum loads, short-load charges, delivery windows, and project-specific ordering constraints before finalizing pricing.
8. Apply Waste and Allowances Deliberately
Avoid hiding every unknown inside one blanket waste percentage. Keep the net measured quantity visible, then add allowances separately where they are justified. The appropriate allowance can vary by geometry, placement method, site conditions, supplier requirements, and your company’s historical performance.
Document each adjustment so the reviewer can see what is measured and what is an estimating allowance. This makes revisions and post-bid negotiations easier because the base quantity remains intact.
9. Run a Final Bid-Day Quality Check
Before submitting the estimate, perform a second pass focused on omissions.
Ask:
- Did we use the latest drawings and acknowledge every addendum?
- Is every concrete element tied to a sheet or detail?
- Are thickness changes, thickenings, recesses, and turndowns included?
- Are quantities separated by mix or element where needed?
- Did we measure formwork instead of assuming it from concrete volume?
- Are rebar, mesh, dowels, supports, couplers, and embeds covered?
- Did we include joints, waterstops, curing, finishes, and underslab items?
- Are pumping, placement, mobilization, access, and weather conditions priced?
- Are alternates, unit prices, exclusions, assumptions, and allowances clear?
- Can another estimator trace the quantities without rebuilding the takeoff?
If the last answer is no, the takeoff is not ready.
Common Concrete Takeoff Items Contractors Miss
Watch closely for slab edge thickenings, footing steps, wall pilasters, depressed slabs, elevator pits, housekeeping pads, curbs, dowels, sleeves, blockouts, anchor bolts, waterstops, construction joints, saw cuts, vapor retarders, curing, short-load charges, and pump mobilizations. Another frequent mistake is measuring from a single plan view without checking the corresponding section. Sections often reveal depths, steps, heights, and edge conditions that cannot be measured correctly from plan alone.

When to Use Professional Concrete Estimating Support
If bid volume is high, the drawing set is complex, or your team needs a second set of eyes before submission, professional concrete estimating services can help organize the scope into reviewable quantities. A bid-ready concrete takeoff should separate concrete volumes, formwork, reinforcement, joints, accessories, labor activities, and equipment while keeping assumptions visible. BidAccurate provides concrete estimating services for contractors who need detailed Division 03 quantity takeoffs, marked-up plans, and cost estimates before bid deadlines.
Final Takeaway
A strong concrete takeoff is not just a cubic-yard calculation. It is a disciplined review of everything required to form, reinforce, place, finish, cure, and support the concrete work shown in the bid documents.
Use this concrete takeoff checklist in the same sequence on every project: verify the documents, define the scope, measure every element, quantify reinforcement and formwork, capture accessories, review labor and equipment, document allowances, and complete a final QA pass.
The goal before bid day is simple: every quantity should be traceable, every assumption should be visible, and every major cost driver should have a place in the estimate.
Frequently Asked Questions
What is included in a concrete takeoff?
A concrete takeoff commonly includes concrete volumes for slabs, footings, walls, columns, beams, stairs, and site work. Depending on the bid scope, it can also include formwork, rebar, mesh, joints, vapor retarders, insulation, embeds, finishes, curing, and related accessories.
What should I check before submitting a concrete bid?
Confirm the latest drawings and addenda, verify quantities and units, review formwork and reinforcement, price placement and finishing requirements, check supplier and equipment costs, and clearly list inclusions, exclusions, assumptions, alternates, and allowances.
How do you calculate concrete cubic yards from plans?
For a rectangular element, multiply length by width by thickness or depth in feet, then divide by 27. For irregular elements, break the geometry into measurable shapes and calculate each separately.
Is a concrete takeoff the same as a concrete estimate?
No. A concrete takeoff measures quantities. A concrete estimate applies material prices, labor, equipment, productivity, overhead, and other project costs to those quantities to produce a bid or budget.