9 min read




How to Read Casework Schedules and Interior Elevations Before Bid Day
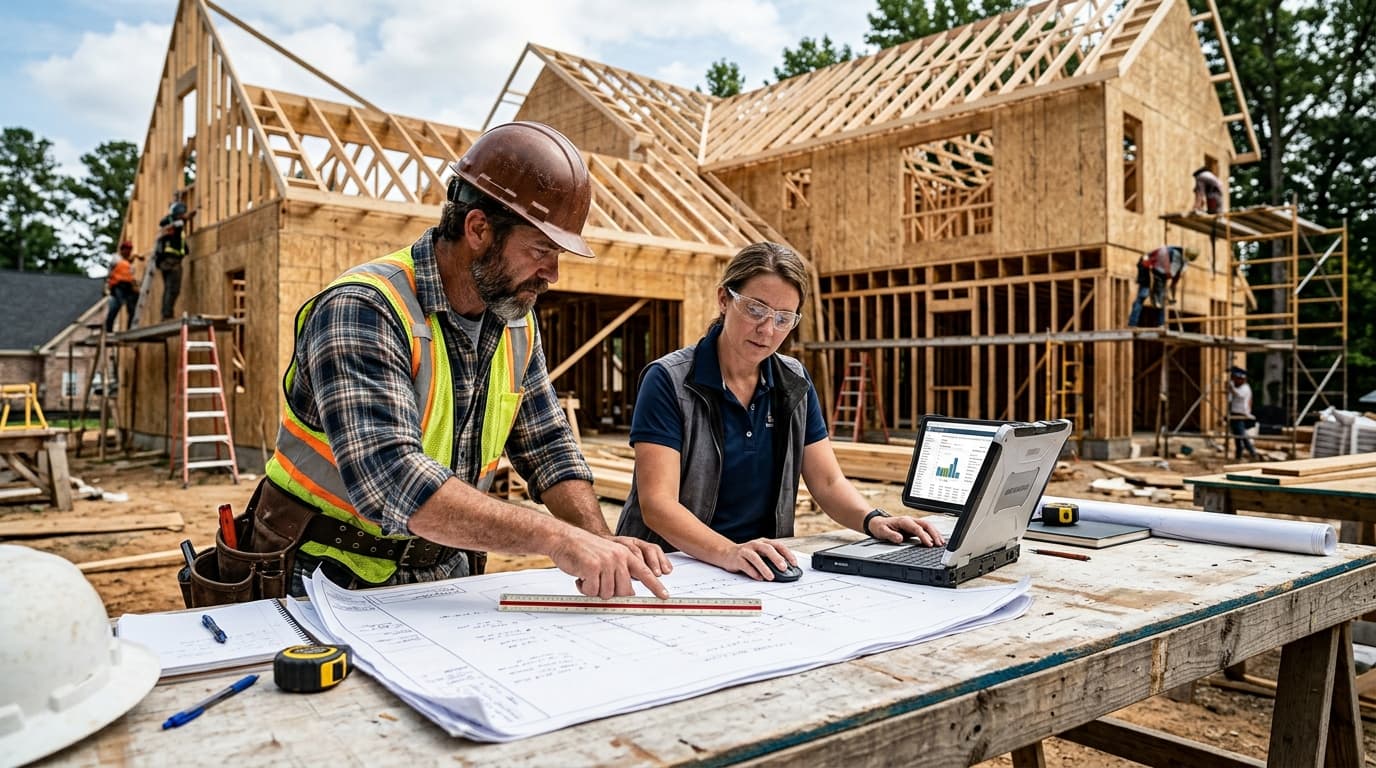
Millwork bids are rarely lost because an estimator cannot measure a cabinet run. More often, the problem starts when information is scattered across floor plans, casework schedules, interior elevations, finish schedules, details, specifications, and addenda—and one of those sources is missed.
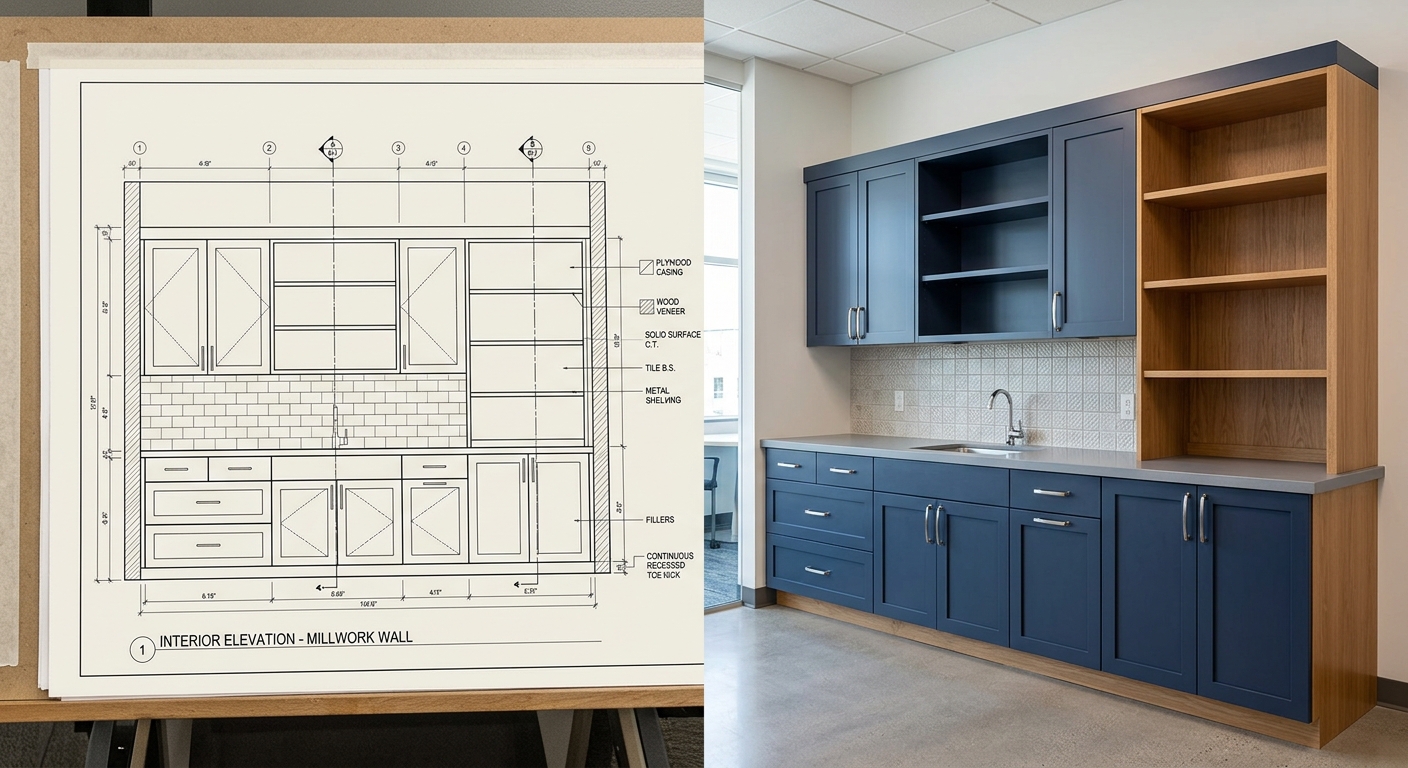
For commercial millwork, the casework schedule and interior elevations are two of the most important places to verify scope before pricing. The schedule tells you what cabinet types or assemblies are intended. The elevations show how those assemblies appear in each room, including heights, widths, doors, drawers, fillers, countertops, backsplashes, panels, open shelving, and special conditions.
Reading only one source can create gaps. A schedule may identify a cabinet type without making the installed run obvious. An elevation may show a cabinet bank but rely on another schedule for the exact material, finish, or hardware. Before bid day, the goal is to connect both sources and turn the design into a clear, countable millwork scope.
Why Casework Schedules Matter in Millwork Estimating
A casework schedule is a reference table for repeated cabinet or millwork types. Depending on the project, it may include a casework mark, cabinet type, width, height, depth, door or drawer configuration, material, finish, hardware notes, countertop reference, or remarks. The exact layout varies by architect, but the estimating purpose is consistent: the schedule gives you a controlled list of assemblies that can be matched to locations on the drawings.
For example, a plan might tag cabinets as B1, B2, or W1. The schedule explains what each tag represents. If B1 is a two-door base cabinet and B2 is a drawer-base cabinet, they should not automatically receive the same generic linear-foot price. Their material, hardware, shop labor, and assembly time may differ. When reviewing the schedule, capture the casework mark, dimensions, configuration, material or finish, hardware reference, countertop or backsplash notes, and any special remarks. A strong millwork takeoff preserves those distinctions instead of combining every cabinet into one quantity.

What Interior Elevations Tell the Estimator
Interior elevations show a straight-on view of a room wall. For millwork estimating, they often reveal information that the floor plan cannot. This is where you can see how many cabinets are in a run, where upper cabinets begin and end, how high countertops are set, whether open shelving is included, whether panels extend to the ceiling, and how the millwork interacts with sinks, appliances, equipment, windows, doors, or adjacent finishes.
When reading an interior elevation, check more than the cabinet boxes. Look for overall run width, individual cabinet widths, base and wall cabinet heights, countertop height and thickness, backsplash height, end panels, fillers, scribes, toe kicks, open shelves, decorative panels, sink openings, finish tags, and detail references.
Small items matter. A filler may seem minor, but repeated fillers across many rooms create material and labor. A finished end panel may require a different treatment than a concealed cabinet side. A special countertop edge can add fabrication time.
Start With the Floor Plan, Then Move to the Schedule and Elevations
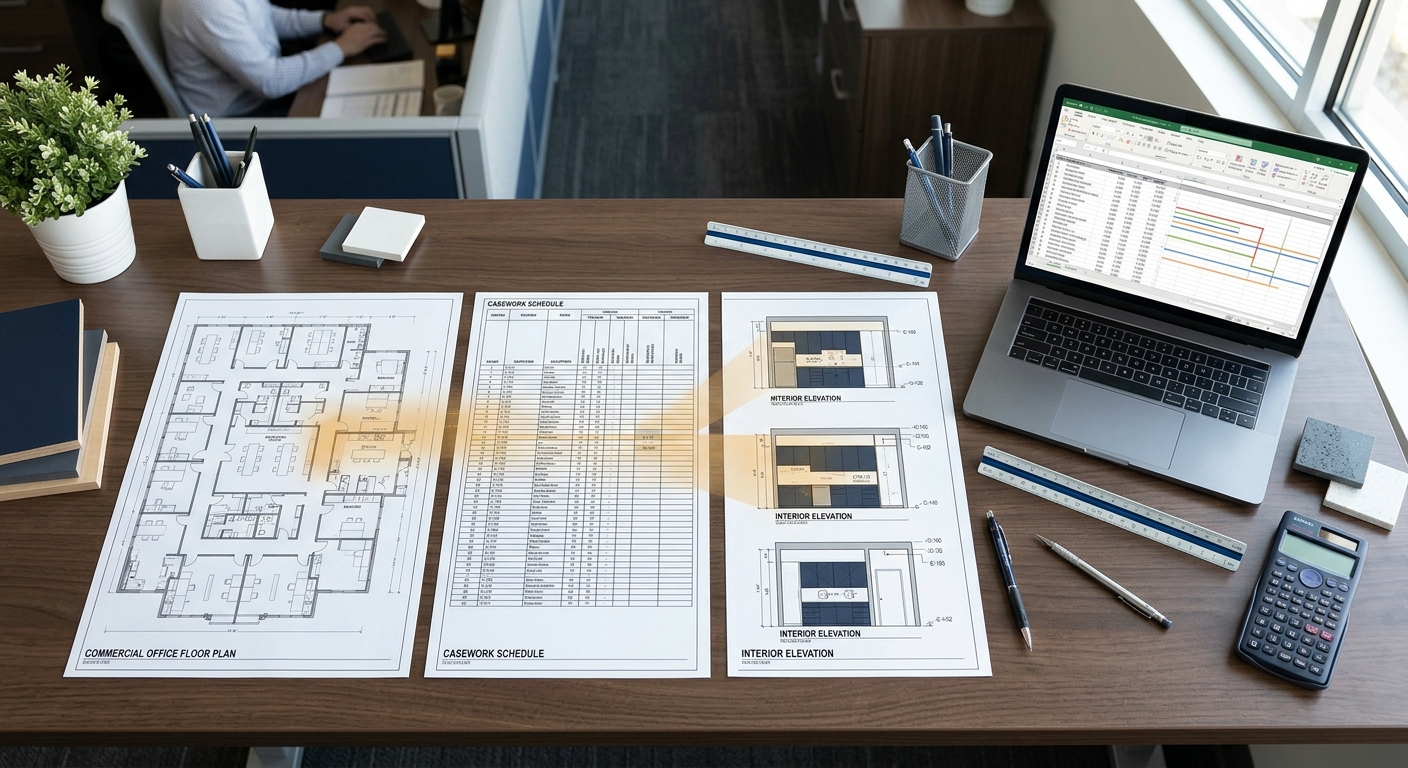
The most reliable workflow is not to start measuring immediately. First, use the architectural floor plan to identify every room containing casework or architectural millwork. Highlight the casework tags and note the interior elevation references.
Next, open the casework schedule and decode each cabinet mark. Build a working legend so you know what B1, B2, W1, T1, or other project-specific designations mean. Then move to the interior elevations and verify that the scheduled types match what is actually drawn. This three-way check—plan, schedule, elevation—reduces the chance of counting a cabinet without understanding its configuration or reading an elevation without confirming its specified type.
Cross-Check Every Casework Tag Against the Elevation
Suppose the floor plan shows six B1 cabinets in a room, but the interior elevation appears to show four B1 units and two drawer bases. That difference should be investigated before pricing.
Possible reasons include a revised elevation, an outdated schedule, an incorrect tag, a typical elevation, or an addendum that changed the configuration.
Do not simply choose the interpretation that produces the easiest takeoff.
Check drawing issue dates, revision clouds, addenda, specifications, and details. If the discrepancy still affects price, include a clear assumption or submit an RFI according to the bid process.
Read Dimensions Before Scaling the Drawing
Millwork drawings are dimension-sensitive. Whenever written dimensions are available, use them before relying on PDF scale. Interior elevation sheets may be reduced, printed at the wrong size, or exported in a way that makes scaling unreliable. Written dimensions are generally the better basis for cabinet widths, countertop lengths, panel heights, and opening sizes. Use scaling when the necessary dimension is not provided and the drawing scale has been verified.
For each run, check whether the sum of individual cabinet widths, fillers, panels, and openings reasonably matches the overall dimension. If it does not, investigate the difference instead of forcing the numbers to fit. That check can uncover missing fillers, omitted units, or conflicting dimensions.
Follow Detail and Section References
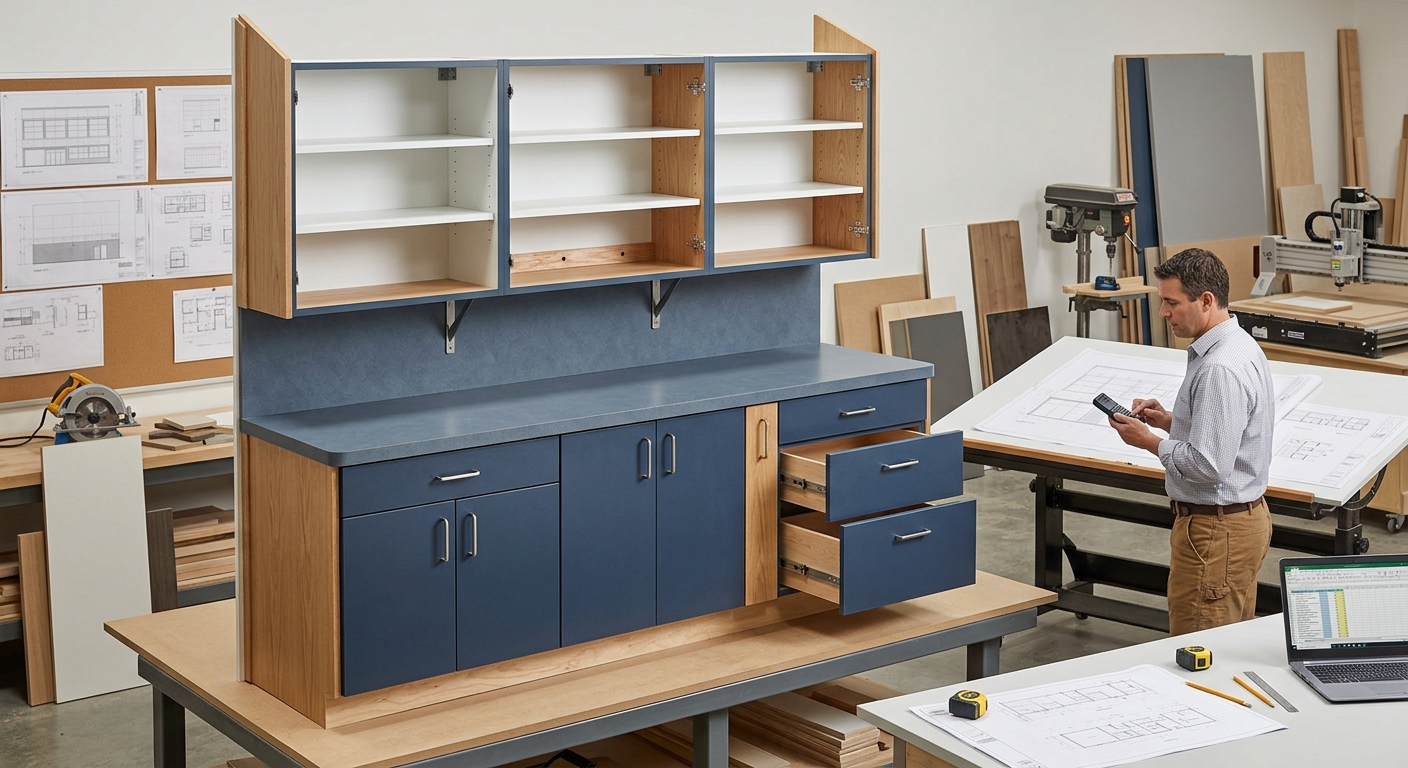
Interior elevations show the face of the millwork, but they do not show every construction condition. Section and detail references may define cabinet depth, countertop buildup, edge profiles, panel thickness, wall cleats, floating shelf construction, reveals, toe kicks, mounting conditions, or transitions to adjacent finishes.
A reception desk, nurse station, feature wall, or other custom assembly should not be priced from the elevation alone when details are provided. These assemblies often contain the labor-intensive parts of a millwork package. Missing one section can mean missing substrates, supports, finished backs, specialty edges, or additional fabrication steps.
Coordinate the Finish Schedule and Specifications
A casework quantity is not fully priced until the material and finish are understood. Two cabinets with identical dimensions can cost very differently if one is plastic laminate and the other is wood veneer. Hardware, exposed surfaces, edge banding, finish quality, and accessories can also change pricing. Cross-reference casework and elevation tags with the room finish schedule, material schedule, finish legend, and architectural specifications.
Pay attention to laminate designations, wood species or veneer, paint- or stain-grade finishes, countertop materials, decorative hardware, hinges, drawer slides, locks, adjustable shelving, glass, and specialty edge treatments. If the specifications reference architectural woodwork standards or project-specific quality requirements, carry those requirements into the estimate rather than assuming generic cabinet construction.
Watch for Scope That Is Easy to Miss
The visible cabinet boxes are only part of a commercial millwork bid. Common missed items include finished end panels, scribes, fillers, toe kicks, countertops, backsplashes, shelf supports, countertop supports, wall panels, appliance panels, trim, hardware, cutouts, and installation accessories. Also review trade boundaries.
A sink may be shown inside a millwork elevation, but that does not automatically mean the millwork contractor supplies it. The same can apply to faucets, appliances, electrical devices, mirrors, metal brackets, stone, glass, and owner-furnished equipment. Separate items into four groups: supplied and installed by millwork, installed by millwork but supplied by others, shown for coordination only, and requiring clarification. Clear scope boundaries protect the bid as much as accurate quantities do.
Build the Takeoff Room by Room
For complex commercial projects, organize the millwork takeoff by room or elevation instead of creating one project-wide cabinet count. A room-by-room structure makes it easier to compare the takeoff with the drawings and find missing locations.
A practical breakdown can include room number, elevation reference, casework mark, quantity, dimensions, material or finish, countertop quantity, panels and fillers, hardware, accessories, and notes. You can summarize totals later for pricing, but keeping the source location attached to each quantity creates a much stronger audit trail.
Check Addenda Before Finalizing the Millwork Bid
Bid documents can change late. Before submitting, compare the latest addenda against the sheets used for takeoff. Review revised floor plans, interior elevations, casework schedules, finish schedules, and specifications.
Look for changes to cabinet quantities, cabinet types, room layouts, countertop materials, finishes, hardware, dimensions, added or deleted millwork, and alternates. If the takeoff was completed before the final addendum, update the affected rooms rather than assuming the changes are minor.
Pre-Bid Casework Review Checklist
Before final pricing, confirm that you have:
- Located every room containing casework
- Matched plan tags to the casework schedule
- Compared scheduled types with interior elevations
- Checked written dimensions
- Followed section and detail references
- Verified materials and finishes
- Counted fillers, panels, toe kicks, countertops, and backsplashes
- Reviewed hardware and accessories
- Clarified trade boundaries
- Checked addenda and revisions
- Documented assumptions and unresolved conflicts
This takes more time than simply measuring linear feet, but it produces a bid that is easier to defend and easier to hand off if the project is awarded.
Common Questions About Reading Casework Drawings
What is the difference between a casework schedule and an interior elevation?
A casework schedule defines cabinet types and their attributes, while an interior elevation shows how those cabinets are arranged on a specific wall or within a room. Estimators should use both because one defines the assembly and the other shows its installed context.
Should casework be estimated by linear feet or by cabinet count?
It depends on the project and pricing method. Repetitive standard casework may be summarized by linear feet, while cabinet counts and type-based quantities are more useful when door, drawer, hardware, material, or construction configurations vary.
What drawings are most important for a millwork takeoff?
Start with architectural floor plans, interior elevations, casework schedules, millwork details, finish schedules, and specifications. Addenda should also be checked before the bid is submitted.
What should I do if the schedule and elevation do not match?
Check revisions, addenda, typical details, and related sheets first. If the conflict still changes scope or price, document an assumption or request clarification through the project's bid process.
Final Takeaway
Casework schedules tell you what the architect intends to use. Interior elevations show how that casework is arranged and coordinated in the room. A reliable millwork estimate connects those sources with the floor plans, details, finish schedules, specifications, and latest addenda.
That cross-check is what turns a cabinet count into a defensible bid.
If your team is short on estimating capacity or needs a second set of eyes before a deadline, BidAccurate's millwork estimating services can help convert architectural drawings into organized takeoffs and pricing-ready quantities for casework, countertops, panels, trim, and related architectural millwork.