8 min read



Plumbing Takeoff Checklist: Pipe, Fittings, Fixtures, and Commonly Missed Accessories
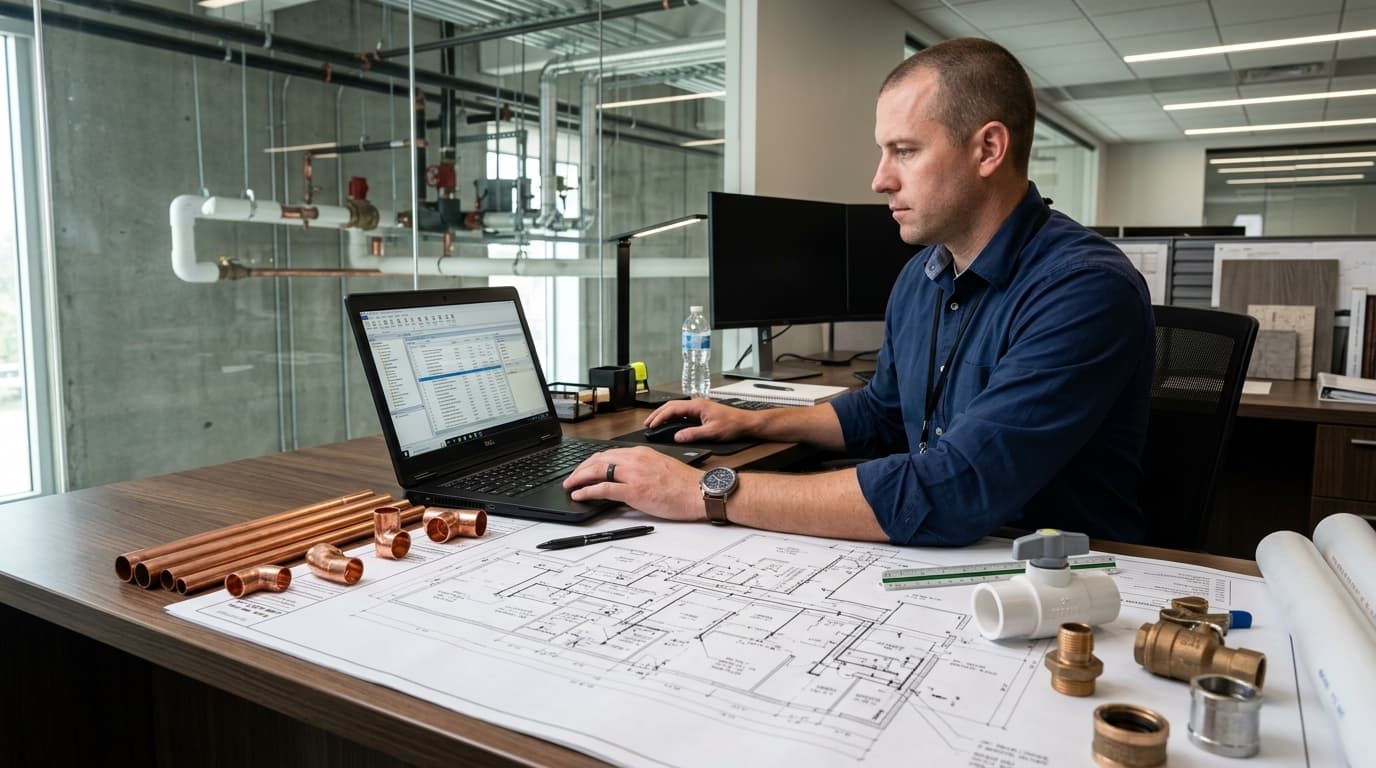
A plumbing takeoff can look complete while still missing small items that affect material cost, labor, procurement, and your final bid. Measuring pipe is only the beginning. A reliable plumbing material takeoff should also account for fittings, valves, fixtures, equipment, supports, insulation, sleeves, penetrations, and accessories that are easy to overlook when deadlines are tight.
This plumbing takeoff checklist gives contractors, subcontractors, and estimators a repeatable way to review plumbing drawings before pricing, especially on commercial and multi-family projects where scope is spread across floor plans, risers, schedules, details, specifications, and addenda.
What Is a Plumbing Takeoff?
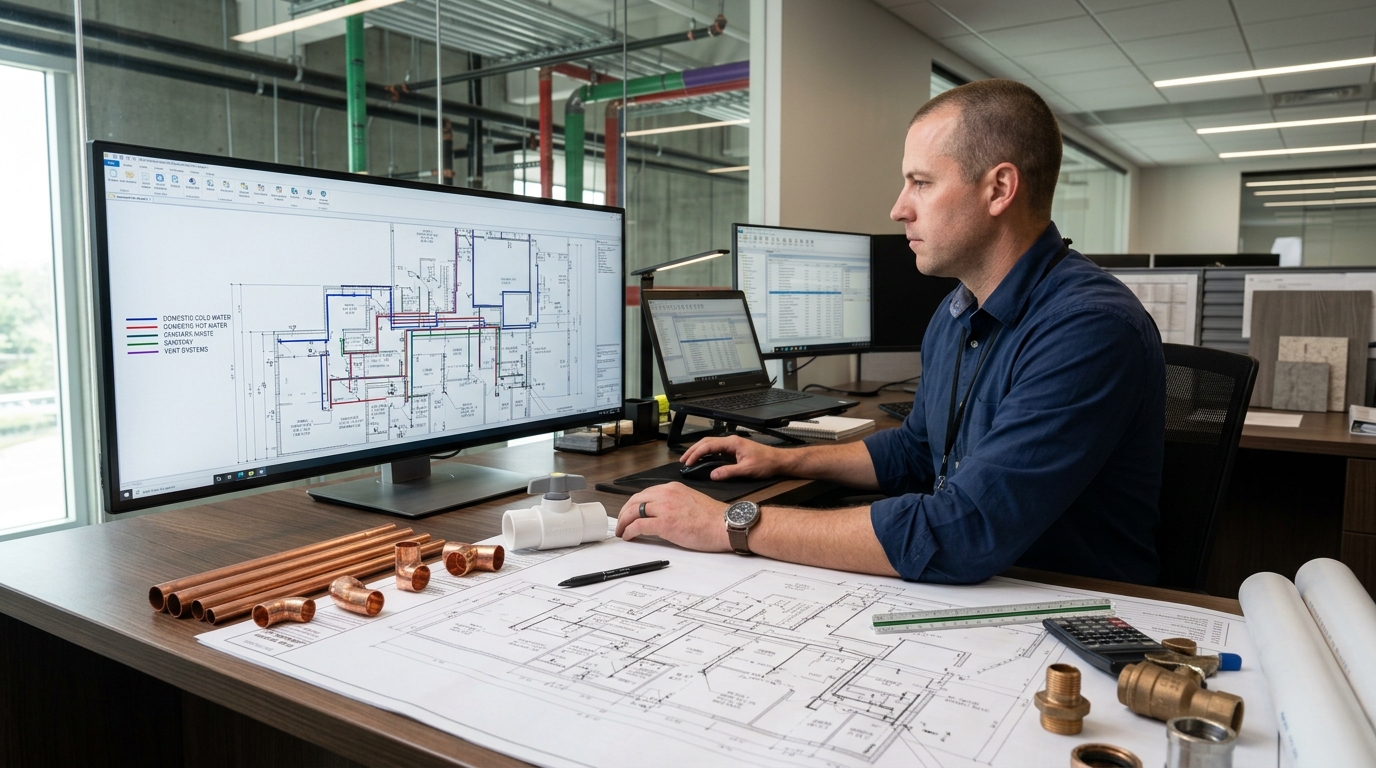
A plumbing takeoff identifies and quantifies the materials and components required to install the plumbing scope shown in the construction documents. Pipe is usually measured by linear foot and separated by system, size, and material. Fittings, valves, fixtures, drains, equipment, and specialties are generally counted by unit.
A takeoff answers, “What needs to be installed, and how much?” A plumbing estimate goes further by applying material pricing, labor, equipment, overhead, and profit to those quantities.
Plumbing Takeoff Checklist at a Glance
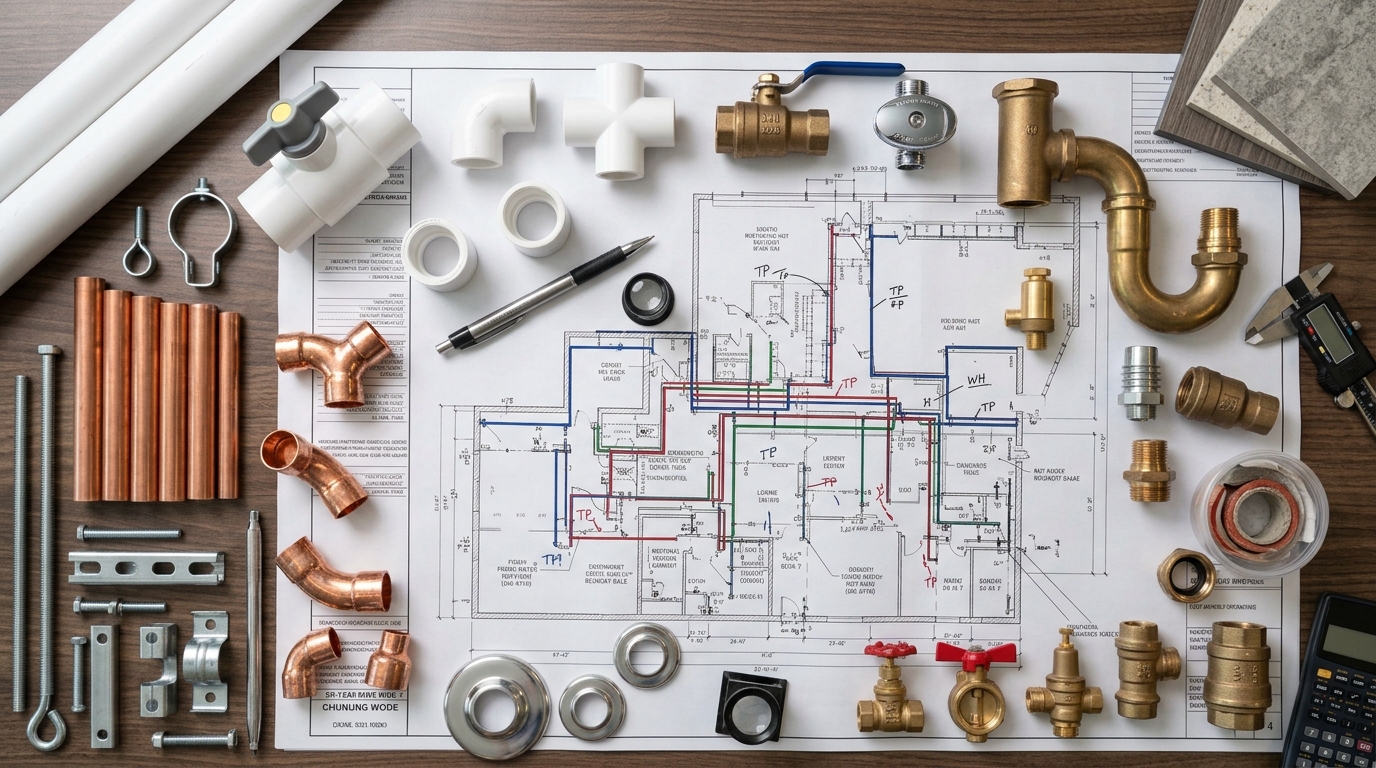
Before pricing, confirm that your takeoff covers:
- Domestic cold water, hot water, hot-water return, sanitary waste, vent, storm, and gas systems where included
- Pipe by material, size, system, and installation condition
- Elbows, tees, wyes, couplings, reducers, adapters, unions, and flanges
- Isolation, check, balancing, mixing, and specialty valves
- Fixtures, trim, carriers, stops, traps, and connections
- Drains, cleanouts, interceptors, backflow devices, and specialties
- Water heaters, pumps, tanks, and other equipment
- Hangers, supports, strut, rods, clamps, and anchors
- Insulation, sleeves, escutcheons, penetration seals, and firestopping
- Addenda, alternates, exclusions, and scope notes
The exact scope varies by project, so always reconcile the checklist with the contract documents.
1. Start With the Complete Drawing Set
Do not begin by measuring the first plumbing floor plan you open. First confirm that you have the current drawings, specifications, addenda, fixture schedules, equipment schedules, riser diagrams, legends, and details.
Plumbing scope is often distributed across several sheets. A fixture may appear on a floor plan, while its pipe size is shown on a riser and its model, trim, or carrier appears in a schedule. Specifications may define pipe materials, joining methods, insulation, supports, testing, and accessories that are not fully drawn.
Record the drawing revision and documents used. This helps prevent an expensive estimating mistake: completing a takeoff from an outdated set.
2. Measure Pipe by System, Material, and Size
Measure pipe as separate takeoff items rather than combining all footage into one total. Typical systems include domestic cold water, hot water, hot-water return, sanitary waste, vent, storm drainage, natural gas, and any specialty systems included in the plumbing scope. Within each system, separate pipe by diameter and specified material. Two-inch copper should not be grouped with two-inch PVC simply because the nominal size matches. Material pricing, fittings, joining methods, supports, and labor can differ.
Pay special attention to vertical runs. Risers, stacks, drops, and connections between floors can be understated when an estimator measures only the horizontal plan view. Cross-check floor plans against riser or isometric diagrams so vertical pipe is carried into the takeoff. Separate underground, above-ground, exterior, or other installation conditions when they affect pricing.
3. Count Fittings, Not Just Pipe
Pipe footage does not describe the entire plumbing system. Every change in direction, branch, transition, or connection can add fittings and labor. Your fitting takeoff may include elbows, tees, sanitary tees, wyes, couplings, reducers, adapters, unions, flanges, caps, plugs, and cleanout adapters.
Count fittings by type and size when the drawings allow it. For repetitive assemblies, a standardized assembly can work, but assumptions should be documented and applied consistently. Common misses include measuring a branch line without counting the tee that creates it, or capturing a pipe-size transition without the reducer. Small omissions multiply quickly on larger projects.
4. Reconcile Fixtures With Schedules and Plans
Check fixture counts against both the plumbing plans and fixture schedule. Typical fixtures include water closets, urinals, lavatories, sinks, showers, tubs, mop basins, drinking fountains, hose bibbs, service sinks, and specialty fixtures. The visible fixture is only part of the takeoff. Depending on the specification, a complete fixture assembly may also require faucets or flush valves, fixture stops, traps, supply connectors, carriers, strainers, mixing valves, trim, escutcheons, and rough-in connections.
If fixtures are owner-furnished or supplied by another trade, confirm whether installation, connections, carriers, valves, trim, or testing remain in the plumbing contractor’s scope.
5. Include Valves, Drains, Cleanouts, and Specialties
Valves and specialties may be scattered between plans, risers, details, and schedules. Review the documents for isolation valves, check valves, balancing valves, pressure-reducing valves, mixing valves, backflow assemblies, gas shutoffs, and other project-specific valves.
Also check for floor drains, roof drains, overflow drains, cleanouts, trap primers, water hammer arrestors, interceptors, vacuum breakers, wall hydrants, hose connections, flashings, and access panels where included. These items may have a much higher unit cost than their small drawing symbols suggest, so missing only a few can affect the bid.
6. Do Not Miss Supports, Sleeves, and Penetrations
Some of the most frequently missed plumbing items are the components required to support and route piping through the building. Check for hangers, clamps, trapeze supports, strut, threaded rod, anchors, riser clamps, inserts, and related hardware. Required spacing and support methods should follow the project specifications and applicable code rather than a generic allowance.
Every pipe route should also trigger a penetration review. Depending on the construction and scope, you may need sleeves, escutcheons, seals, firestopping, core-drilling allowances, flashing, or waterproofing interfaces. This matters especially where piping crosses rated walls, floors, shafts, roofs, or structural assemblies. If another trade performs part of the penetration work, state the boundary clearly.
7. Carry Insulation and Equipment Connections
Measure pipe insulation against the actual systems and sizes that require it under the specifications. Do not simply apply one percentage to the entire plumbing scope. Also consider fitting insulation, jackets, vapor barriers, adhesives, and protective coverings where specified.
For equipment such as water heaters, circulation pumps, booster pumps, sump pumps, sewage ejectors, expansion tanks, storage tanks, and interceptors, remember that the equipment itself is not the whole takeoff. Check required valves, unions, drains, vents, supports, piping transitions, gauges, specialties, and final connections. Confirm scope boundaries for electrical power, controls, gas connections, start-up, and commissioning before pricing.
8. Review Commonly Missed Plumbing Accessories
Before closing the takeoff, perform a separate small-items review.
Commonly missed accessories include:
- Fixture carriers
- Stops, traps, connectors, and trim
- Trap primers and water hammer arrestors
- Escutcheons and dielectric unions
- Test plugs, caps, and pipe identification
- Sleeves, penetration seals, and firestop materials
- Hangers, fasteners, and access panels
- Roof flashings and cleanouts
- Insulation at fittings and valves
- Sealants and approved joining consumables
- Equipment connection accessories
Not every project requires every item. The goal is to force a review outside the major pipe-and-fixture categories. A useful estimating question is: “If this component is installed, what else must be installed with it?” That turns isolated counts into complete assemblies and reduces small omissions that erode margin.
9. Perform a Final Plumbing Takeoff QA Check
Before applying pricing, verify that:
- Every plumbing system has a takeoff category.
- Pipe is separated by material, size, and system.
- Vertical risers and drops are included.
- Fittings match branches, turns, and transitions.
- Fixture counts match plans and schedules.
- Fixtures include required trim, carriers, valves, and connections.
- Equipment includes associated piping and accessories.
- Supports, insulation, sleeves, and penetrations are addressed.
- Addenda and drawing revisions are incorporated.
- Assumptions, alternates, exclusions, and scope boundaries are documented.
Color-coded markups also make the final review easier because you can see what has been measured and what remains unaccounted for.
Common Plumbing Takeoff Mistakes
Watch for these recurring problems:
Measuring only floor plans. Risers, details, schedules, and specifications can contain scope that is not obvious on plan view.
Combining pipe sizes or materials. This makes supplier pricing and labor review less reliable.
Counting fixtures without complete assemblies. A sink, toilet, or drain may require stops, traps, carriers, trim, supports, and connections.
Ignoring installation conditions. Underground work, congested ceilings, occupied renovations, and phased construction can change labor and equipment needs.
Missing addenda. A revised fixture schedule or rerouted pipe system can invalidate a takeoff that was previously correct.

Plumbing Takeoff vs. Plumbing Estimate
The takeoff establishes quantities. The estimate converts those quantities into a bid by applying supplier pricing, labor, equipment costs, waste allowances, taxes, overhead, and profit.
If your team does not have time to measure and price a complete scope in-house, professional plumbing estimating services can help turn drawings and specifications into organized quantities, cost estimates, and bid-ready deliverables.
If you need measured quantities without full pricing, quantity takeoff services may be the better fit.
Final Thoughts
A dependable plumbing takeoff is not simply a pipe measurement and fixture count. It is a coordinated review of the complete scope—from drawings and schedules to fittings, valves, supports, insulation, equipment, and small accessories.
Use the same checklist on every project, document your assumptions, and complete a final cross-check before pricing. Consistent takeoffs make it easier to request supplier pricing, defend your quantities, and submit bids with confidence.
Frequently Asked Questions
What should be included in a plumbing material takeoff?
Include pipe by system, material, and size; fittings; valves; fixtures; drains and cleanouts; equipment; specialties; supports; insulation; sleeves; penetration-related items; and other accessories required by the drawings and specifications.
How do you calculate pipe for a plumbing takeoff?
Measure each pipe run from scaled drawings and separate quantities by system, size, and material. Cross-check plan measurements against risers, stacks, vertical drops, and details. Keep measured quantity separate from any waste or procurement allowance.
What are the most commonly missed items?
Common misses include fixture carriers, stops, traps, trim, hangers, sleeves, firestopping, insulation accessories, cleanouts, trap primers, water hammer arrestors, equipment connection items, vertical pipe runs, and changes introduced through addenda.
Is a plumbing takeoff the same as a plumbing estimate?
No. A plumbing takeoff identifies and measures what is required. A plumbing estimate applies material prices, labor, equipment, overhead, and profit to those quantities to calculate the expected project cost and bid value.