9 min read




What Should a Rebar Takeoff Include? A Bid-Day Checklist
A complete rebar takeoff should show what reinforcing steel is required, where it is used, how much is needed, and which assumptions can affect the bid. At minimum, it should include bar size and grade, counts, lengths, spacing, shapes, laps, hooks, bends, dowels, stirrups and ties, welded wire reinforcement where specified, accessories, waste, and total weight by size and project area.
Rebar is easy to undercount because a takeoff that measures only straight runs can miss the extra steel created by lap splices, hooks, openings, changes in spacing, and reinforcement at beams, columns, foundations, walls, or masonry cells. Use this bid-day checklist to review your rebar quantity takeoff before pricing material, labor, fabrication, delivery, and installation.
1. Confirm the Drawings and Specifications
Before measuring, confirm that the takeoff is based on the latest bid documents. Structural plans are usually the main source, but reinforcement information can also appear in general notes, foundation plans, schedules, sections, details, addenda, specifications, and architectural drawings.
Record the drawing issue or revision used for the estimate. Review:
- Structural plans and general notes
- Foundation, slab, wall, beam, and column details
- Reinforcement schedules and sections
- Project specifications
- Addenda, alternates, and bid clarifications
Do not assume that one typical detail applies everywhere. Follow the references and identify which detail governs each condition.

2. Break Quantities Down by Structural Element
A bid-ready rebar takeoff is easier to review when quantities are separated by location instead of combined into one total. Typical breakdowns include footings, grade beams, pile caps, foundation walls, retaining walls, slabs, beams, columns, shear walls, stairs, ramps, equipment pads, and reinforced masonry where included in the bid.
This structure makes scope checking easier and helps you update only the affected quantities if drawings change before bid day. For contractors handling several trades or large drawing packages, professional quantity takeoff services can also help organize measured quantities and drawing references before pricing begins.
3. Record Bar Size, Grade, Quantity, and Spacing
Every line item should identify the bar size and, where specified, the grade, coating, or special material. A count without bar size is not enough because different bars carry different weights and costs. For bars shown at a spacing, calculate the quantity from the actual placement zone. Check whether reinforcement runs one way or each way and whether it is at the top, bottom, each face, or in multiple layers.
Capture:
- Bar size and grade
- Spacing and number of bars
- Number of layers or faces
- Coating where specified
- Structural element or location
Measure changes in spacing separately. Additional steel at columns, openings, edges, or concentrated load zones should not be averaged into the typical field reinforcement.
4. Measure Actual Bar Lengths
One of the most common errors is measuring only the clear distance between two points. Actual bar length can be greater because of anchorage, embedment, hooks, bends, laps, or extensions shown in the details. Check for end extensions, corner bars, hooks, bends, continuity through intersections, and termination conditions. Use the contract documents for lap, hook, and development requirements.
If information is missing, identify the assumption rather than hiding it inside the quantity. A reviewer should be able to tell which measurements came directly from the drawings and which depend on an estimating assumption.
5. Include Lap Splices, Couplers, Dowels, Ties, and Stirrups
Small repetitive items can change the final tonnage quickly.
Review the drawings for:
- Lap splices and splice locations
- Mechanical couplers
- Footing, wall, slab, and column dowels
- Starter bars
- Beam stirrups and column ties
- Crossties, hairpins, and U-bars
- Supplemental bars at corners and openings
Where stirrup or tie spacing changes near supports or ends, take those zones off separately. If a mechanical coupler replaces a lap splice, avoid counting both unless the project details specifically require them. Clear separation prevents both omissions and accidental double counting.

6. Check Openings and Special Reinforcement Zones
Openings may reduce typical reinforcement in one area while adding trimming bars around the perimeter. Simply deducting the opening area can therefore understate the steel quantity. Review door and window openings, floor penetrations, sleeves, pits, trenches, construction joints, thickened slabs, depressed slabs, wall intersections, and edge conditions.
Mechanical openings and blockouts may also require additional reinforcing that appears only in a structural detail rather than the main plan. Where possible, show supplemental bars as separate line items so the reviewer can trace the quantity back to a drawing detail.
7. Include Welded Wire Reinforcement and Accessories
A complete reinforcing steel takeoff may include more than deformed bars. Depending on the project documents, your rebar material takeoff may also need:
- Welded wire reinforcement
- Tie wire
- Rebar chairs
- Bolsters
- Spacers
- Bar supports
- Mechanical couplers
- Other specified reinforcing accessories
Keep accessories separate from rebar tonnage because they may be priced by each, linear foot, roll, sheet, or another unit. Separating them also makes supplier quotations easier to compare because the estimator can see which costs are tied directly to steel weight and which belong to supporting materials.
8. Account for Rebar in Reinforced Masonry
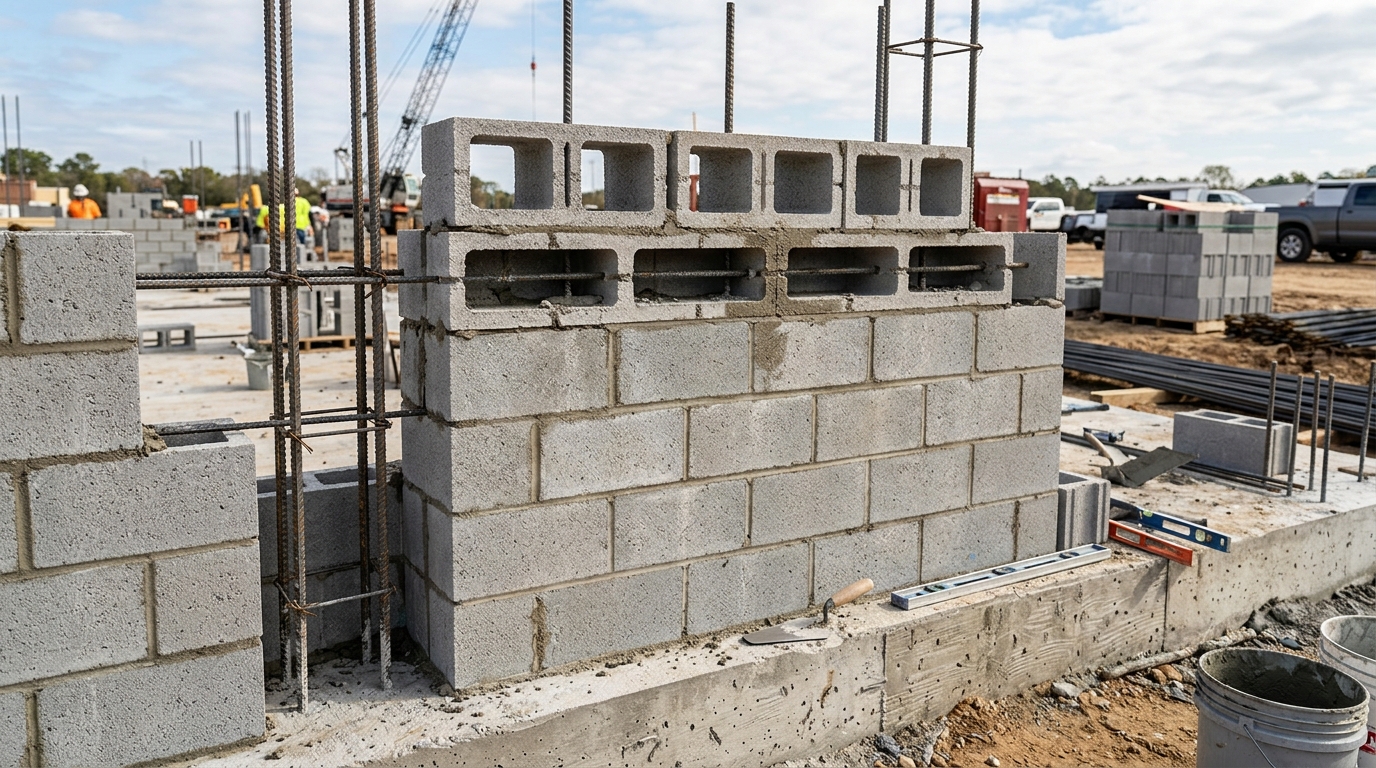
If the project includes structural CMU or reinforced masonry, do not assume all reinforcement belongs only to the concrete trade. Masonry scope can include vertical rebar in grouted cells, footing dowels, bond beam reinforcement, reinforced lintels, and horizontal joint reinforcement. Coordinate architectural wall types with structural details and schedules. Check:
- Wall thickness and height
- Vertical bar size and spacing
- Grouted cell locations
- Footing dowels or starter bars
- Bond beam reinforcement
- Reinforced masonry lintels
- Jamb, corner, intersection, and wall-end bars
- Horizontal joint reinforcement where specified
This is why comprehensive masonry estimating services should coordinate block, mortar, grout, reinforcing, lintels, anchors, and accessories instead of treating each item in isolation. For example, changing vertical rebar spacing can affect not only reinforcing steel quantities but also which CMU cells require grout. Looking at the masonry assembly as a complete system helps prevent these related quantities from being missed.
9. Convert Rebar Quantities to Weight
After determining bar counts and cut lengths, organize total linear footage by bar size and convert it using the correct unit weight for that bar. A useful rebar takeoff summary should show:
- Bar size
- Piece count
- Total linear footage
- Unit weight used
- Total pounds or tons
- Project area or structural element
- Coating or grade requirements where relevant
Avoid relying only on one project-wide tonnage. A breakdown by bar size and location is much easier to price, audit, compare against supplier quotations, and revise when drawings change.
10. Add Waste and Procurement Allowances Separately
Theoretical takeoff quantity and purchased quantity are not always identical. Cutting, available stock lengths, fabrication, handling, and project conditions can create additional material needs. First quantify the bars, laps, hooks, bends, splices, and accessories required by the drawings.
Then apply any appropriate waste or procurement allowance based on the project, supplier strategy, fabrication plan, and your company estimating standards. Keep the allowance visible rather than hiding it inside bar quantities. That allows the reviewer to distinguish actual measured reinforcement from estimating contingency. A waste factor should never be used to compensate for reinforcement that was never measured in the first place.
11. Define Labor, Fabrication, and Delivery Scope
A rebar takeoff provides quantities; a complete rebar estimate applies costs.
Before final pricing, decide whether your bid includes:
- Rebar material
- Fabrication and bending
- Detailing or shop drawings
- Freight and delivery
- Unloading and handling
- Rebar placing and tying
- Equipment
- Mobilization
- Taxes
- Waste
- Overhead and profit
Labor can vary with bar size, congestion, access, elevation, repetition, splice density, and installation sequence. Two projects containing similar total tonnage can therefore require very different amounts of field labor. If you need measured quantities extended into labor, material, equipment, overhead, and other bid costs, construction estimating services cover the next step beyond quantity takeoff.
Bid-Day Rebar Takeoff Checklist
Before submitting the bid, confirm that:
- The latest drawings, specifications, and addenda were reviewed.
- All structural elements and reinforced masonry areas were checked.
- Bar sizes, grades, coatings, spacing, layers, and locations are identified.
- Bar lengths include documented hooks, bends, extensions, and anchorage.
- Laps and couplers are included without double counting.
- Dowels, starter bars, ties, stirrups, hairpins, and supplemental bars are included.
- Openings, corners, joints, and special reinforcement zones were reviewed.
- Welded wire reinforcement and accessories are included where required.
- Reinforced masonry bars, bond beams, lintels, and dowels are included when part of scope.
- Linear footage is converted to weight by bar size.
- Waste and procurement allowances are shown separately.
- Material, fabrication, labor, delivery, and equipment scope is defined.
- Assumptions, exclusions, alternates, and unresolved conflicts are documented.
- Quantities can be traced back to the drawings.
Make the Takeoff Easy to Audit
The final deliverable should be usable by someone other than the estimator who created it.
Organize quantities by drawing area, structural element, bar size, or bid item, and pair the worksheet with marked-up plans when possible. Include assumptions and exclusions in a visible notes section. On bid day, traceability matters because a reviewer may need to answer a supplier question or revise one condition without rebuilding the entire takeoff.
Common Rebar Takeoff Mistakes
The most expensive rebar errors are often omissions: missed lap lengths, forgotten dowels, uncounted stirrups, incorrect spacing, missed top or second-layer reinforcement, or no additional steel around openings.
Scope overlap is another risk.
Concrete, masonry, reinforcing steel, and structural trades can touch the same reinforcement, so clarify who furnishes, fabricates, and installs each item before submitting the bid. Finally, do not bury uncertain conditions inside a lump-sum quantity. If documents conflict or reinforcement details are incomplete, state the assumption and request clarification when the bid process allows it.

Final Takeaway
A reliable rebar takeoff is more than a total tonnage. It is a traceable list of reinforcing steel by size, length, quantity, shape, location, and weight, supported by the laps, hooks, dowels, ties, accessories, allowances, and scope notes needed to turn drawings into a defensible bid. A useful final test is simple: could another estimator open your takeoff, trace the quantities back to the plans, understand the assumptions, and price the job without guessing?
If yes, your rebar takeoff is ready for bid day.
Frequently Asked Questions
What should a rebar takeoff include?
A rebar takeoff should include bar sizes, grades where specified, quantities, lengths, spacing, shapes, laps, hooks, bends, dowels, ties, stirrups, reinforcement around openings, welded wire reinforcement, accessories, waste allowances, and total weight by bar size and location.
What is the difference between a rebar takeoff and a rebar estimate?
A rebar takeoff measures and organizes material quantities. A rebar estimate applies material prices, fabrication, labor, equipment, delivery, taxes, overhead, profit, and other project costs to those quantities.
Should rebar be included in a masonry takeoff?
Yes, when the masonry scope includes reinforced CMU or other structural masonry. Depending on the project, the takeoff may include vertical bars, footing dowels, bond beam reinforcement, reinforced lintels, horizontal joint reinforcement, grout, and related accessories.