
 9 min read



Stucco vs. EIFS: Scope Items Contractors Need to Separate Before Bid Day
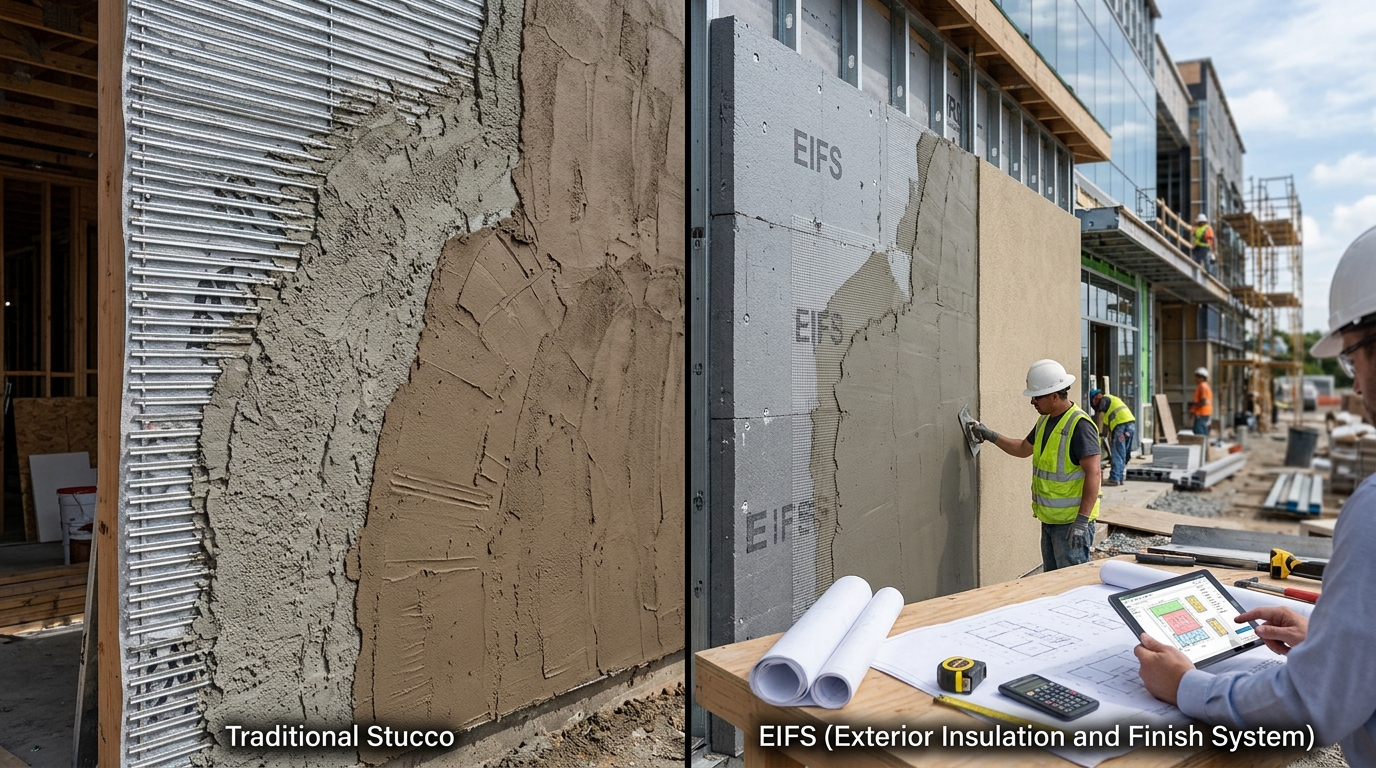
Stucco and EIFS can look almost identical on a finished elevation, but they should never be treated as the same scope during estimating. Traditional stucco is a cement-plaster assembly built around lath, plaster coats, accessories, and moisture-management details. EIFS, or Exterior Insulation and Finish System, is a layered exterior cladding built around insulation board, reinforcing mesh, base coat, finish coat, and system-specific drainage or attachment components.
For contractors, the important question is not simply which system is better. The real bid-day question is: which quantities, labor activities, accessories, and exclusions must be separated so the estimate reflects the wall system actually shown in the drawings and specifications?
A takeoff that measures only exterior wall square footage can miss major cost drivers. Before submitting a stucco or EIFS bid, break the scope into the following categories.
Start With the Wall Assembly, Not the Finish Color
The finish schedule may identify a texture or color, but the wall section usually tells you what you are actually pricing. Two elevations can have the same visual finish while using different substrates, insulation thicknesses, drainage requirements, or base assemblies.
Before measuring, identify every exterior wall type that receives stucco or EIFS and assign a separate takeoff condition to each one.
For stucco, confirm whether the project calls for traditional three-coat stucco, one-coat stucco, stucco over masonry, or another specified plaster assembly. For EIFS, confirm insulation type and thickness, attachment method, drainage requirements, reinforcing mesh, base coat, finish, and any manufacturer-specific system designation.
Do not combine different assemblies under one square-foot unit rate unless the documents clearly allow it.
1. Separate Lath From EIFS Insulation and Reinforcing Mesh
One of the biggest scope differences starts behind the visible finish.
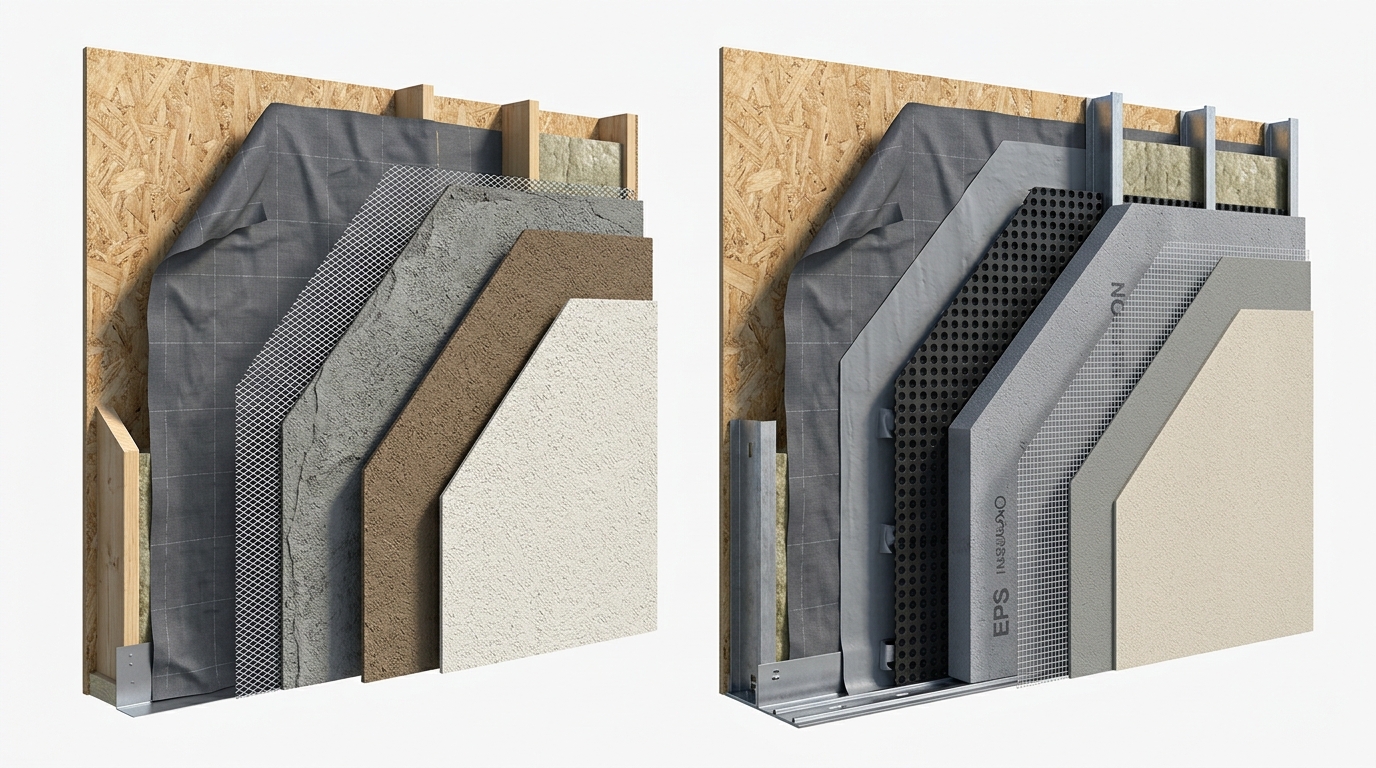
A traditional stucco assembly commonly includes metal lath or another approved plaster base. The estimator may need to quantify lath, fasteners, laps, corner reinforcement, and related accessories separately from the plaster coats.
EIFS normally replaces that lath-and-plaster build-up with insulation board and reinforcing mesh. Depending on the specified system, the estimate may include adhesive, mechanical fasteners, insulation board, reinforcing mesh, base coat, and finish coat.
These are not interchangeable line items.
For stucco, measure the plaster area but also account for lath installation and accessory footage. For EIFS, separate insulation thicknesses and reinforcement requirements where they change. A lower-wall impact zone, for example, may require heavier mesh than upper elevations and should not be priced at the same rate.
2. Keep Stucco Coats Separate From EIFS Base and Finish Coats
Traditional three-coat stucco typically involves a scratch coat, brown coat, and finish coat. Each stage affects material usage and labor.
EIFS uses a different sequence. The insulation board forms the continuous exterior layer, followed by reinforced base coat and finish coat. Because EIFS is a system rather than simply a decorative coating, the estimator should not treat the finish coat as if it represents the complete assembly.
When pricing stucco, determine whether the estimate needs separate line items for scratch, brown, and finish coats. When pricing EIFS, verify whether your unit rate includes insulation, attachment, mesh, base coat, and finish or whether those components must be broken out.
3. Identify WRB, Air/Water Barrier, and Drainage Responsibility
Moisture-management scope can create expensive bid gaps because it often sits between multiple trades.
Stucco assemblies may include a water-resistive barrier, drainage mat, flashing interfaces, weep screeds, and other components behind the plaster. EIFS with drainage can include an air/water-resistive barrier, drainage plane, and system-specific transition details behind the insulation.
Never assume these items are automatically included in another trade.
Check wall sections, specifications, bid forms, and general notes to determine who owns the WRB or AWRB, flashing, transition membranes, sealants, and drainage accessories. If responsibility is unclear, carry a clear inclusion, exclusion, or allowance in the bid.
4. Take Off Joints and Accessories in Linear Feet
Wall square footage does not capture the full scope of either stucco or EIFS.
Stucco estimates may require separate quantities for control joints, expansion joints, casing beads, corner beads, weep screeds, reveals, and termination accessories. EIFS can include expansion joints, aesthetic reveals, starter tracks, edge terminations, backwrapping, corner reinforcement, and specialty trim profiles.
Measure these conditions directly from elevations and details in linear feet whenever possible. Avoid using a generic percentage of wall area unless the project is conceptual and no better information is available.
This matters especially on commercial facades with frequent openings, material transitions, bands, pilasters, and architectural features.

5. Treat Openings as More Than Simple Deductions
Windows, doors, louvers, and storefront openings reduce field area, but they also create perimeter work.
If you deduct an opening from wall square footage and stop there, you may underprice returns, backwrapping, casing beads, sealants, mesh reinforcement, corner work, and labor around the perimeter.
Record both the opening area and the perimeter condition.
For stucco, check details for casing beads, corner reinforcement, head flashing, sill conditions, and plaster returns. For EIFS, review backwrapping, mesh returns, insulation returns, sealant joints, and transition details around the opening.
A facade with many small openings can require more labor per square foot than a large uninterrupted wall.
6. Separate Architectural Shapes, Bands, Reveals, and Specialty Finishes
Decorative facade elements can quickly destroy a blended wall rate.
EIFS is often used for foam shapes, cornices, bands, quoins, columns, projections, and deep reveals. These features add cutting, adhesive, mesh wrapping, base coat, finish work, and labor that are not represented by flat-wall square footage.
Stucco projects can also include bands, scoring, decorative trims, different textures, accent colors, curved surfaces, soffits, ceilings, and deep returns.
Create separate takeoff items for specialty profiles, accent areas, and complex geometry. If the drawings show multiple finish types or colors, break them out by elevation or finish designation.
7. Do Not Forget Sealants, Flashings, and Trade Interfaces
Some of the most common estimating disputes occur at the boundary between stucco or EIFS and adjacent systems.
Review interfaces with windows, doors, storefront, roofing, masonry, metal panels, waterproofing, canopies, parapets, decks, and penetrations. Determine whether your scope includes perimeter sealant, backer rod, flashing, transition membranes, termination bars, or only the cladding installation.
The drawings may show a detail without clearly assigning responsibility. Your estimate should state what is included instead of assuming the general contractor will interpret the detail the same way you do.
8. Price Access, Height, and Protection Separately
Two buildings with the same wall area can have very different installation costs.
Scaffolding, mast climbers, swing stages, lifts, roof access, restricted staging, overhead protection, and multiple mobilizations can materially affect labor and equipment costs.
Classify elevations by height and access condition. Separate low-rise walls from upper-level work when crew production or equipment changes. Also account for masking and protection around glazing, adjacent finishes, sidewalks, and occupied areas when required.
For renovation work, include substrate preparation, demolition, patching, cleaning, and protection as separate scope items rather than hiding them in the new-finish rate.

9. Follow the Specifications and Manufacturer Requirements
EIFS is commonly specified as a manufacturer-based system, so the approved assembly and details matter. Substituting insulation, mesh, base coat, finish, or accessories from unrelated systems can create compliance or warranty problems.
Stucco also requires coordination with specified plaster materials, lath, accessories, fasteners, coat thicknesses, and substrate conditions.
During estimating, read more than the elevations. Review the finish schedule, wall sections, details, plaster specifications, addenda, approved-equal language, and manufacturer references.
If the specifications and drawings conflict, identify the conflict before bid day and price the most defensible interpretation.
10. Separate Base Bid, Alternates, Allowances, and Exclusions
A well-organized bid makes scope differences visible.
If the project includes both stucco and EIFS, create separate cost codes or estimate sections for each system. Break out alternates such as upgraded textures, additional insulation thickness, high-impact mesh, specialty coatings, decorative shapes, or alternate wall assemblies.
Use allowances only when quantities or requirements cannot reasonably be determined from the bid documents.
Your proposal should also identify exclusions for work such as substrate repair, hazardous-material removal, structural sheathing, waterproofing, sealants, flashings, scaffolding, or temporary protection when those items are not part of your price.
A Practical Stucco and EIFS Takeoff Workflow
A reliable workflow starts with document coordination before measurement.
First, review the exterior elevations and mark every area receiving stucco or EIFS. Match each area to wall sections, finish schedules, and specifications. Assign a takeoff code for each unique wall assembly, finish, insulation thickness, or impact requirement.
Measure field wall areas by elevation. Deduct openings according to your estimating standard, but track the opening perimeter separately. Then quantify linear accessories such as joints, beads, screeds, reveals, tracks, and terminations.
After the quantities are complete, add labor and equipment factors for height, access, architectural complexity, substrate conditions, protection, and mobilization. Finally, reconcile the estimate against the specifications and proposal scope before submitting the bid.
Contractors who need help completing this process before a deadline can use professional stucco estimating services to turn architectural drawings, elevations, schedules, and specifications into a structured trade takeoff.
This approach creates a much more reliable number than applying one square-foot price to the entire exterior.

Common Bid-Day Mistakes to Avoid
The most dangerous stucco and EIFS estimating mistakes are usually scope mistakes, not arithmetic mistakes.
Watch for these issues before finalizing your proposal:
- Pricing stucco and EIFS as one generic exterior finish.
- Missing lath, insulation, mesh, or attachment components.
- Using one insulation thickness across every EIFS elevation.
- Forgetting control joints, expansion joints, beads, screeds, or starter tracks.
- Deducting openings without adding perimeter labor and accessories.
- Ignoring high-impact mesh or reinforced areas near grade.
- Missing soffits, parapets, returns, bands, reveals, or decorative shapes.
- Assuming another trade owns WRB, AWRB, flashing, sealants, or transition membranes.
- Using the same labor rate for ground-level walls and difficult upper-level elevations.
- Failing to separate alternates, allowances, and exclusions.
A final scope review can catch these issues before they become change-order disputes or margin losses.
Final Bid Checklist
Before bid day, confirm that your estimate answers five questions:
- Which wall areas are stucco, and which are EIFS?
- What complete assembly is required behind each visible finish?
- Which accessories, joints, openings, and transition details must be measured separately?
- What labor, access, protection, and equipment conditions change the unit cost?
- What items are included, excluded, or carried as allowances?
If those answers are clear, your proposal is far more likely to reflect the actual installation scope.
For contractors who do not have time to measure every elevation, wall assembly, accessory, and finish condition in-house, professional stucco takeoff and estimating can provide quantities separated by system, elevation, material, and scope.
The goal is not simply to produce a wall-area number. It is to develop a bid-ready breakdown that captures the scope behind the finish and reduces costly omissions before bid day.